Set the Roof Sequence Before the Array
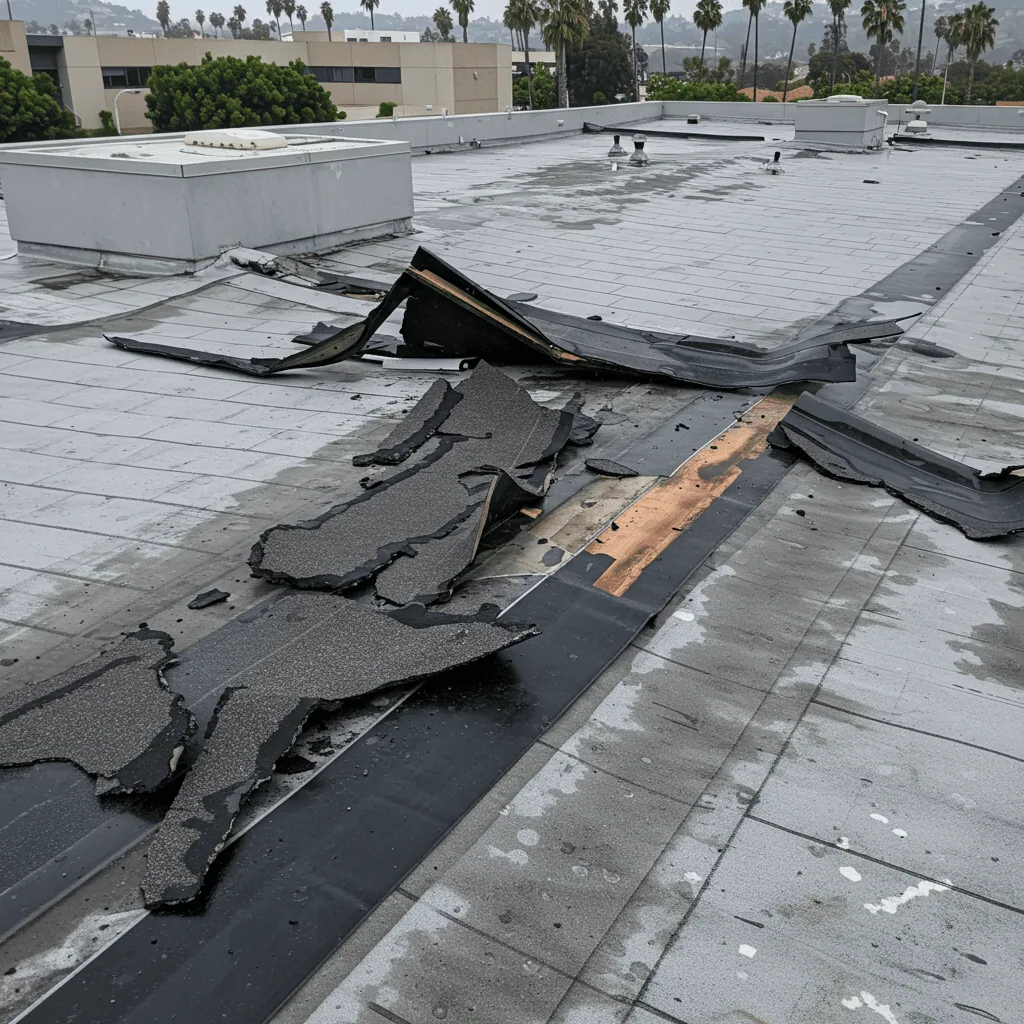
Solar equipment is a long-term addition, so the roof below it needs a realistic service plan. We inspect membrane condition, seams, flashing, drains, insulation and deck before solar installation. Repeated leaks, open seams or wet insulation may call for roofing work first. The owner can compare replacement, recover or restoration before racks and modules limit access. A roof inspection records visible conditions and identifies where testing would help define the scope.
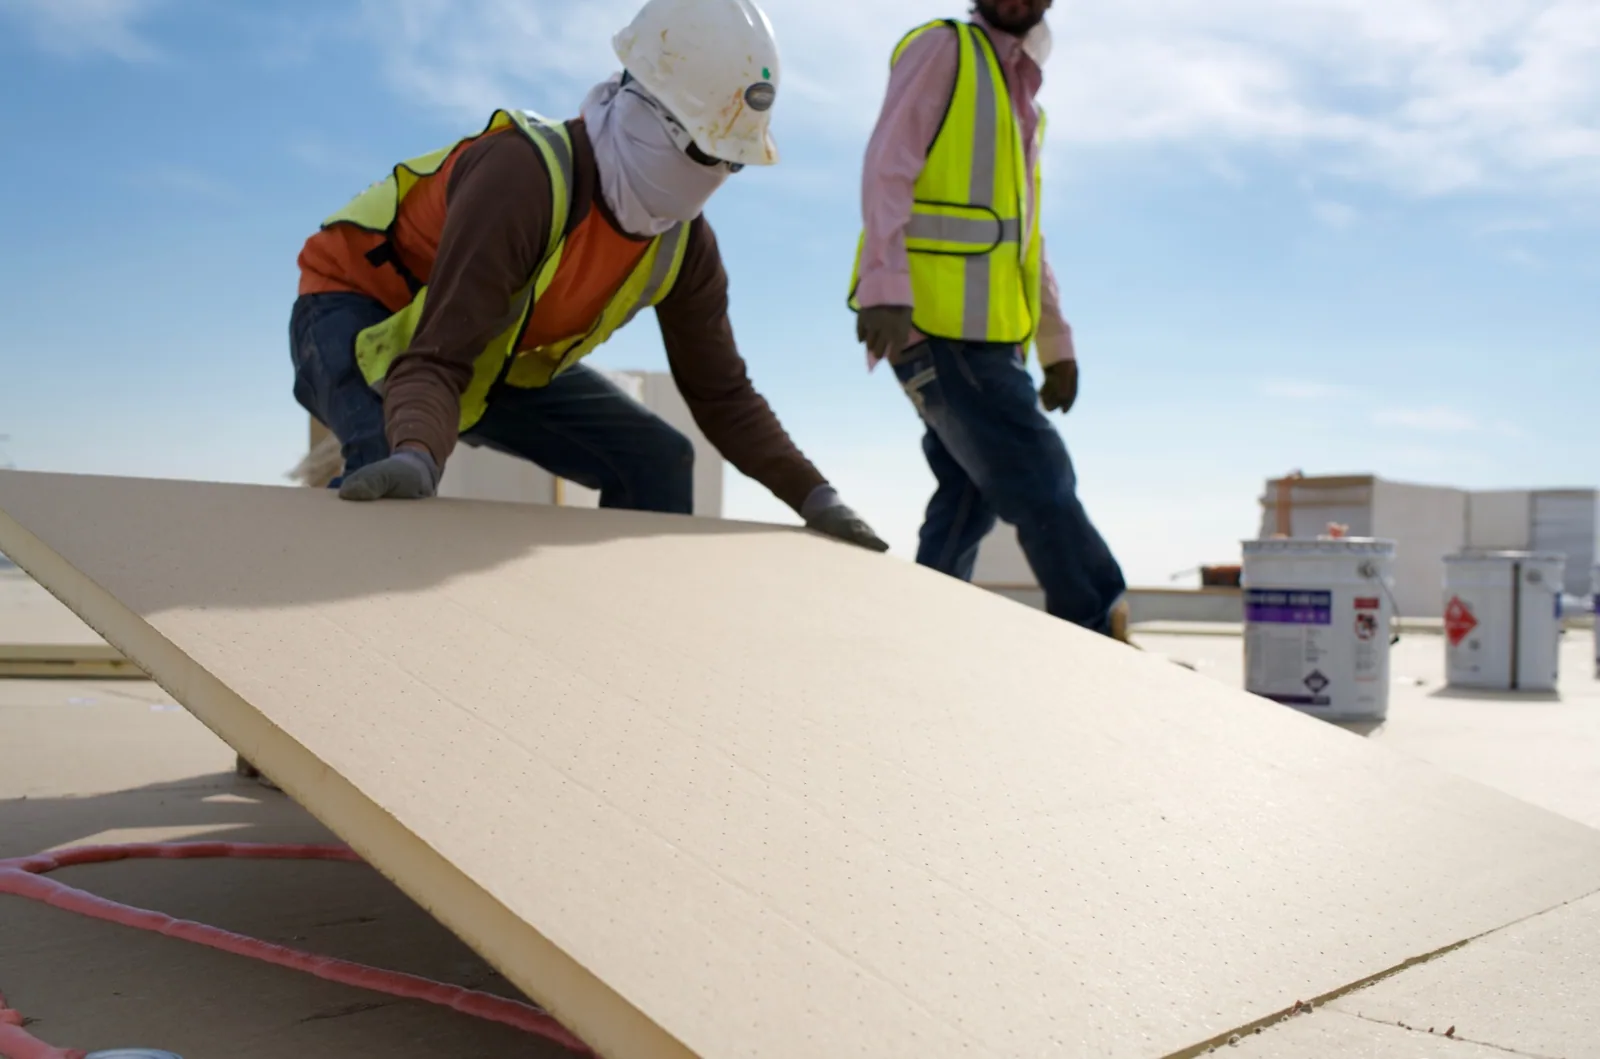
Remaining roof life is not a single number we can read from a surface. System type, repair history, moisture, attachment and detail condition all matter. If a roof is stable, the solar plan may proceed with a documented maintenance route and clear access lanes. If a replacement is likely soon, completing it before the array can avoid dismantling panels to reach the membrane later. We explain the tradeoffs using the roof findings and project sequence rather than promising an exact service life.
Chula Vista employment areas span tideland, Montgomery and Otay Valley, with industrial development growing east toward Eastlake and Otay Ranch. The facilities contact can identify how the solar schedule relates to equipment work, building plans or tenant operations. We coordinate the roof scope with the owner’s solar and engineering contacts so each decision uses the same building plan and roof-zone map.
Coordinate Loads and Attachment Points
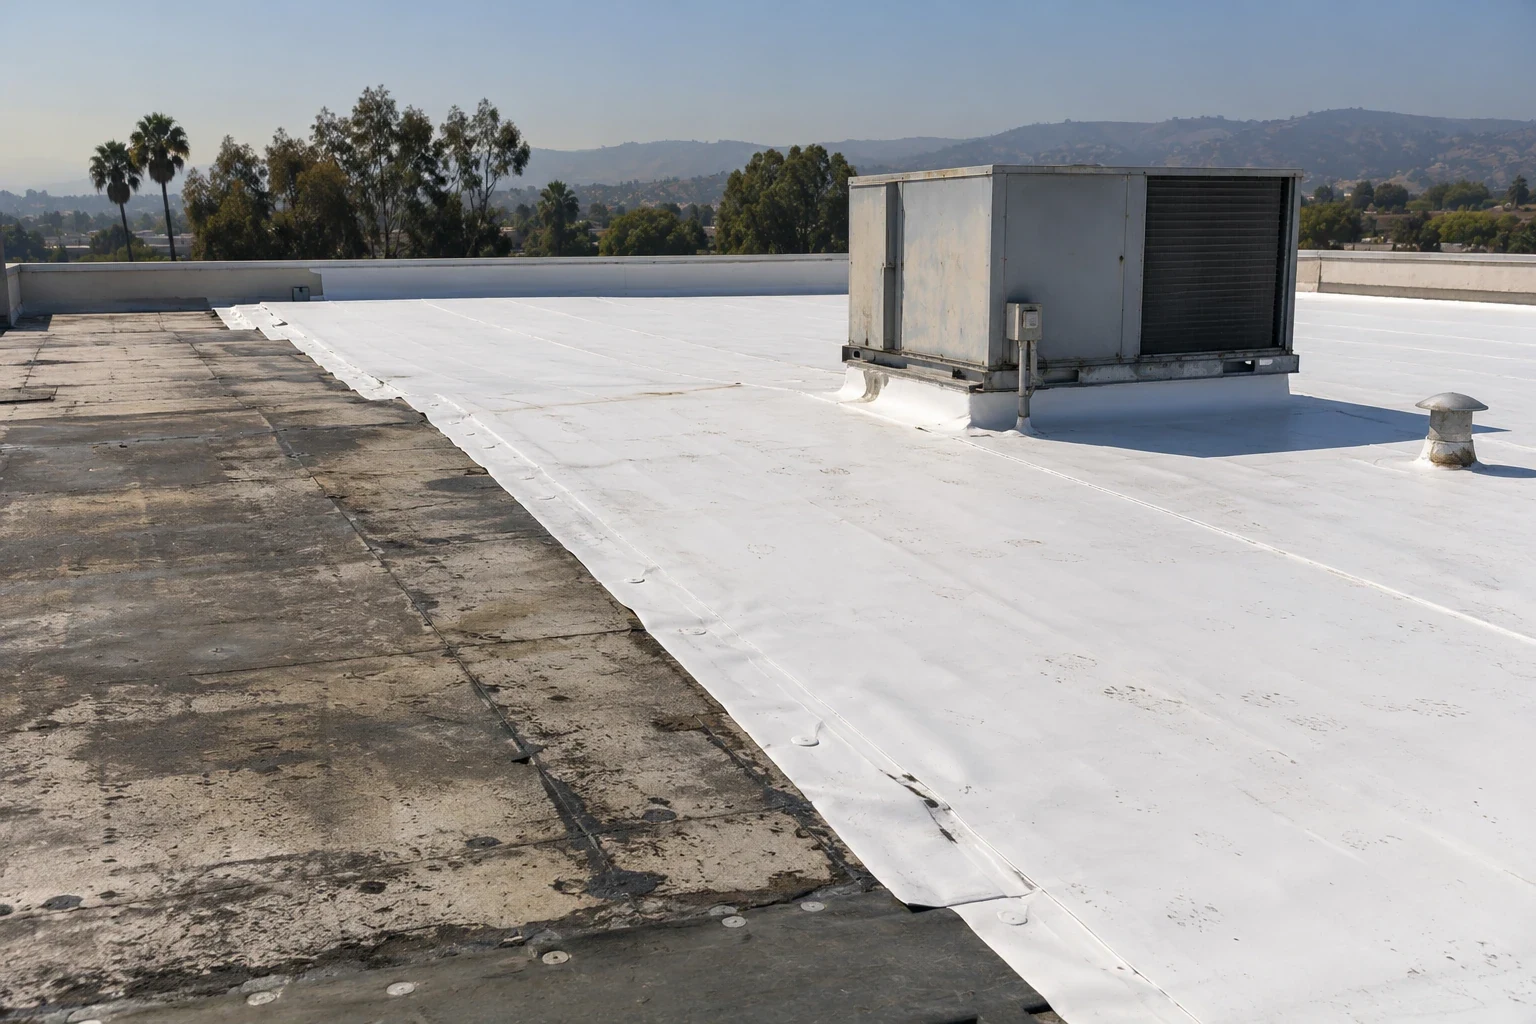
Array weight and wind forces pass through racking into the roof deck or structural framing. The structural engineer determines the building’s capacity and attachment design; we identify the roof assembly and coordinate where attachment penetrations or ballast will meet it. The deck type, insulation thickness and membrane affect the detail. A system that looks simple on a rendering may need a different support or flashing method once the roof layers are known.
Where the design penetrates the roof, each attachment needs a watertight detail compatible with the membrane. Flashing should remain accessible for inspection and repair, and the installation crew should avoid covering drains, expansion joints and existing curb locations. Ballasted systems still need a roof surface and load distribution suited to the building; ballast should not obstruct water paths or create unsafe access conditions. We review the proposed layout with the project team before the roof work begins.
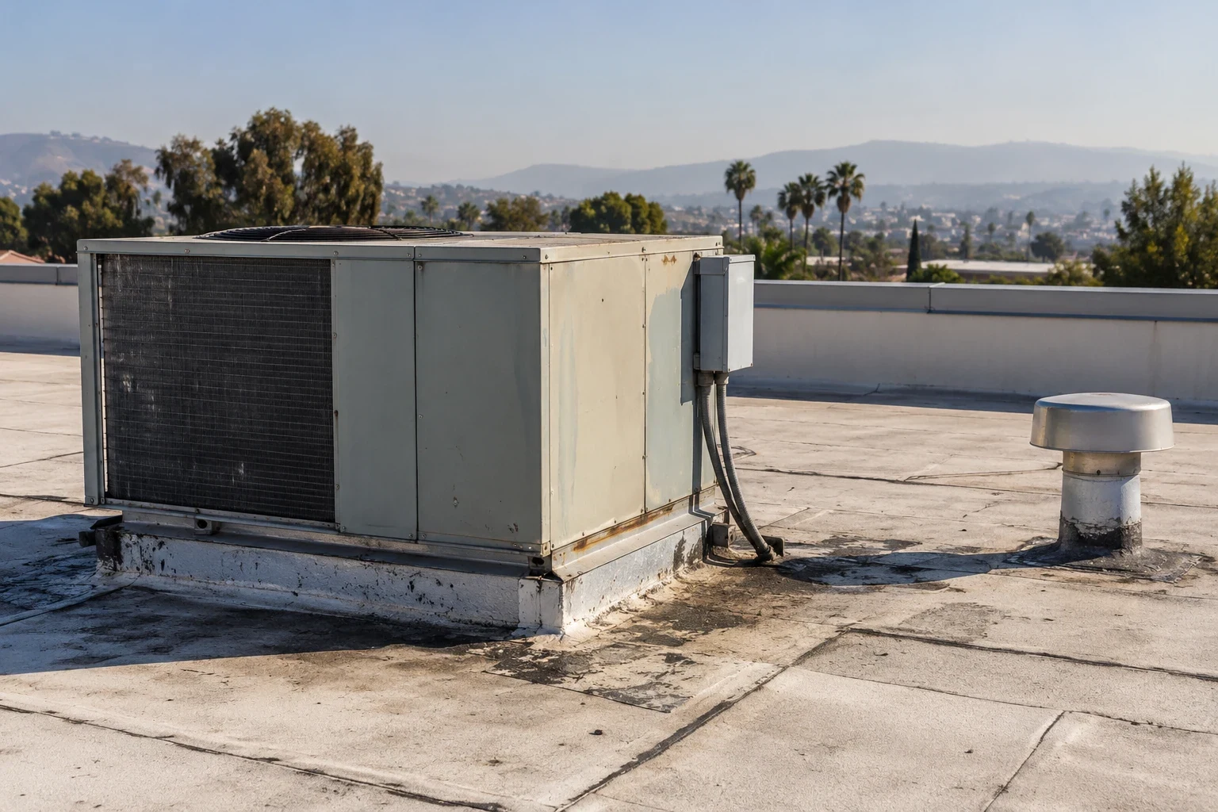
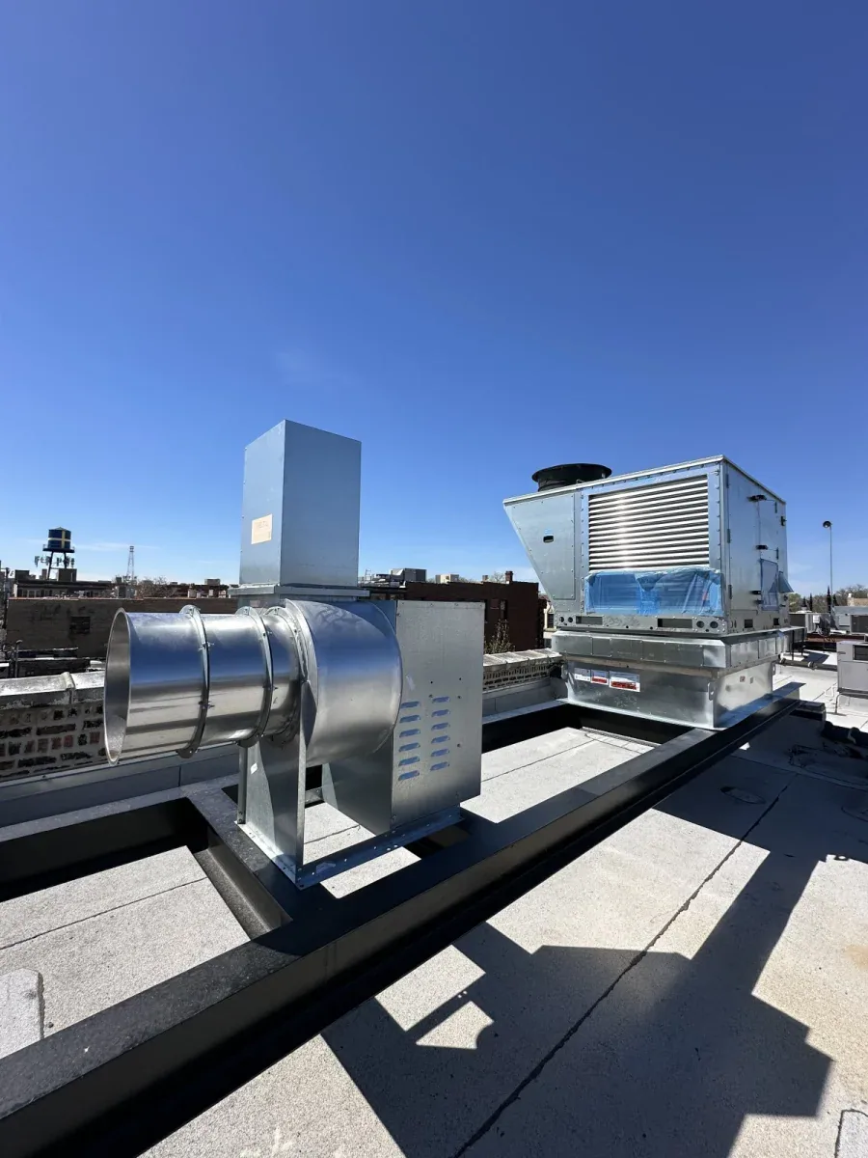
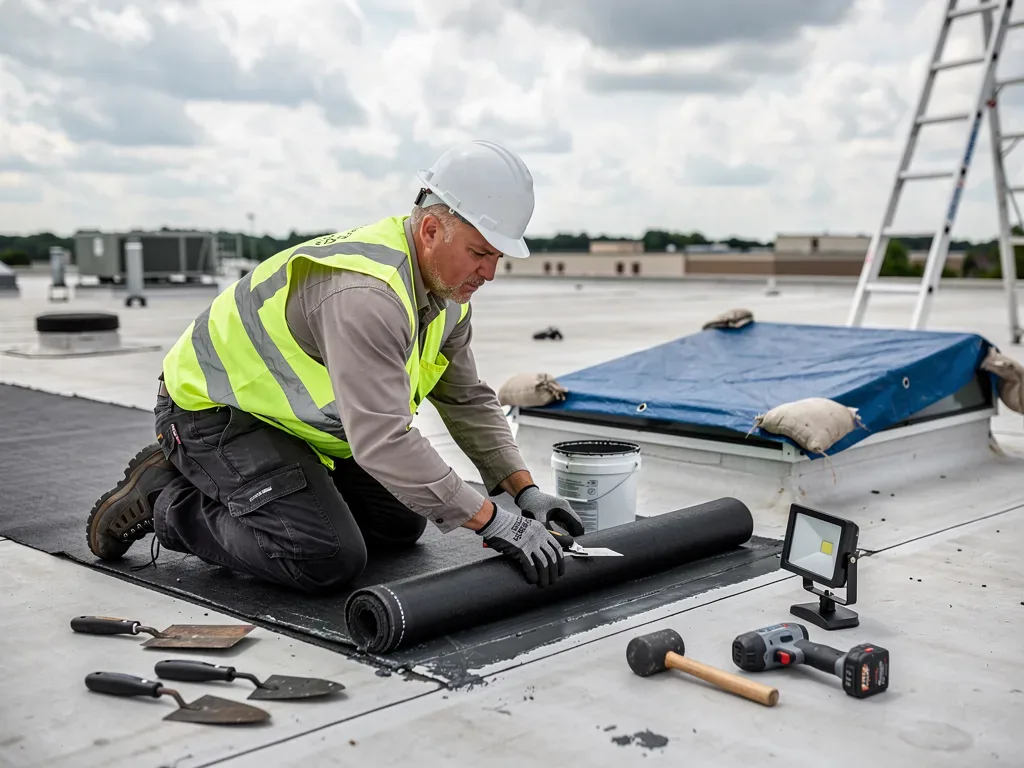
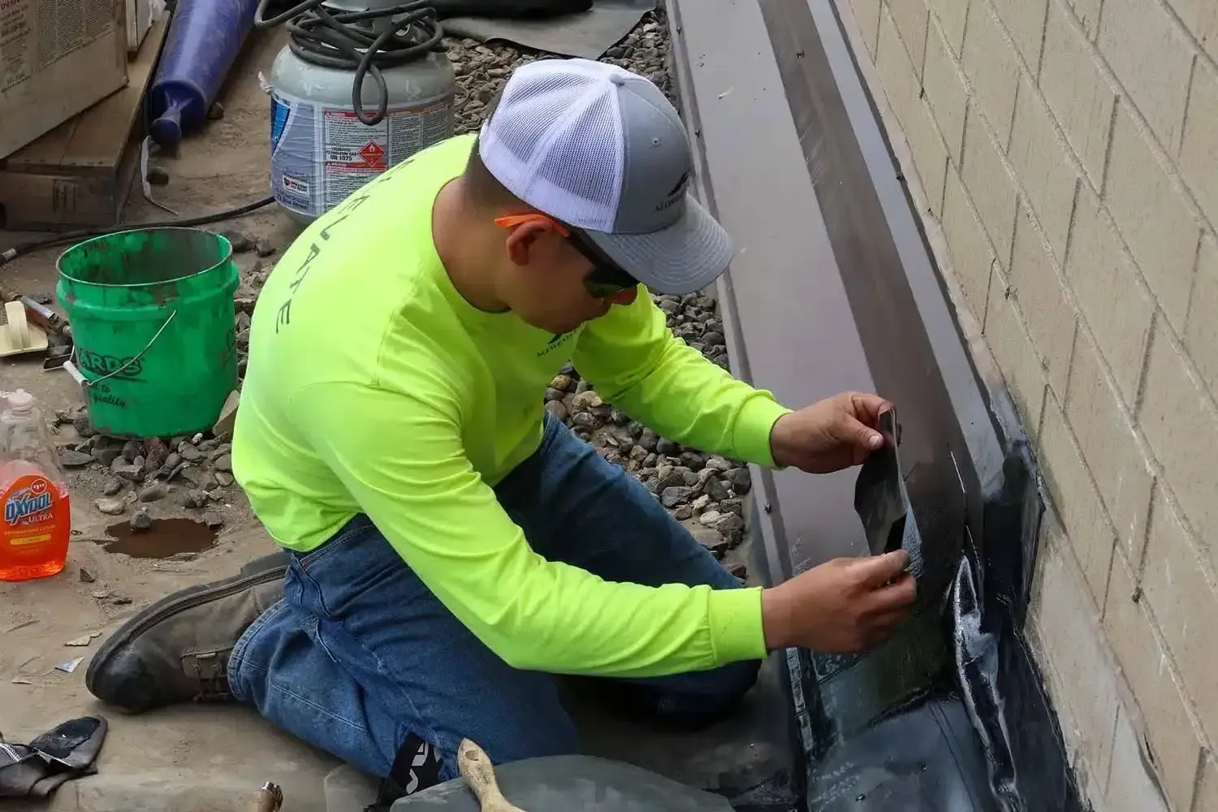
New conduit, electrical equipment and inverter supports create additional roof penetrations. The roofing and electrical scopes need to identify who provides curbs, boots, pitch pans and final sealing. A penetration flashing detail can show how a roof transition should be handled, while equipment supports need coordination with the mechanical or electrical contractor.
Keep Drains and Repair Paths Open
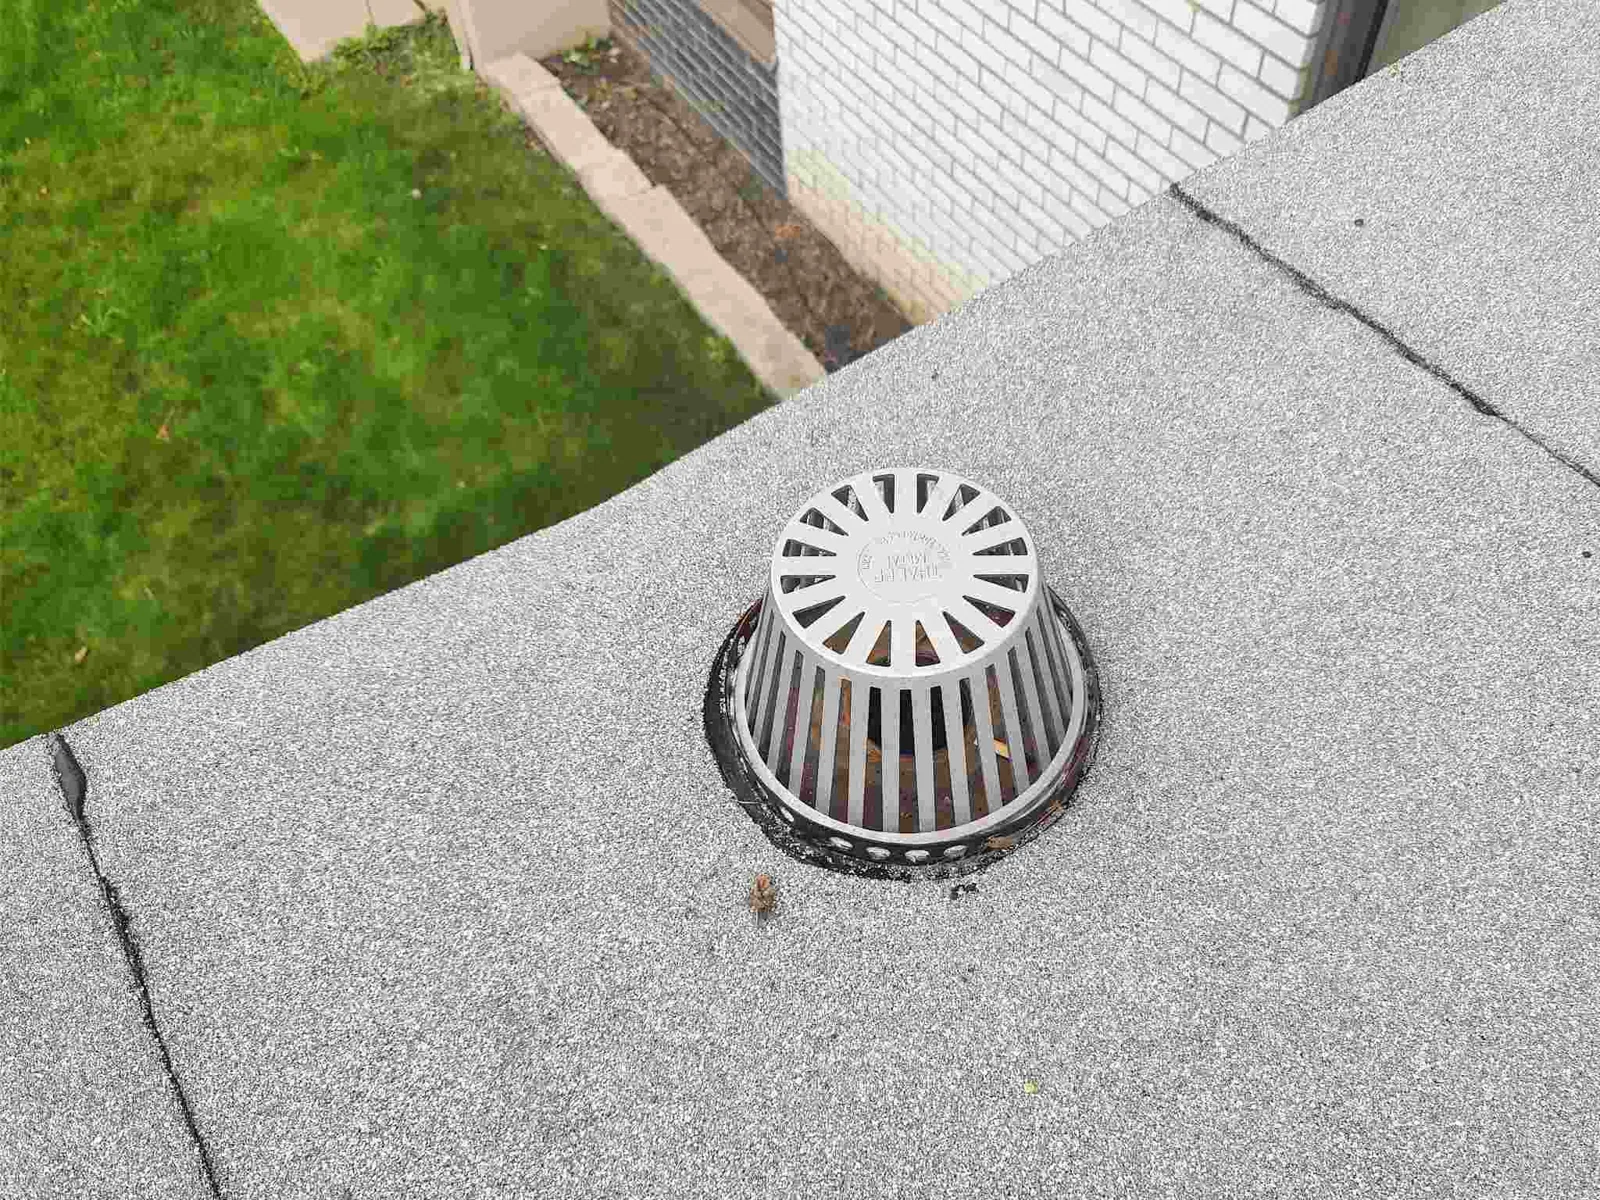
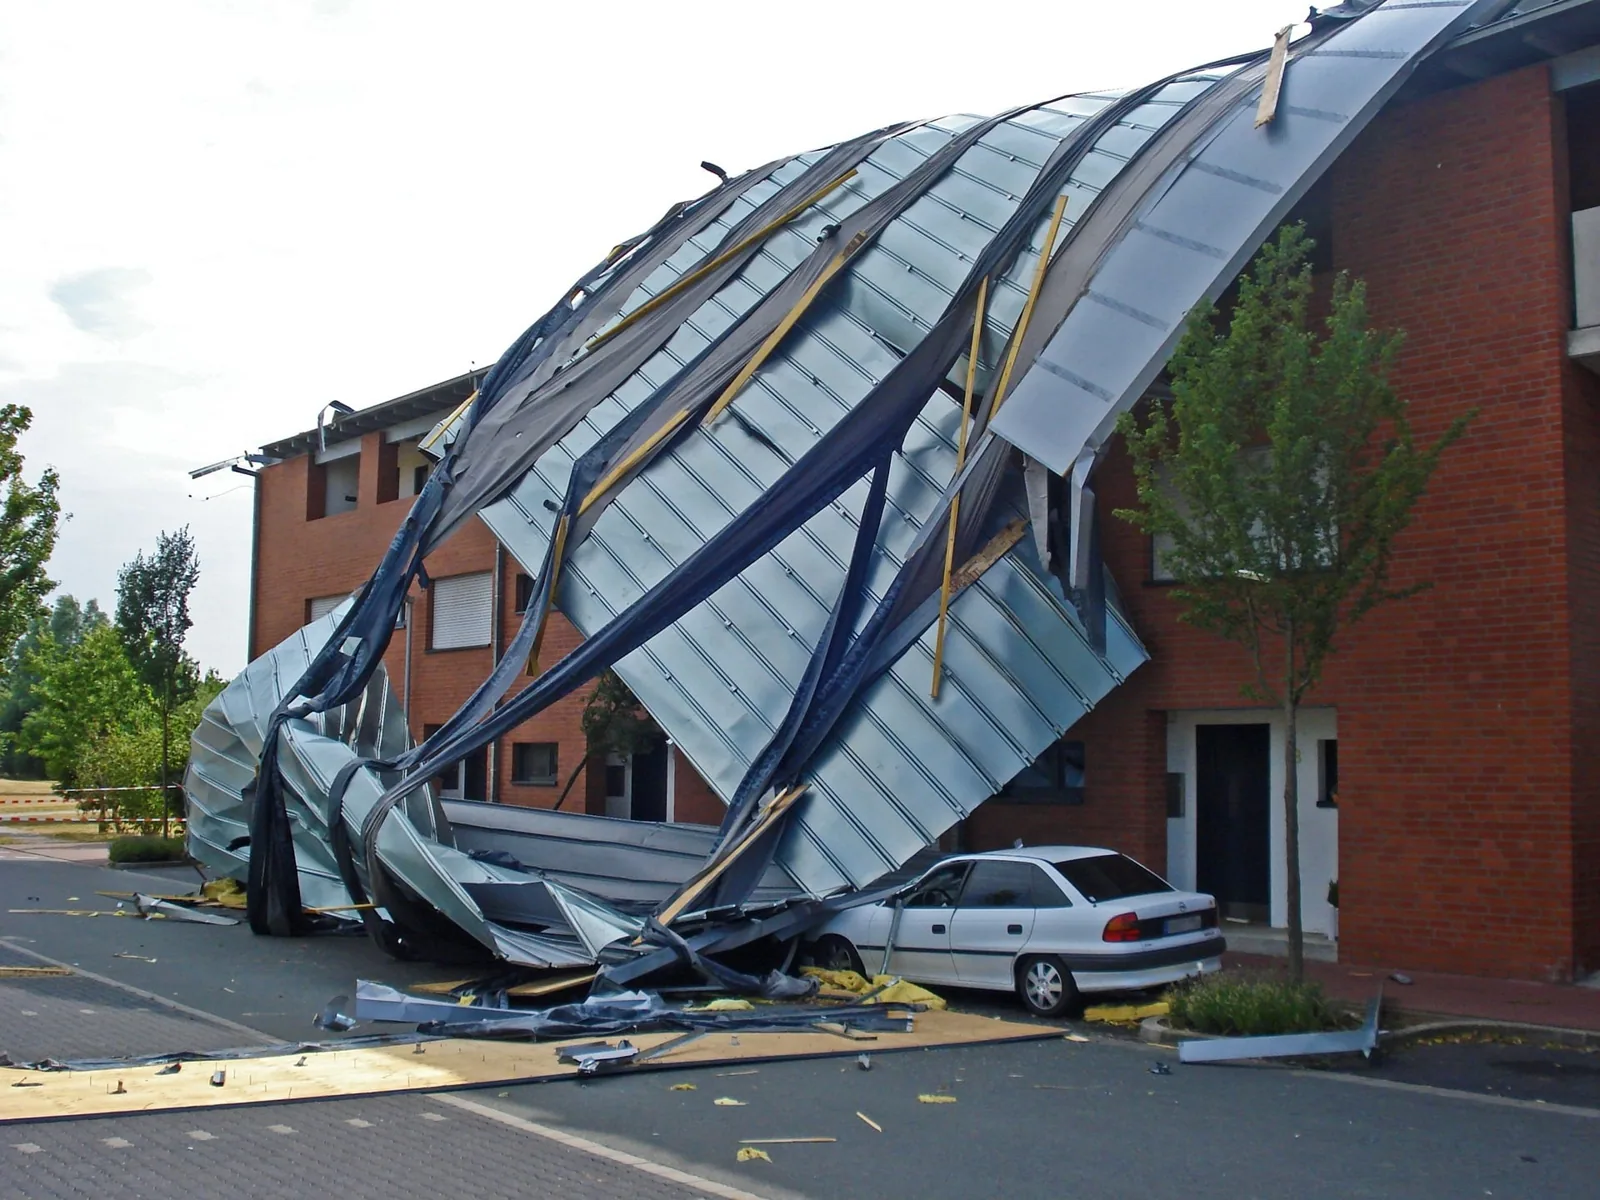
Panel rows can change how a crew reaches a drain or roof edge. We compare the array footprint with drains, scuppers, overflow openings, roof hatches and service routes. Water needs a clear path underneath or between supports; debris should not collect where it cannot be removed. We mark access lanes wide enough for inspection and future repairs, then check that conduit does not cross a low point or block the outlet.
Most San Diego-area precipitation falls during winter, though yearly totals vary. A solar layout must preserve the drainage plan through that wet season. If an existing roof has ponding, the owner should address it before racking or modules obscure the area. Drainage work can correct a bowl, scupper or low slope, while a tapered insulation layout may establish a better route where the roof build-up permits.
At a building near the Chula Vista Bayfront, commercial and marine-related uses can bring equipment, access and service constraints together. At Otay Mesa, I-805, SR 905 and freight movement may affect lifting and delivery schedules. We confirm where the array and materials can be staged without blocking the operating route. Area logistics shape delivery timing; the building plan determines drainage and access.
Coordinate Roofing, Solar and Building Operations
Before installation, the team confirms roof warranty terms, attachment details, fire access pathways, electrical routes, shutdown needs and inspection responsibilities. We identify which trade opens or repairs the membrane and who checks each penetration after modules are set. The roof scope should not leave flashing responsibility to an installer who assumes another trade will complete it. A written sequence assigns work by roof zone and identifies when each surface is ready to receive equipment.
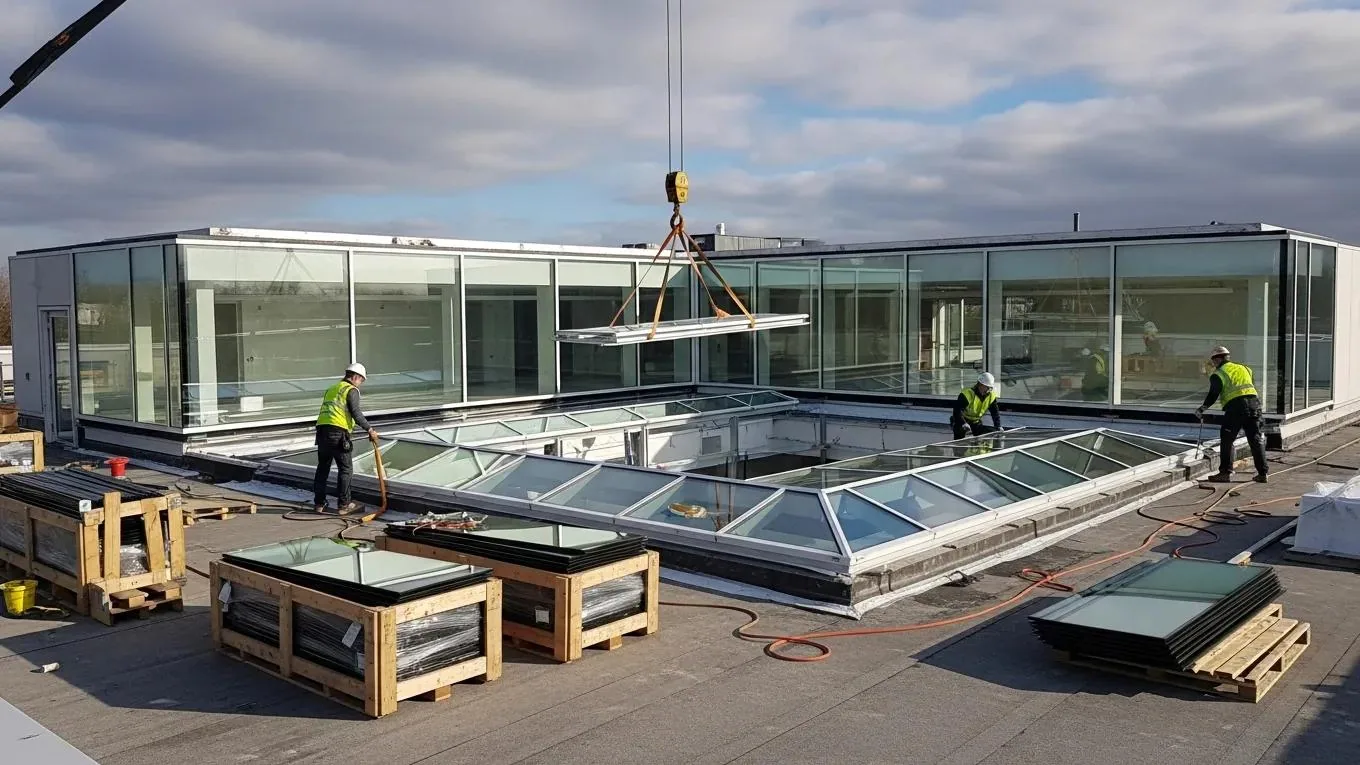
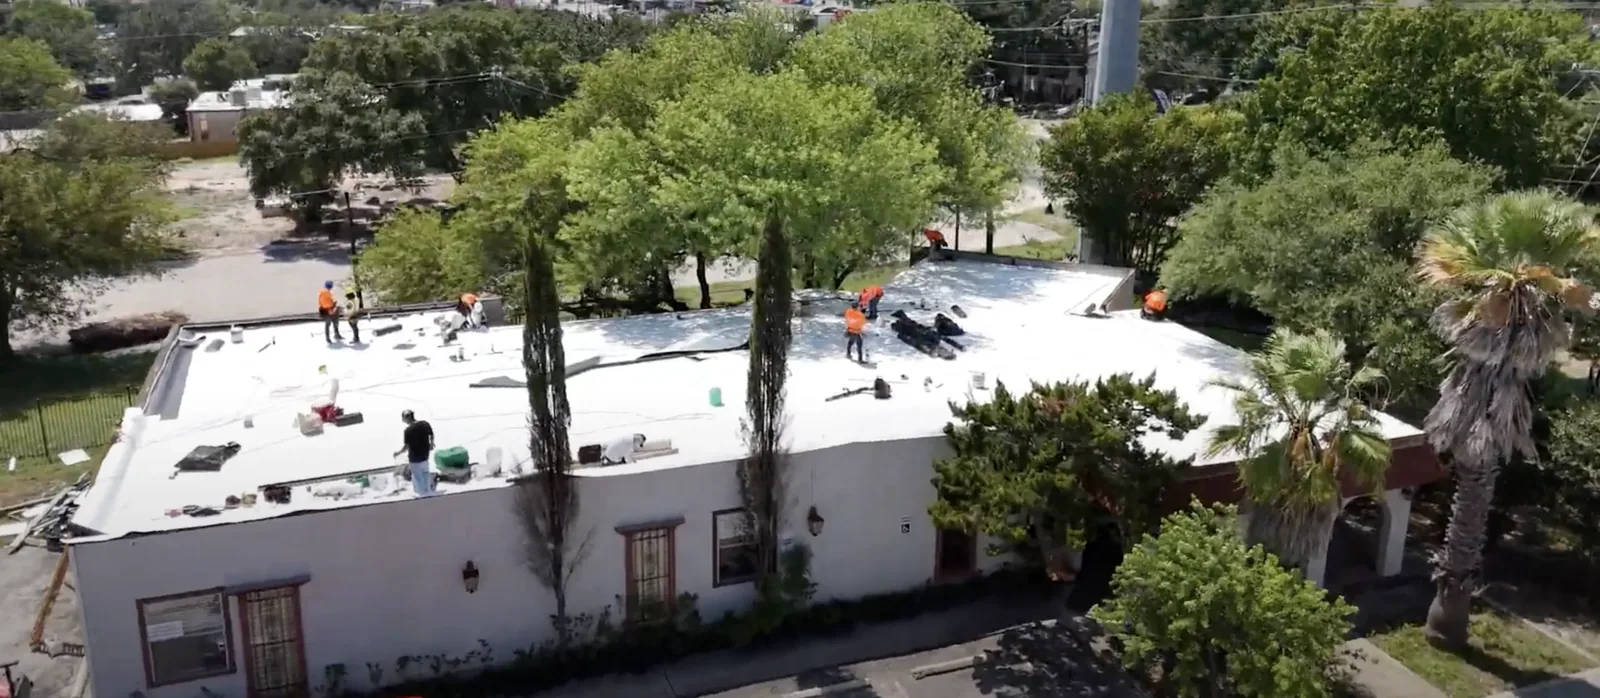
Occupied facilities may need separate work windows for tear-off, crane lifts and electrical connections. Near Third Avenue, a building may share a service lane with shops or restaurants; at the Otay River Business Park, industrial access is near Main Street, Fourth Avenue and SR 905. We confirm the site’s receiving route and operating hours with the facility contact. A phased occupied-building plan can coordinate tenant operations while the roofing and solar crews move between zones.
Weather can affect membrane cure, lifting and electrical work. We stage only what can be protected and close each roof opening before the crew leaves. If the solar schedule changes after roofing work starts, we document completed roof zones and protect remaining edges so the building stays dry until the next phase.
Protect Access for Future Roof Work
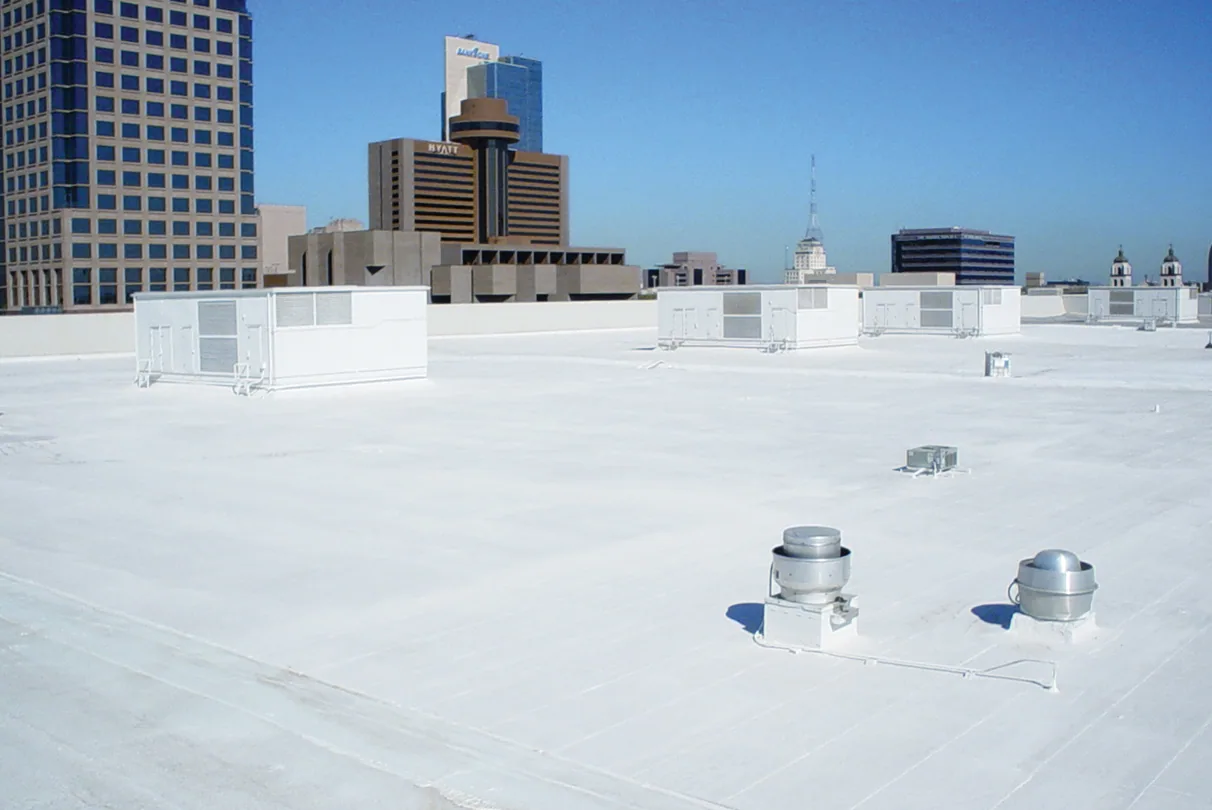
Solar-ready planning includes a maintenance route after modules are in place. Facilities staff need to reach drains, roof edges, curbs and electrical equipment without stepping on the membrane or moving panels. The layout should show no-walk areas, designated access paths and attachment points that need periodic review. We can record those routes and identify roof conditions to check after service work or severe weather.
Cost and timing depend on the existing roof, structural review, attachment design, membrane repairs, electrical penetrations, access equipment and coordination between trades. Roof replacement before solar may require temporary changes to the project schedule; retrofitting onto an existing assembly may require more testing and protection. We identify the roof-side work and dependencies separately so the owner can plan each phase.
The closeout record lists roof layers, repairs, attachment details coordinated with the solar team, drain access and any areas that remain outside the roofing scope. A condition report can preserve the roof findings, while roof asset management can keep inspection dates and access notes with the property record.
Share the building, solar concept plan, roof system and access contact. We will review the roof condition, coordinate the attachment and drainage questions, and identify the next roofing decision before the array is installed.