Map the Roof Above Critical Rooms
A water report near a cable tray, cooling unit or electrical room needs a roof inspection tied to the actual path. Water can travel below the membrane before it reaches an interior surface. We check roof seams, curbs, pipe boots, conduit entries, drains and prior patches above the report, then map each finding to a roof zone. Leak tracing separates an active entry from nearby wear so the repair protects the affected area without opening more roof than necessary.
Data halls often have cooling and power systems that cannot be shut down as part of a roofing task. The facilities contact identifies restricted areas and systems with special protection needs. Before cutting, drilling or removing flashing, we confirm whether equipment below needs a cover, isolation or escort. A moisture survey may help direct testing when insulation condition is unclear, but it does not replace a controlled opening where concealed layers must be seen.
We mark drains and water paths against roof units and cable routes. A support rail that channels water toward a curb or a line that blocks an overflow can increase risk even if the membrane is intact nearby. The site plan identifies sensitive rooms; the roof inspection establishes the condition.
Protect Cooling and Power Penetrations
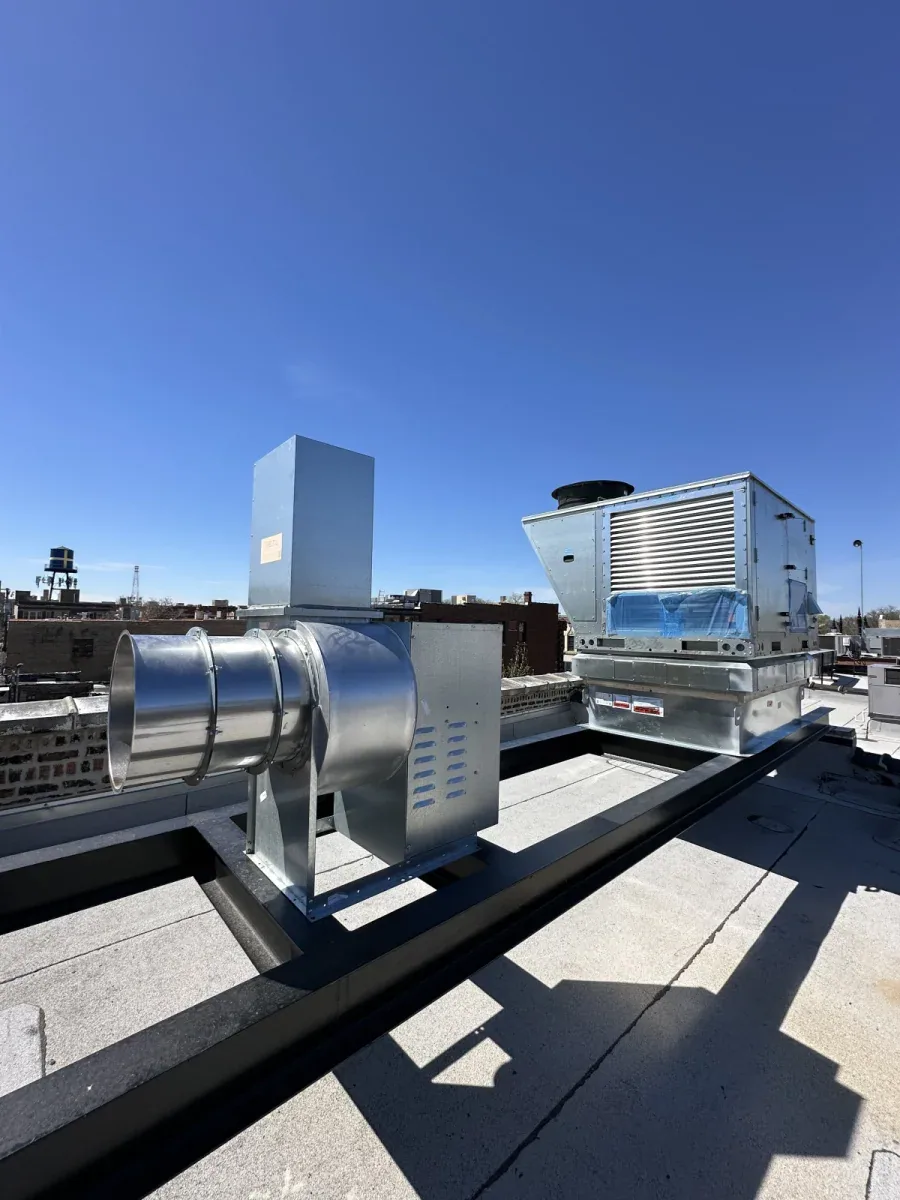
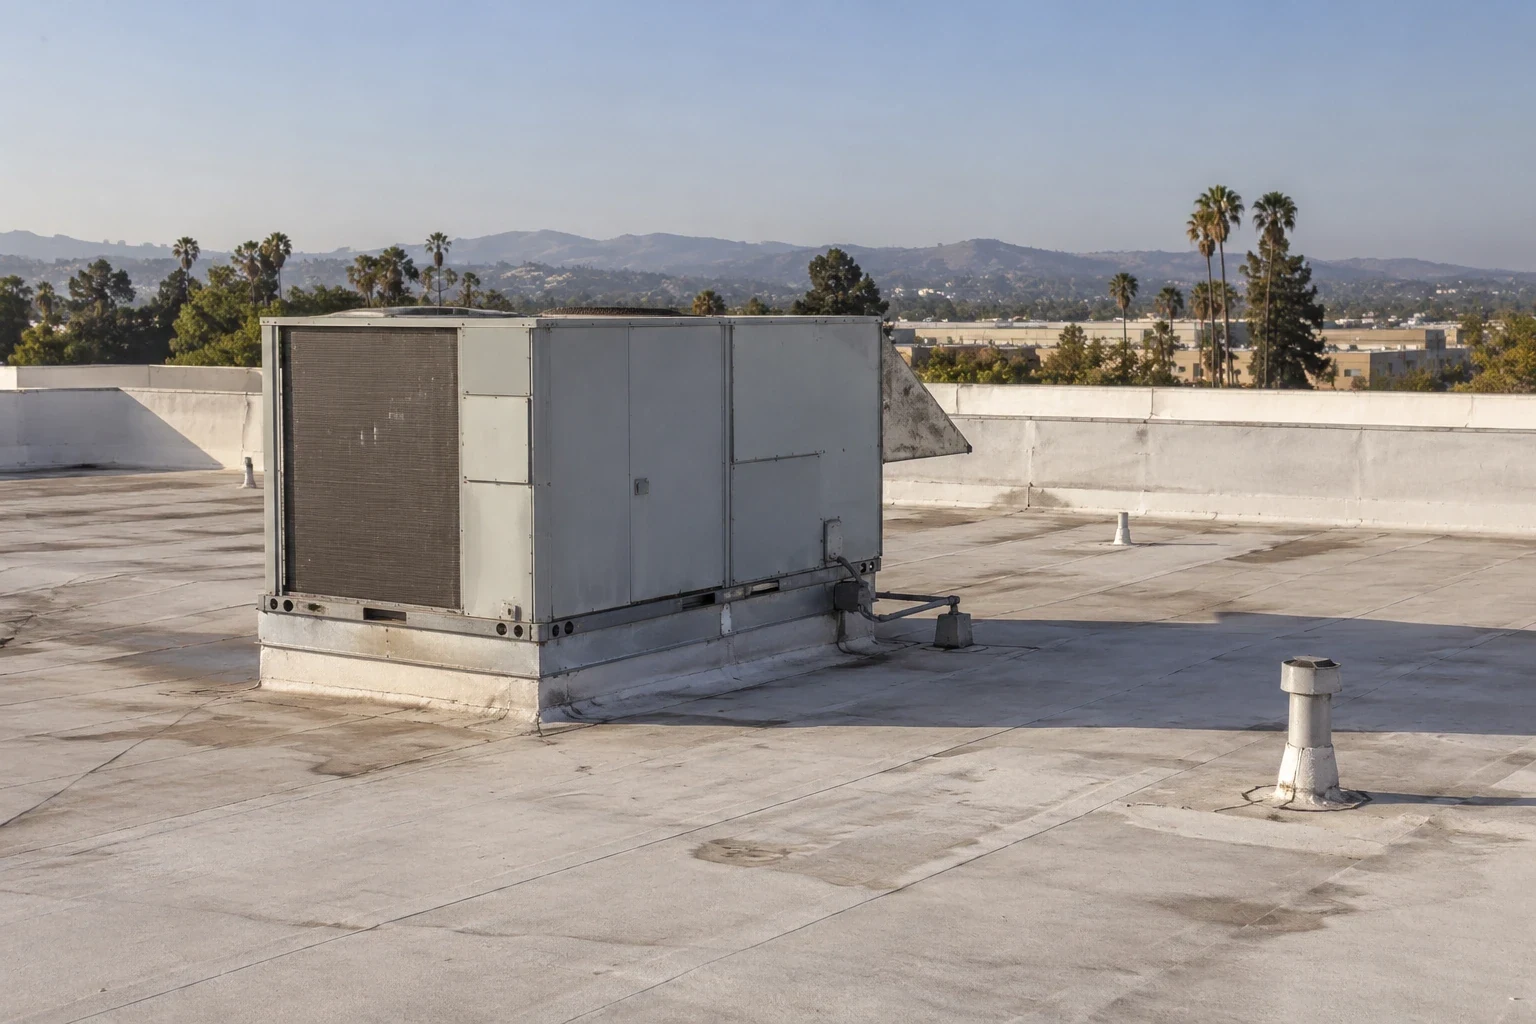
Cooling equipment creates curbs, condensate lines, exhaust openings and service pathways across the roof. We inspect curb corners, base flashing, pipe supports and nearby membrane for movement or damage. Water around an opening may come from a failed flashing, a condensate discharge or a drain restriction. We identify which trade controls each equipment issue and coordinate repairs so the roof is not closed over an unresolved condition.
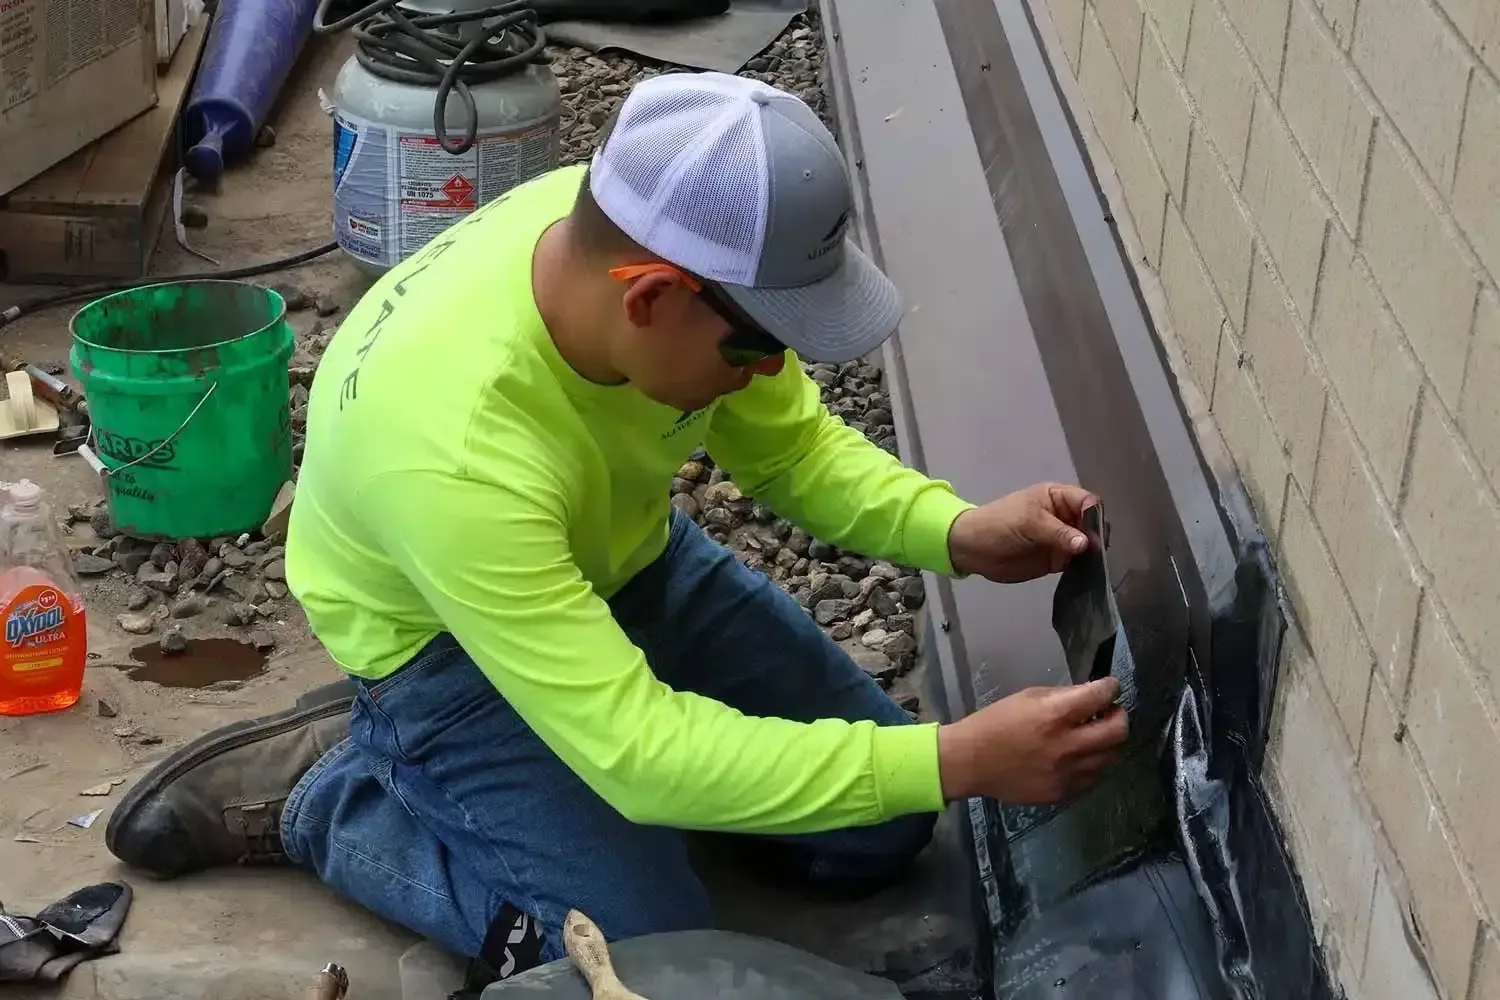
Conduit entries and cable trays need roof transitions that stay watertight without blocking future service. An added line can leave a split boot or an abandoned penetration; a maintenance visit may shift supports or scrape the membrane. We document how each penetration meets the field sheet and whether the support base remains stable. Curb and support work coordinates the roofing detail with mechanical or electrical service.
A cooling plant can make roof access difficult. We confirm clearance, lifting needs, rooftop no-step zones and the path to drains before moving tools. If a fan or condenser must be isolated, the authorized facility or mechanical contact controls that step. The roofing scope states what remains operating and where the crew can work.
Control Access and Daily Dry-In
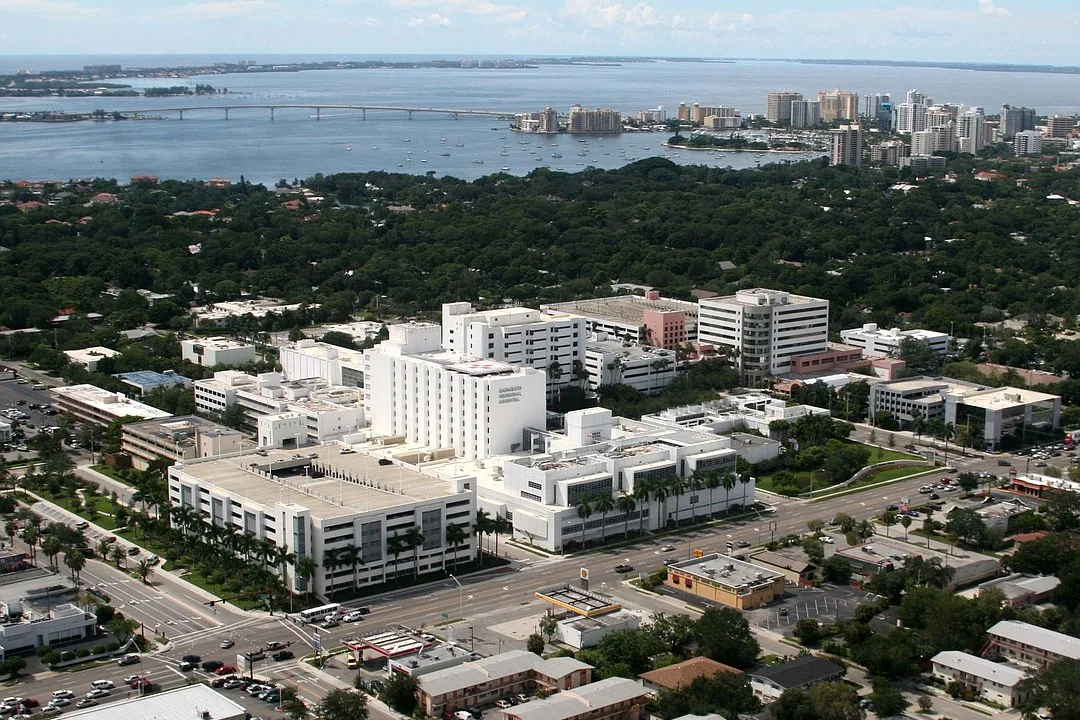
Roof access may pass through secure rooms, controlled hatches or escorted service areas. We confirm entry rules, approved routes, tool accountability and photo restrictions before the crew arrives. Each phase has a defined starting point, permitted work zone and closeout check. No crew member should have to guess whether a corridor, hatch or roof edge is available.
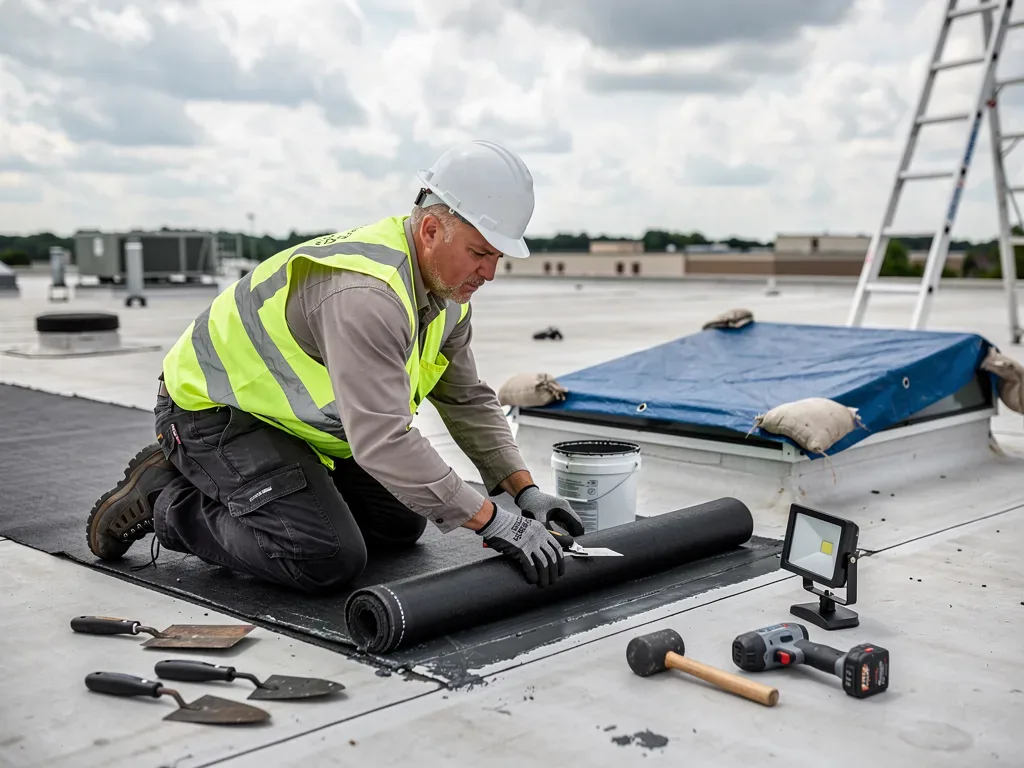
Daily dry-in limits how much insulation and deck are exposed at once. We keep membrane and closure materials close to the active zone, maintain drainage and secure temporary edges before leaving. If hidden wet insulation or deck damage expands the work, we stop at a protected boundary, record the finding and request direction. A leak reaching critical equipment can prompt emergency roof protection in the middle of a night shift, on a weekend or during a holiday.
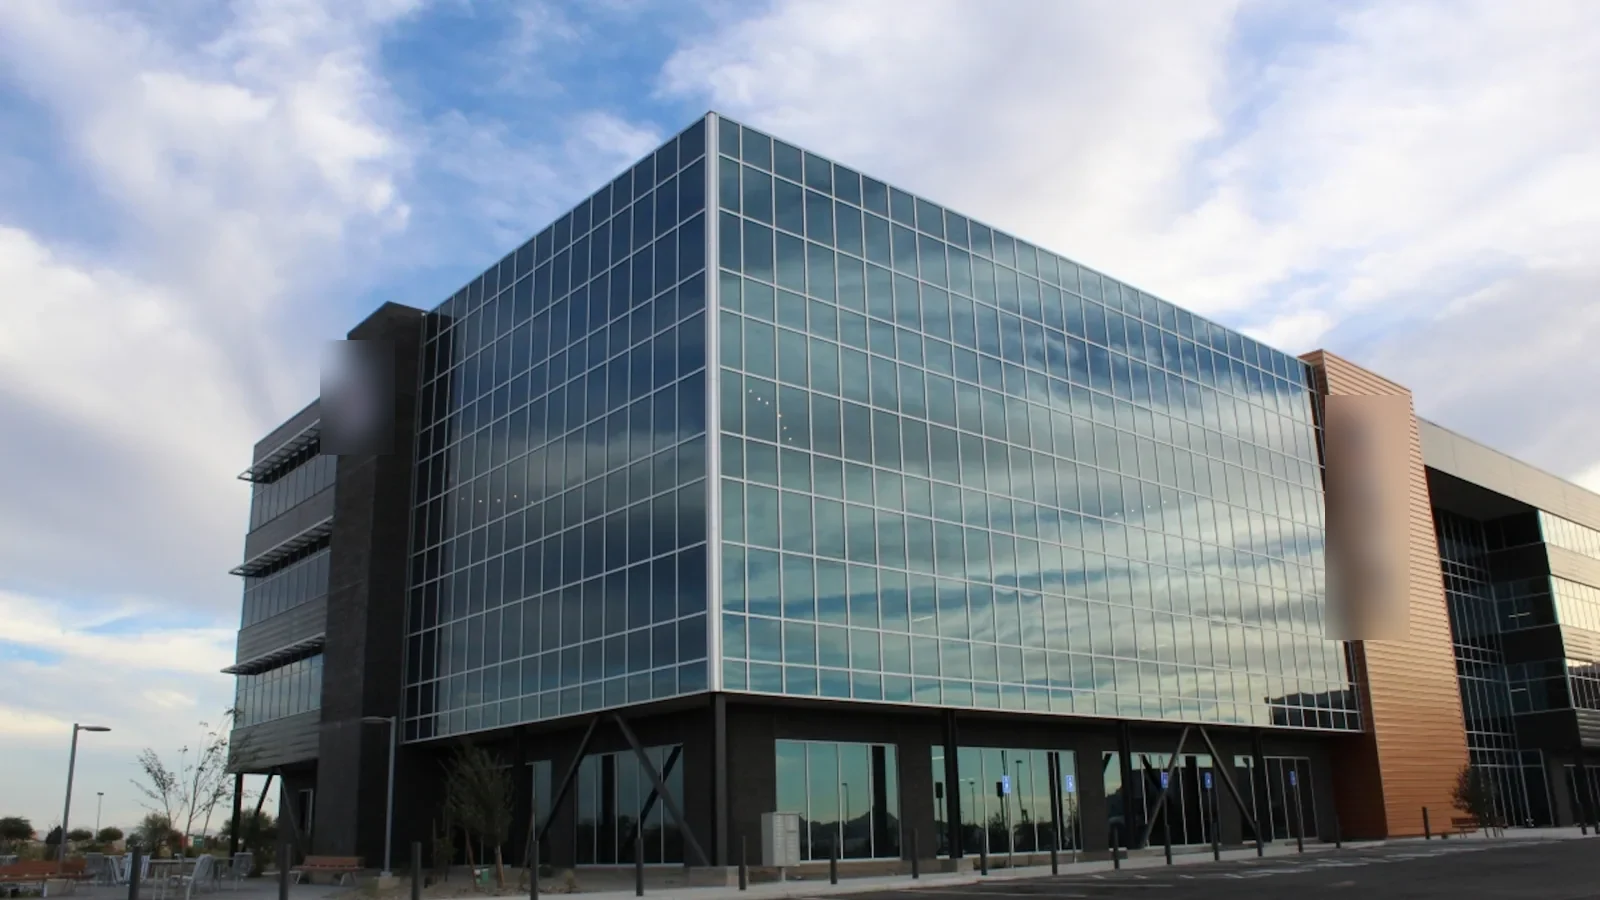
Chula Vista’s eastern employment plans include regional office, commercial and limited-industrial uses near Otay Ranch villages, with technology and manufacturing opportunities near State Route 125. The eastern employment area includes different building uses. At a data facility, we confirm its security procedures, equipment shutdown authority and acceptable roof-work window before mobilizing.
Review the Applicable Building Requirements
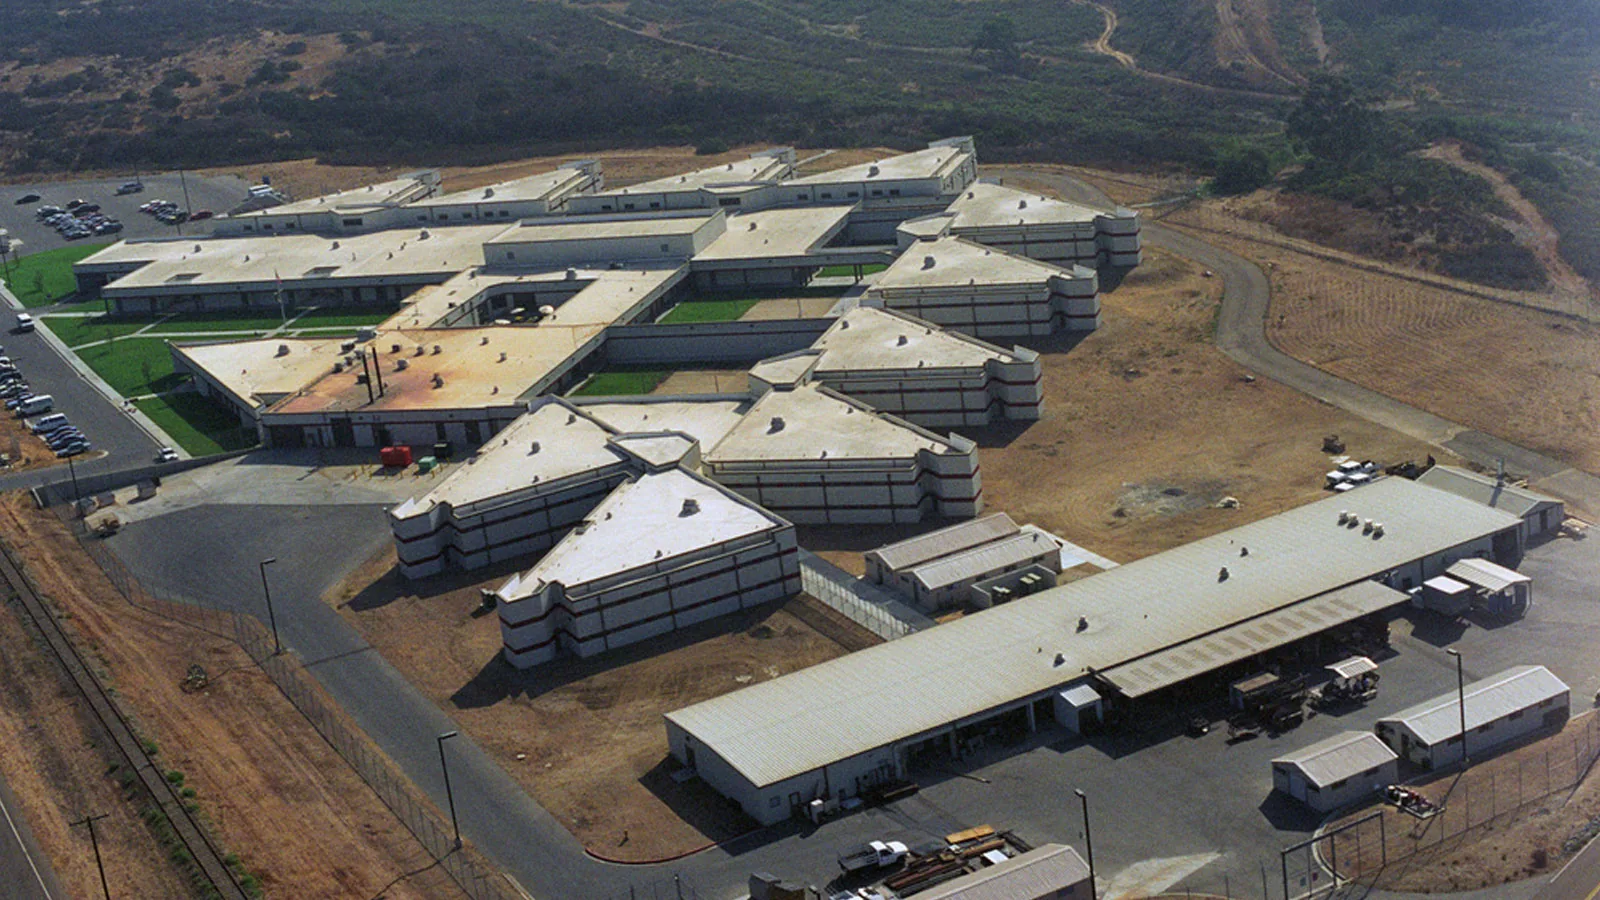
Chula Vista adopted the 2025 California Building Code with local amendments, and the statewide 2025 standards took effect on January 1, 2026. Permit timing determines which code cycle applies to a project. We coordinate the roof assembly, edge details, insulation and drainage scope against the applicable permit requirements and project documents. When an engineered detail or fire classification is specified, we use that requirement rather than assume a standard detail fits every roof.
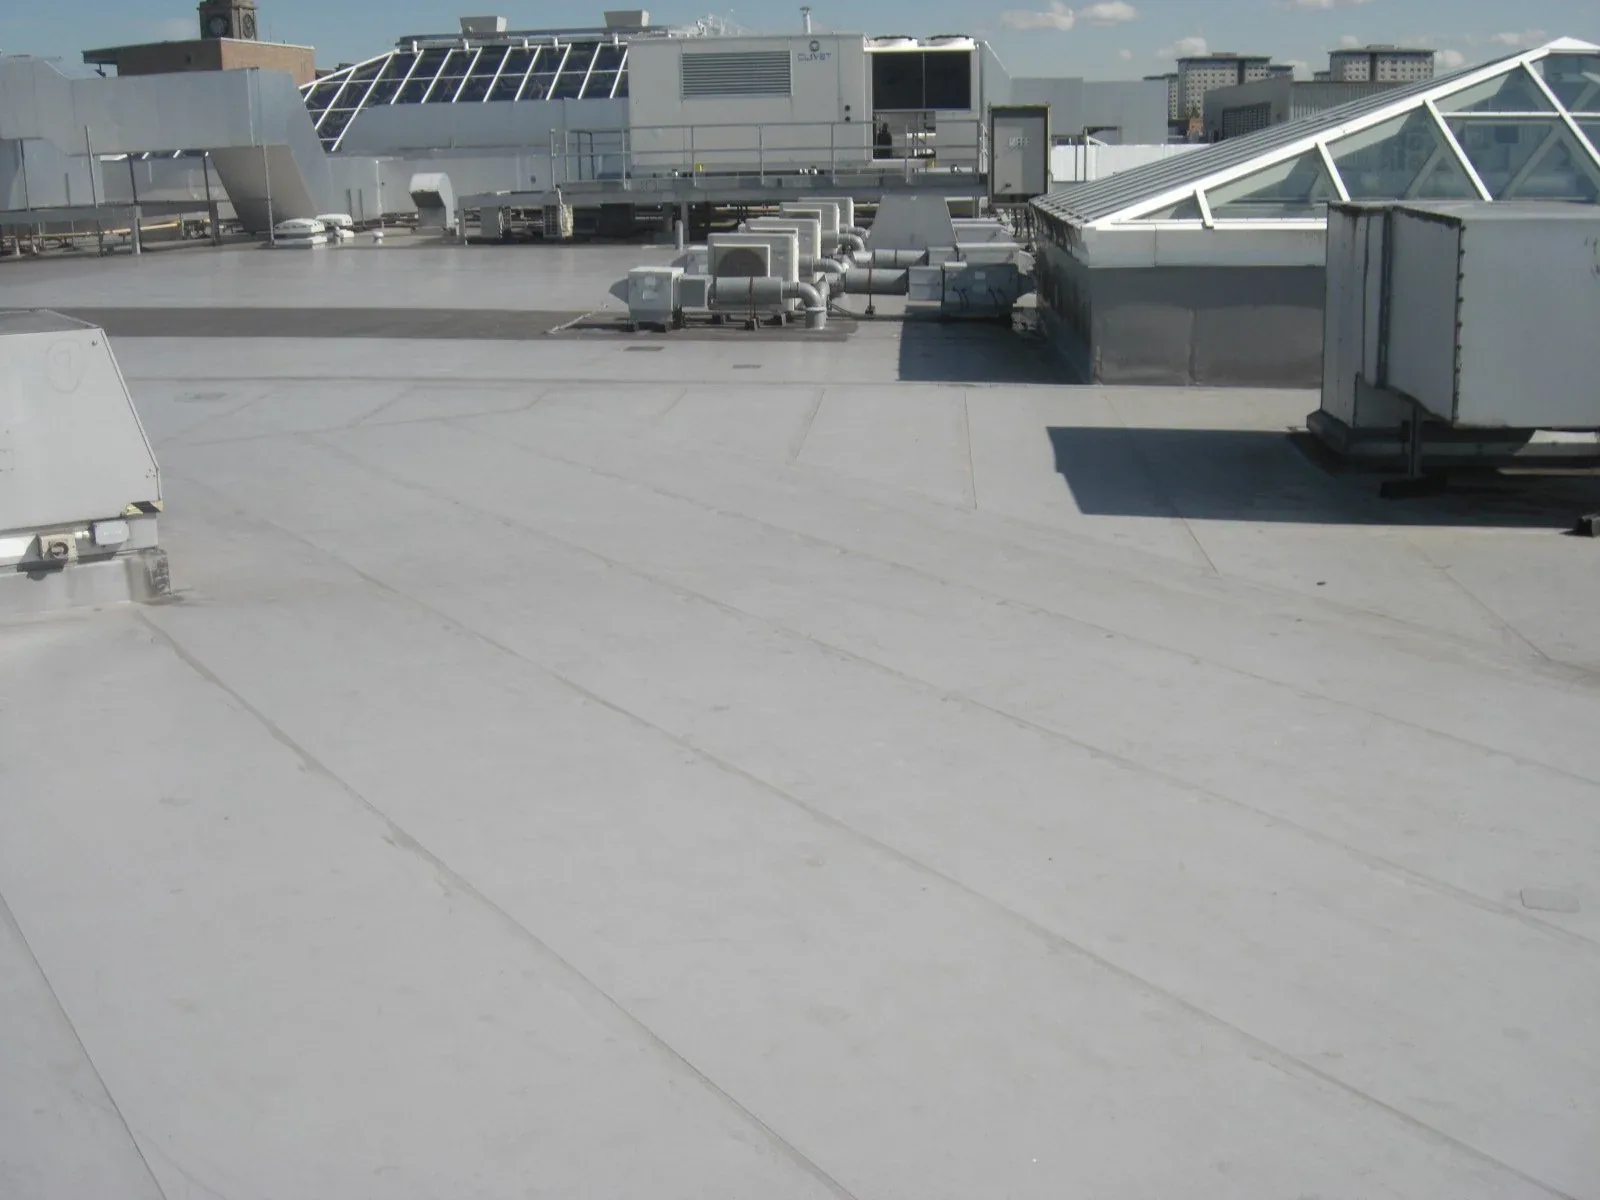
Roof replacement can change insulation thickness, deck attachment, edge height, curb transitions and equipment support. Those changes affect how the new membrane meets parapets and penetrations. We check existing field dimensions before ordering sheet goods or fabricating perimeter metal, and coordinate design questions before an opening is concealed. A TPO roof assembly or a metal roof system needs its own tested details and attachment method.
If the facility has multiple roof zones, we list code and design questions by building area so reviews do not get mixed with maintenance items. A commercial office roof may have different equipment and occupancy constraints than a manufacturing plant roof, even when the specified assembly is similar.
Keep Repairs Separate From Capital Work
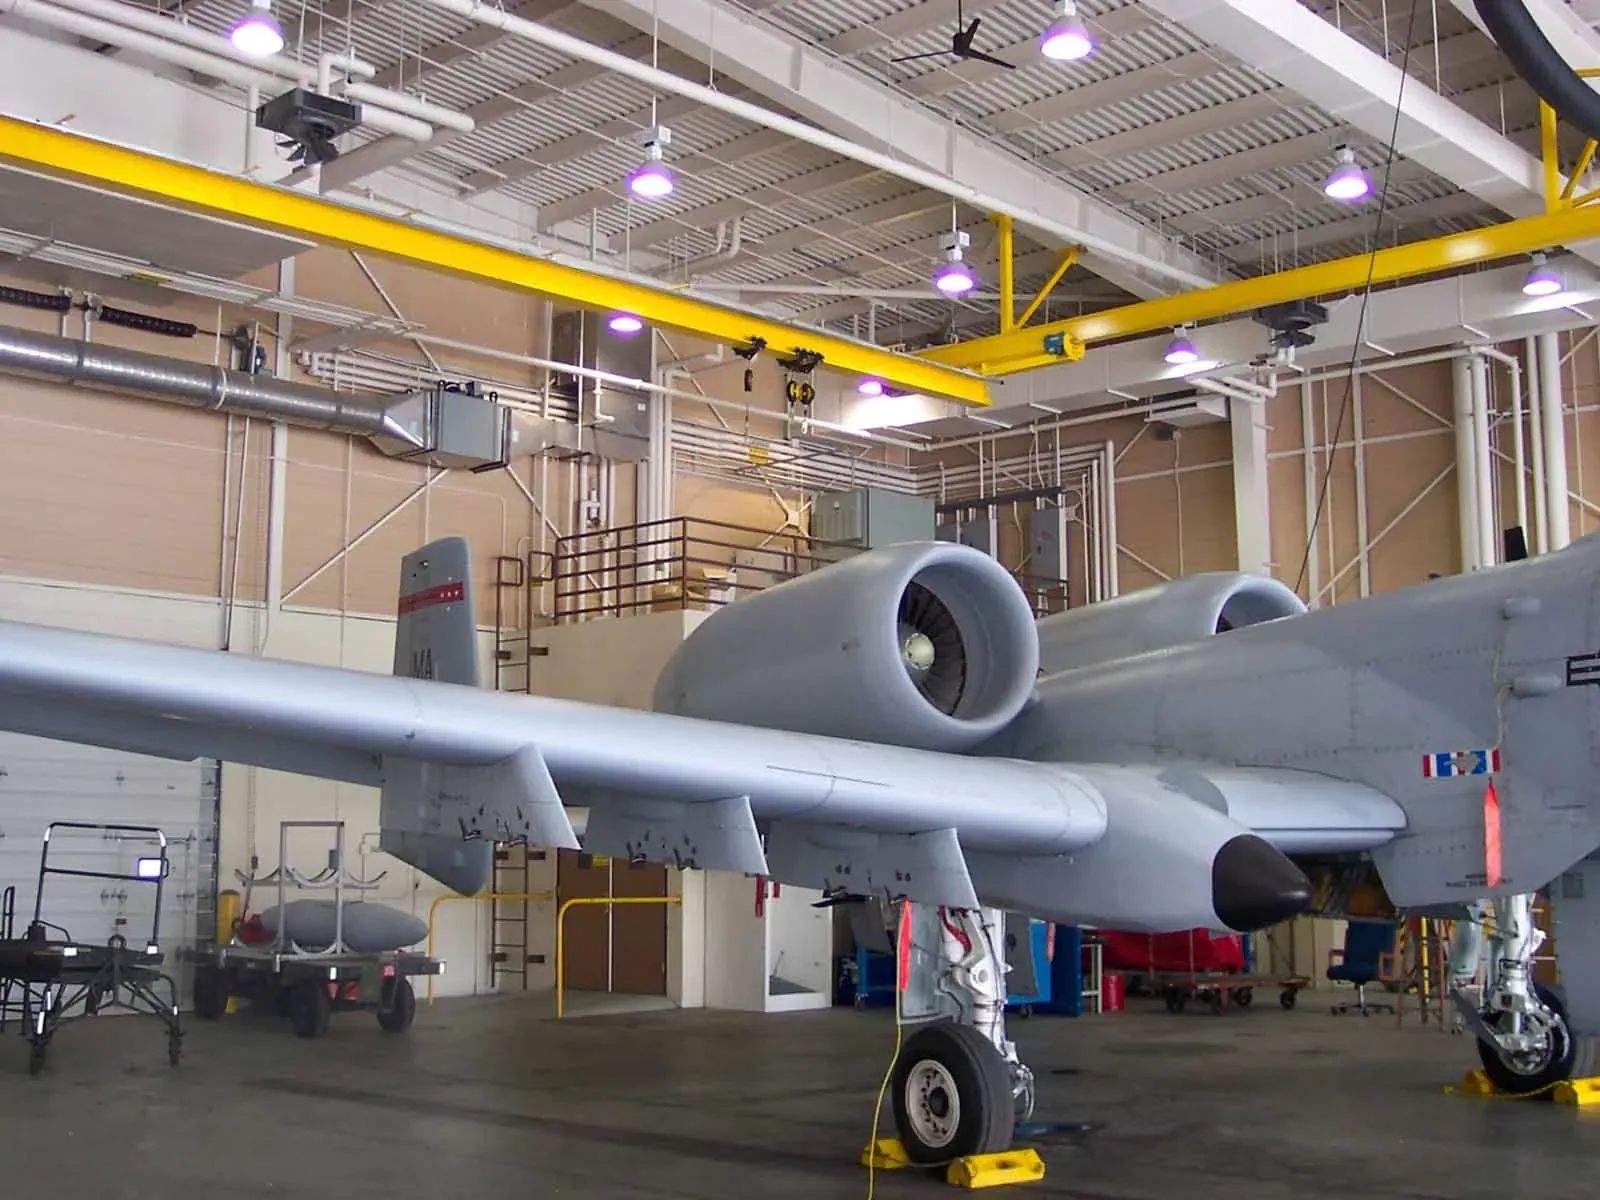
An urgent leak repair does not answer whether the full roof needs replacement. We document the immediate opening, isolate wet material and identify the permanent repair boundary. If several zones show seam failure, failed flashing or trapped moisture, we compare those findings with roof age, repair history and equipment plans. That gives facilities leadership a basis to phase work while maintaining a distinct record of each building system.
Timing and cost depend on roof area, security procedures, crane access, shutdown approvals, interior protections, redundancy requirements and the extent of concealed damage. We identify which conditions are confirmed and which require testing before adding scope. The owner can schedule the permanent work around maintenance windows and system changes, rather than letting temporary protection become the only record.
A roof condition report can preserve photographs, repair locations and observations by zone. For facilities in the Otay Mesa area, we also plan delivery and lift access with the facility’s own route and receiving hours. Share the building, affected room, roof plan and security contact. We will arrange an inspection that protects critical areas and establishes the next roof decision.