Protect Patient Care Areas Below
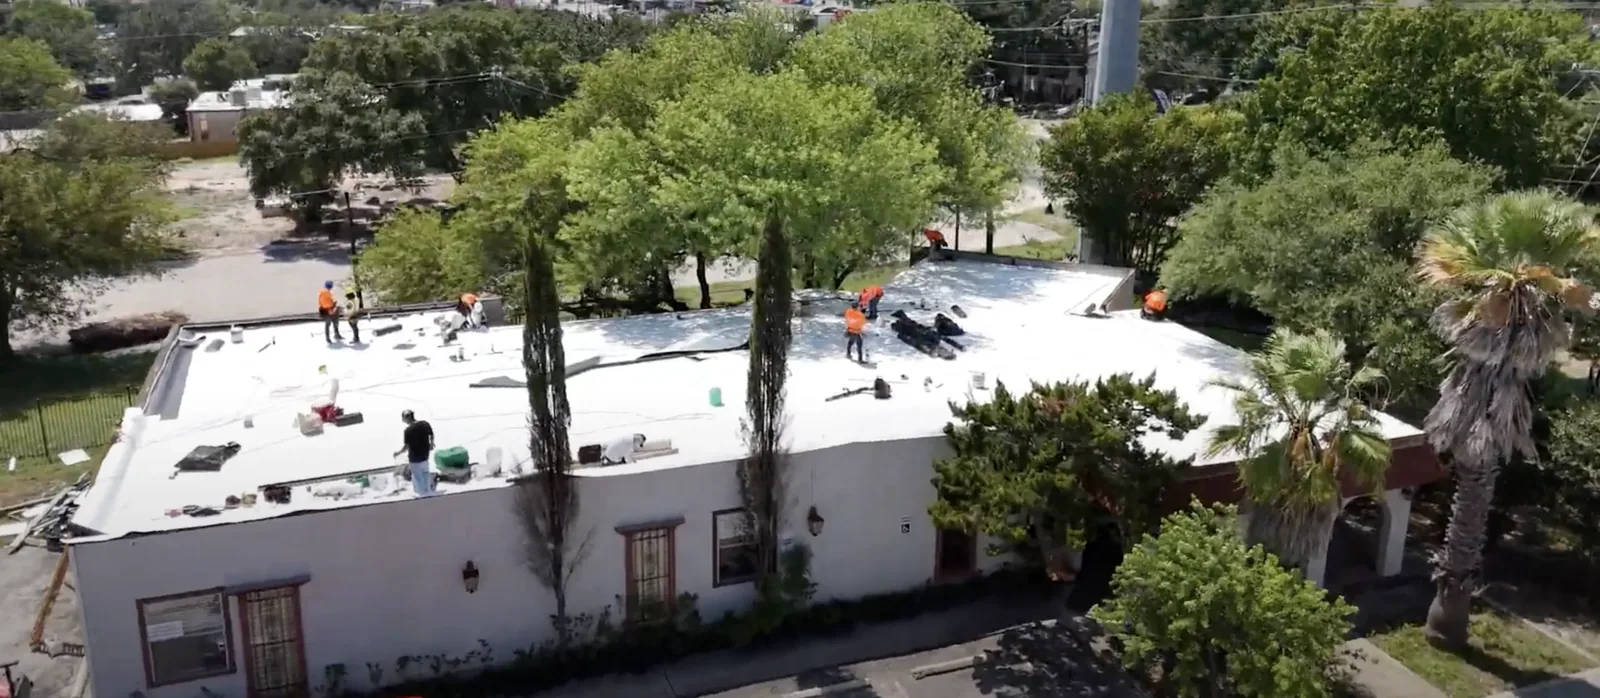
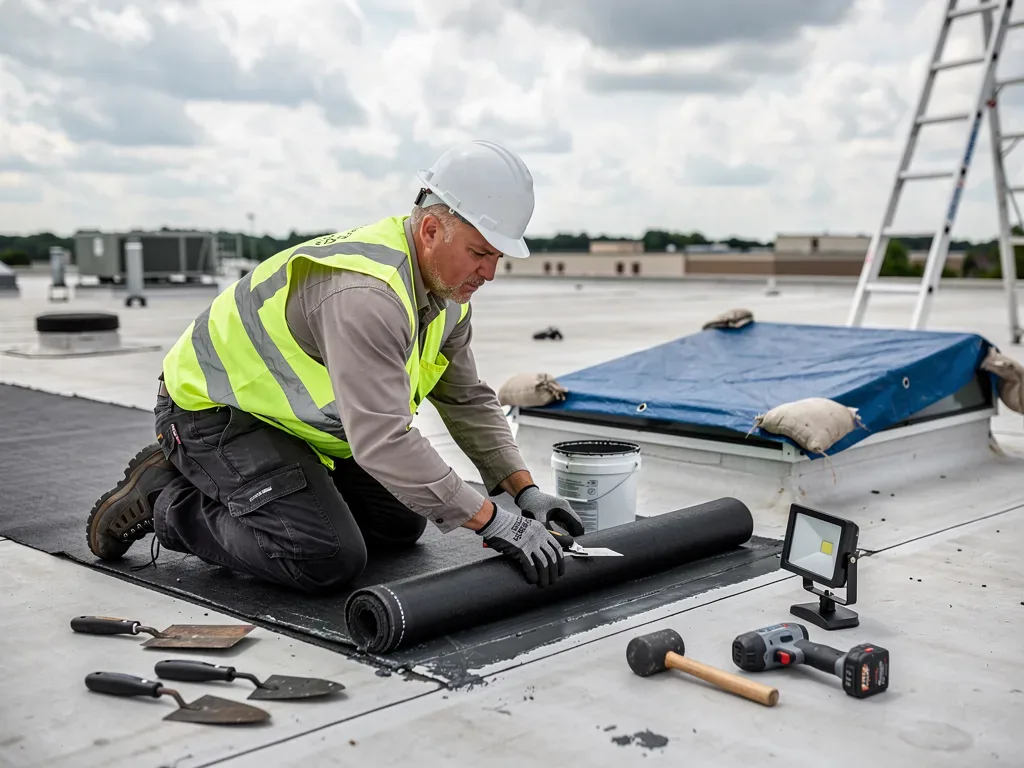
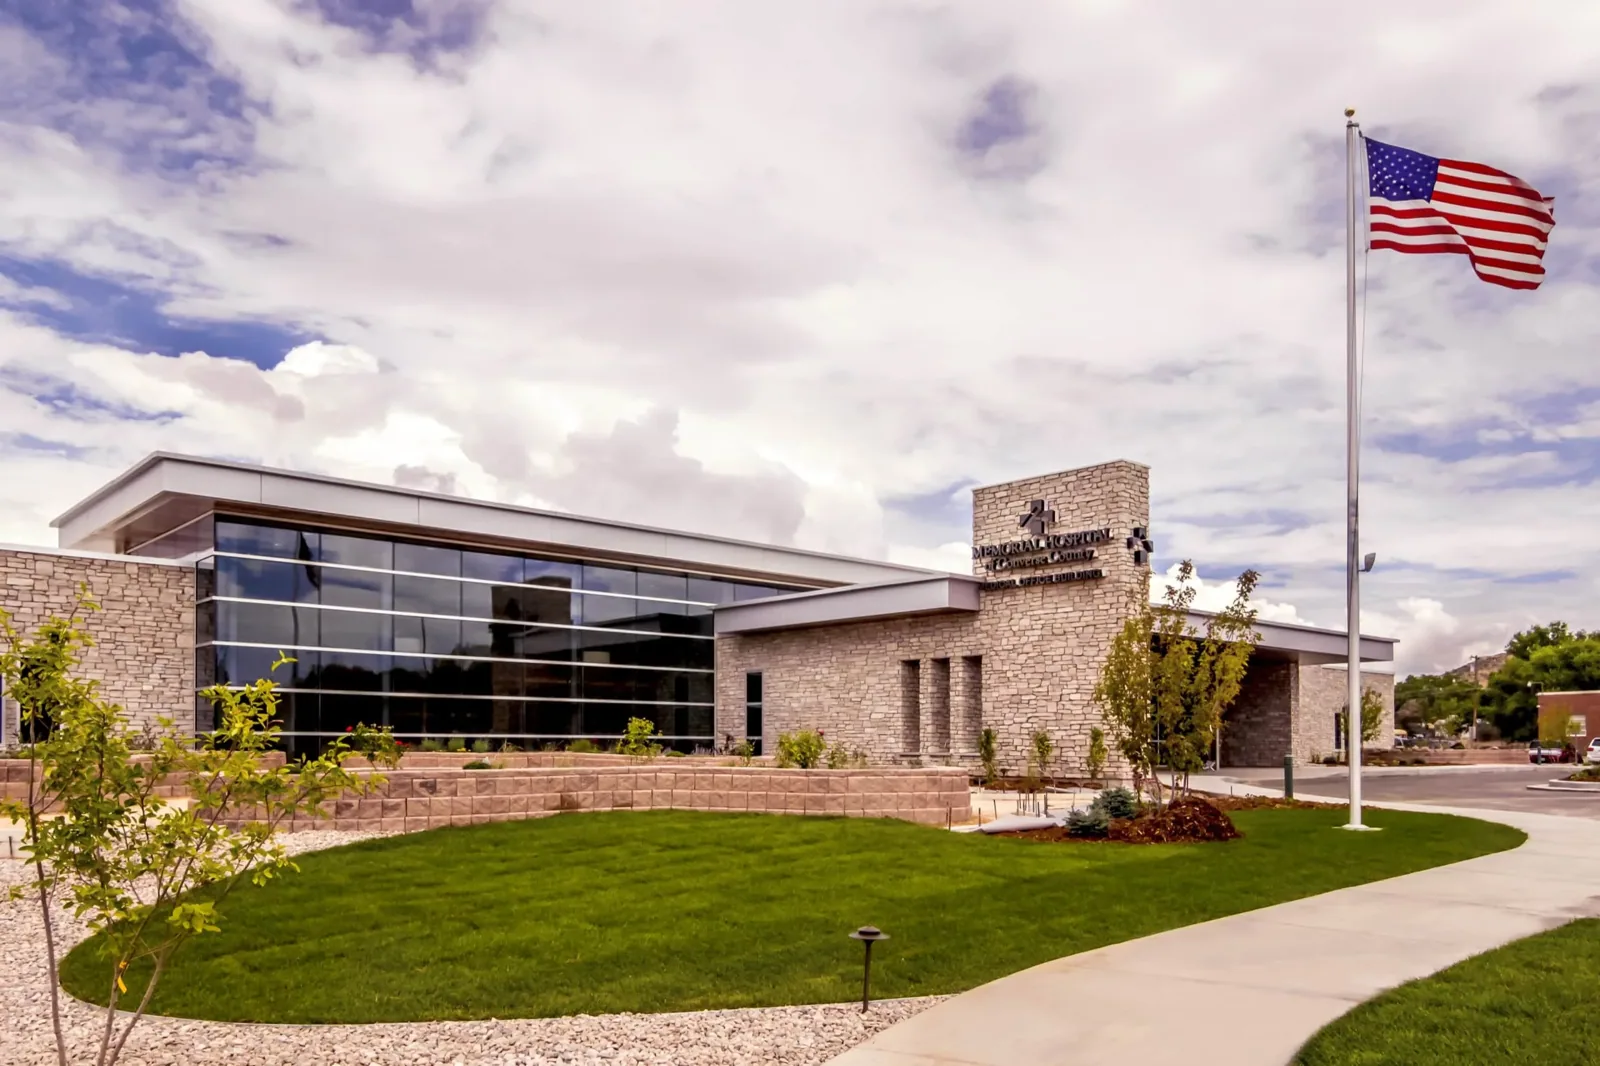
Hospital roofs may sit over patient rooms, imaging spaces, pharmacies, administrative suites, mechanical floors and loading areas. A leak report needs to be tied to the interior use before the membrane is opened. We confirm what is below the work zone, which surfaces or equipment need protection and who can authorize a shutdown. The crew keeps debris contained, limits open roof area and secures the interior if a controlled test is needed.
Water can travel along a deck, insulation layer or framing before reaching a corridor. We compare the stain, drip or equipment report with the roof’s drains, seams, curbs and previous repairs. If the path remains uncertain, moisture mapping or a small approved test opening can help locate concealed wet insulation. The opening is planned with its restoration detail before removal begins.
An active leak may require immediate protection. A leak above an occupied care area can require protection outside the regular shift. We answer urgent calls at night, on weekends and during holidays, then record the permanent repair as a separate step. This gives the facilities team a clear next decision without treating a temporary measure as the finished roof scope.
Coordinate Roof Work With Building Systems
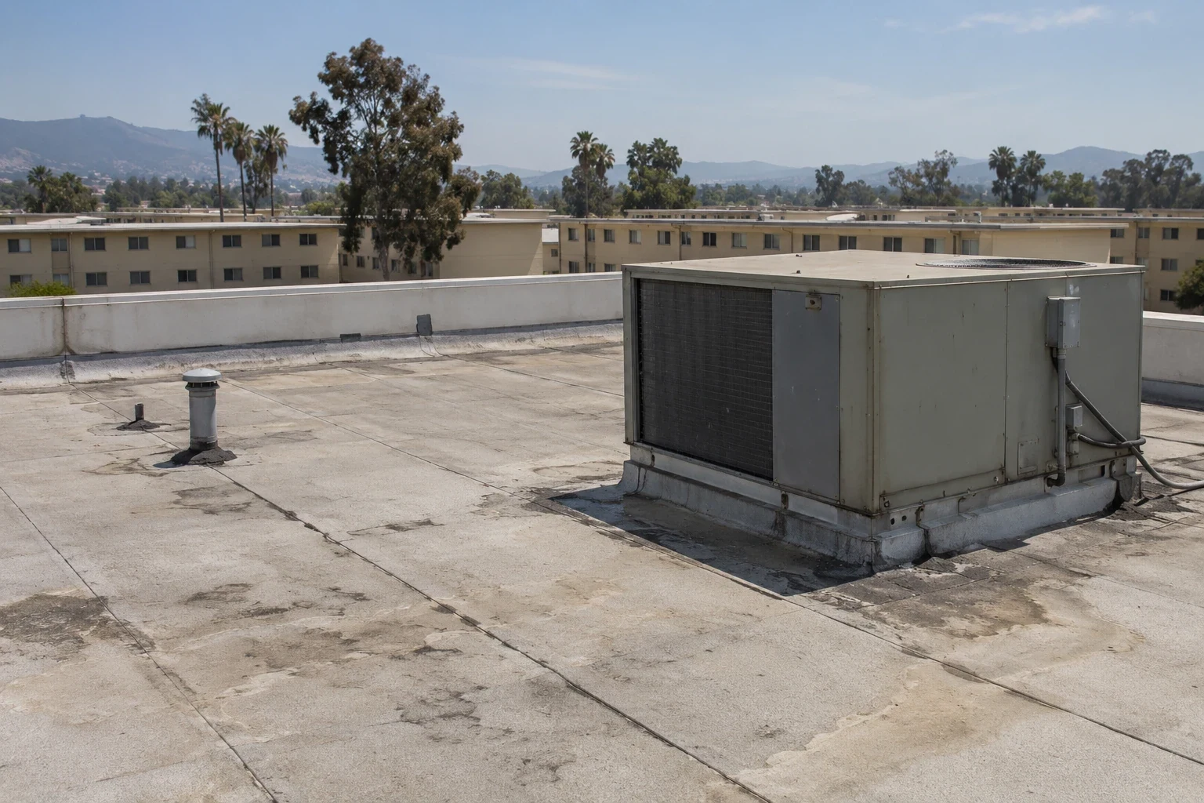
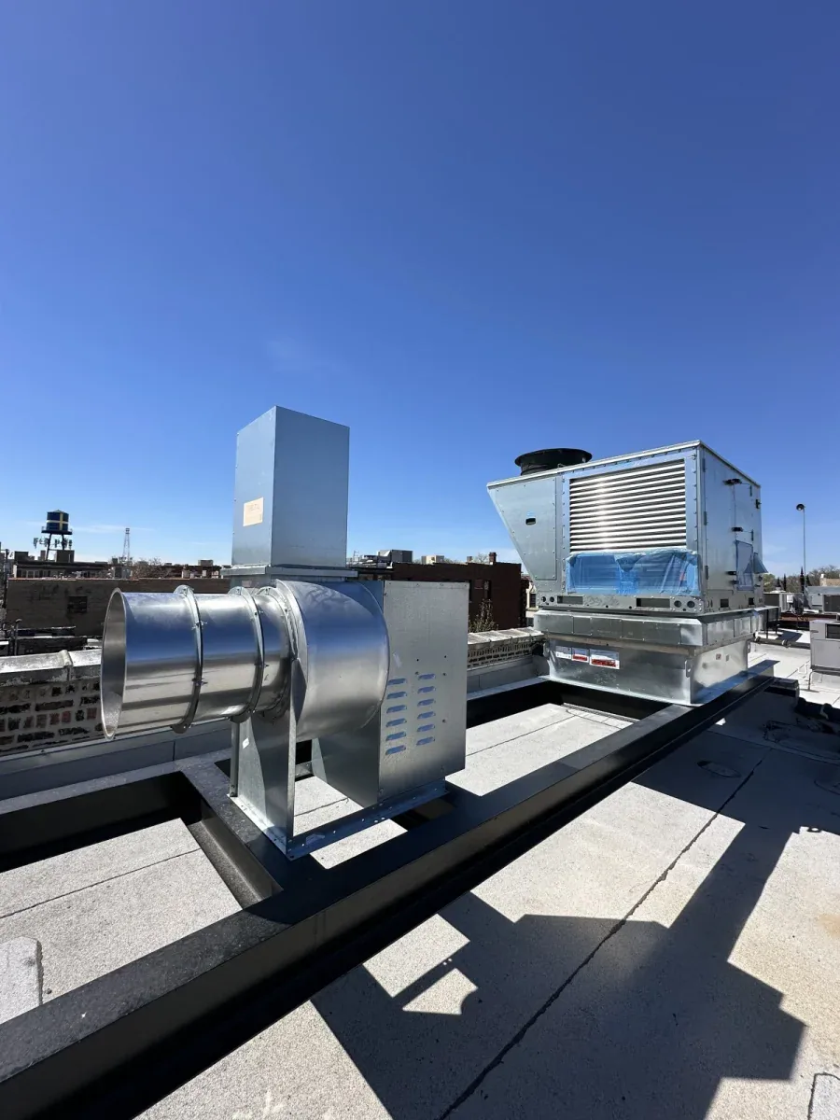
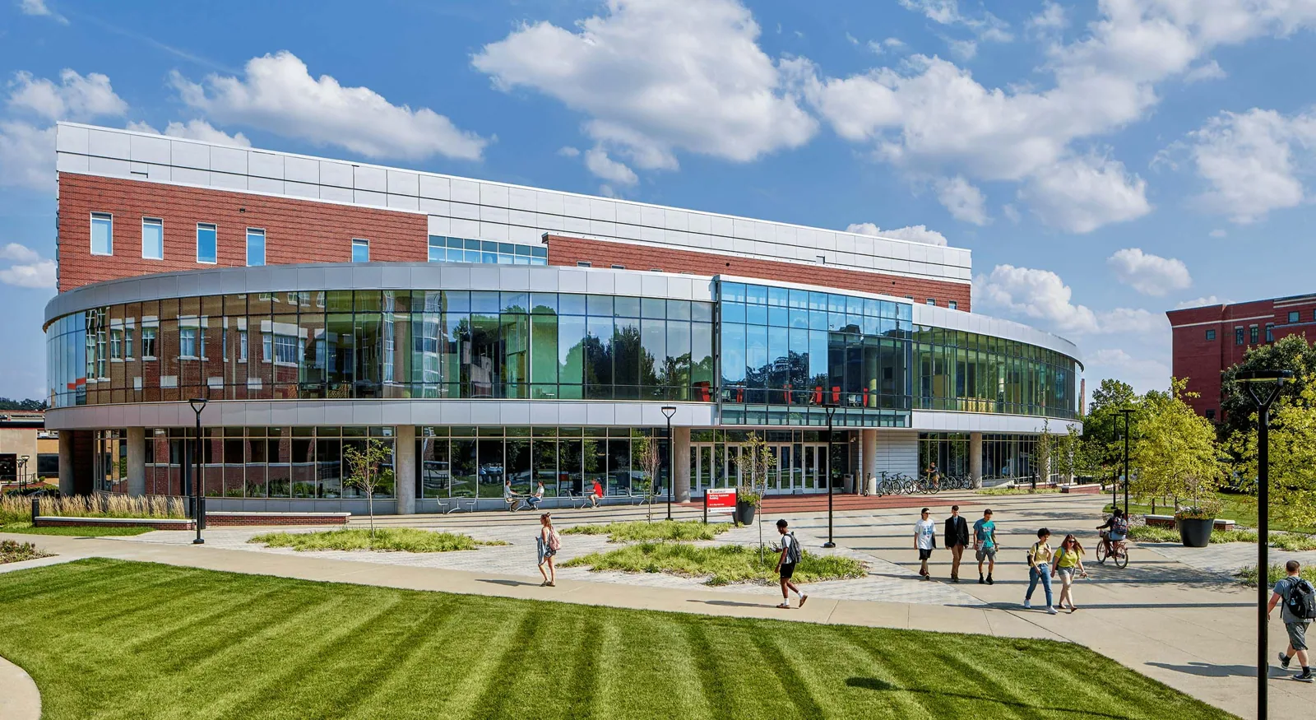
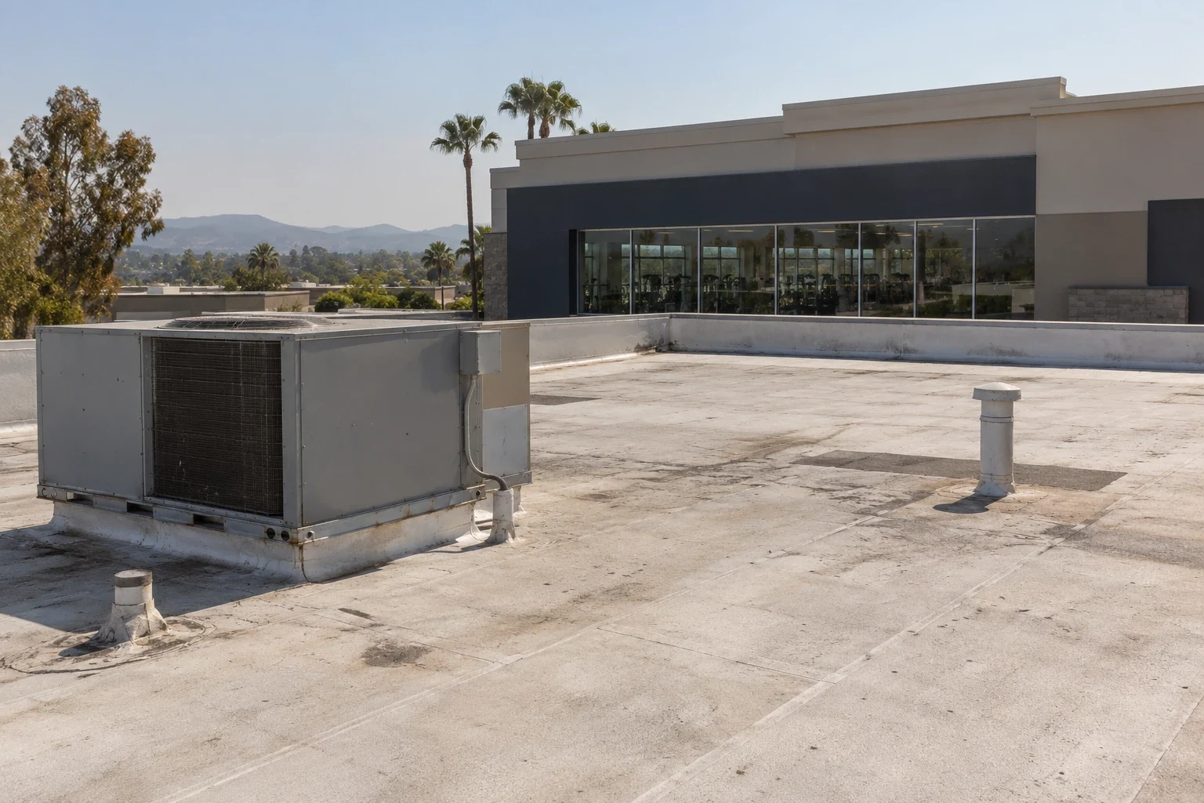
Air handlers, exhausts, medical gas vents, power, communications and condensate lines can cross the same roof zone. We identify each penetration and the system it serves before disturbing its flashing. A failed curb seal can admit water, while a blocked drain or condensate line can create a similar surface condition. The roofing detail and mechanical correction may need different trades and separate approvals.
We inspect curb corners, counterflashing, pipe boots, support pads and adjacent membrane. If a lift or unit adjustment is required, the designated equipment contractor controls that activity. The roof crew does not shut off, disconnect or move critical equipment without direction from the facility. Curb and support work can restore the roof transition once the unit is stable and access is approved.
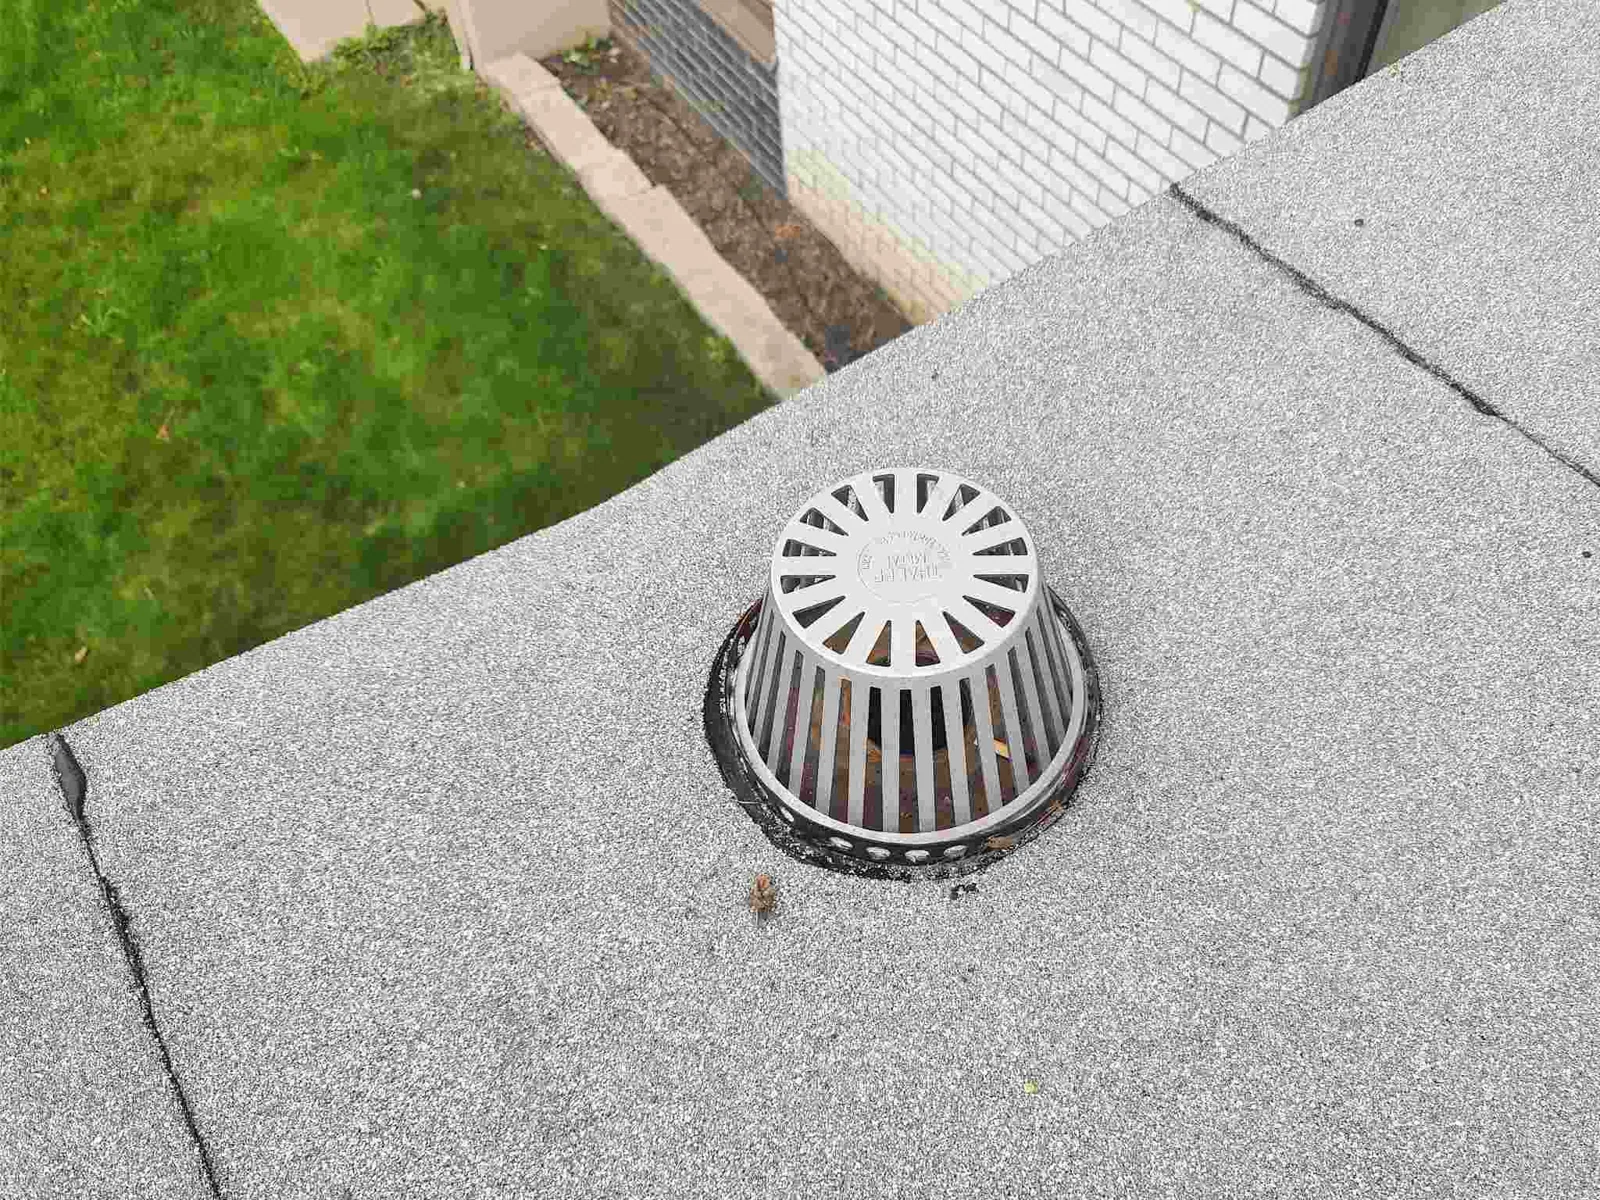
Drainage needs a clear maintenance route. Roof stands or abandoned lines can collect debris near a drain bowl and conceal ponding. We check both the outlet and the surrounding slope, then identify whether the issue is cleaning, a localized low area or a larger roof condition. Drainage repair leaves the discharge path and overflow access visible in the closeout record.
Set Access and Work Windows
Hospital work can cross controlled entries, loading routes and emergency lanes. Before the crew arrives, we confirm badging or escort steps, delivery gates, roof hatch access, tool restrictions and where materials may be staged. The site contact identifies time windows for noisy work, lifts or areas where patient movement cannot be interrupted. We keep vehicles and debris out of emergency access and secure the roof route when the shift ends.
Chula Vista’s H Street urban core includes offices, shopping and mixed-use development linked to the Broadway and Third Avenue corridors. In the eastern community of Eastlake, residential, retail-commercial and industrial-office areas sit within a larger planned district. These settings place different demands on staging and arrival, so we confirm the hospital’s own route and schedule rather than infer a work area from its address. The Eastlake business area is one example of how commercial activity extends beyond the western core.
For an occupied campus, phases should identify which roof sections can be reached, what remains operational and when the next handoff occurs. We use barriers and notices as the facility directs and update the contact before moving to a new zone. A phased reroof sequence can keep roof openings, interior protection and access changes tied to the same daily plan.
Check Roof Layers Before Replacement
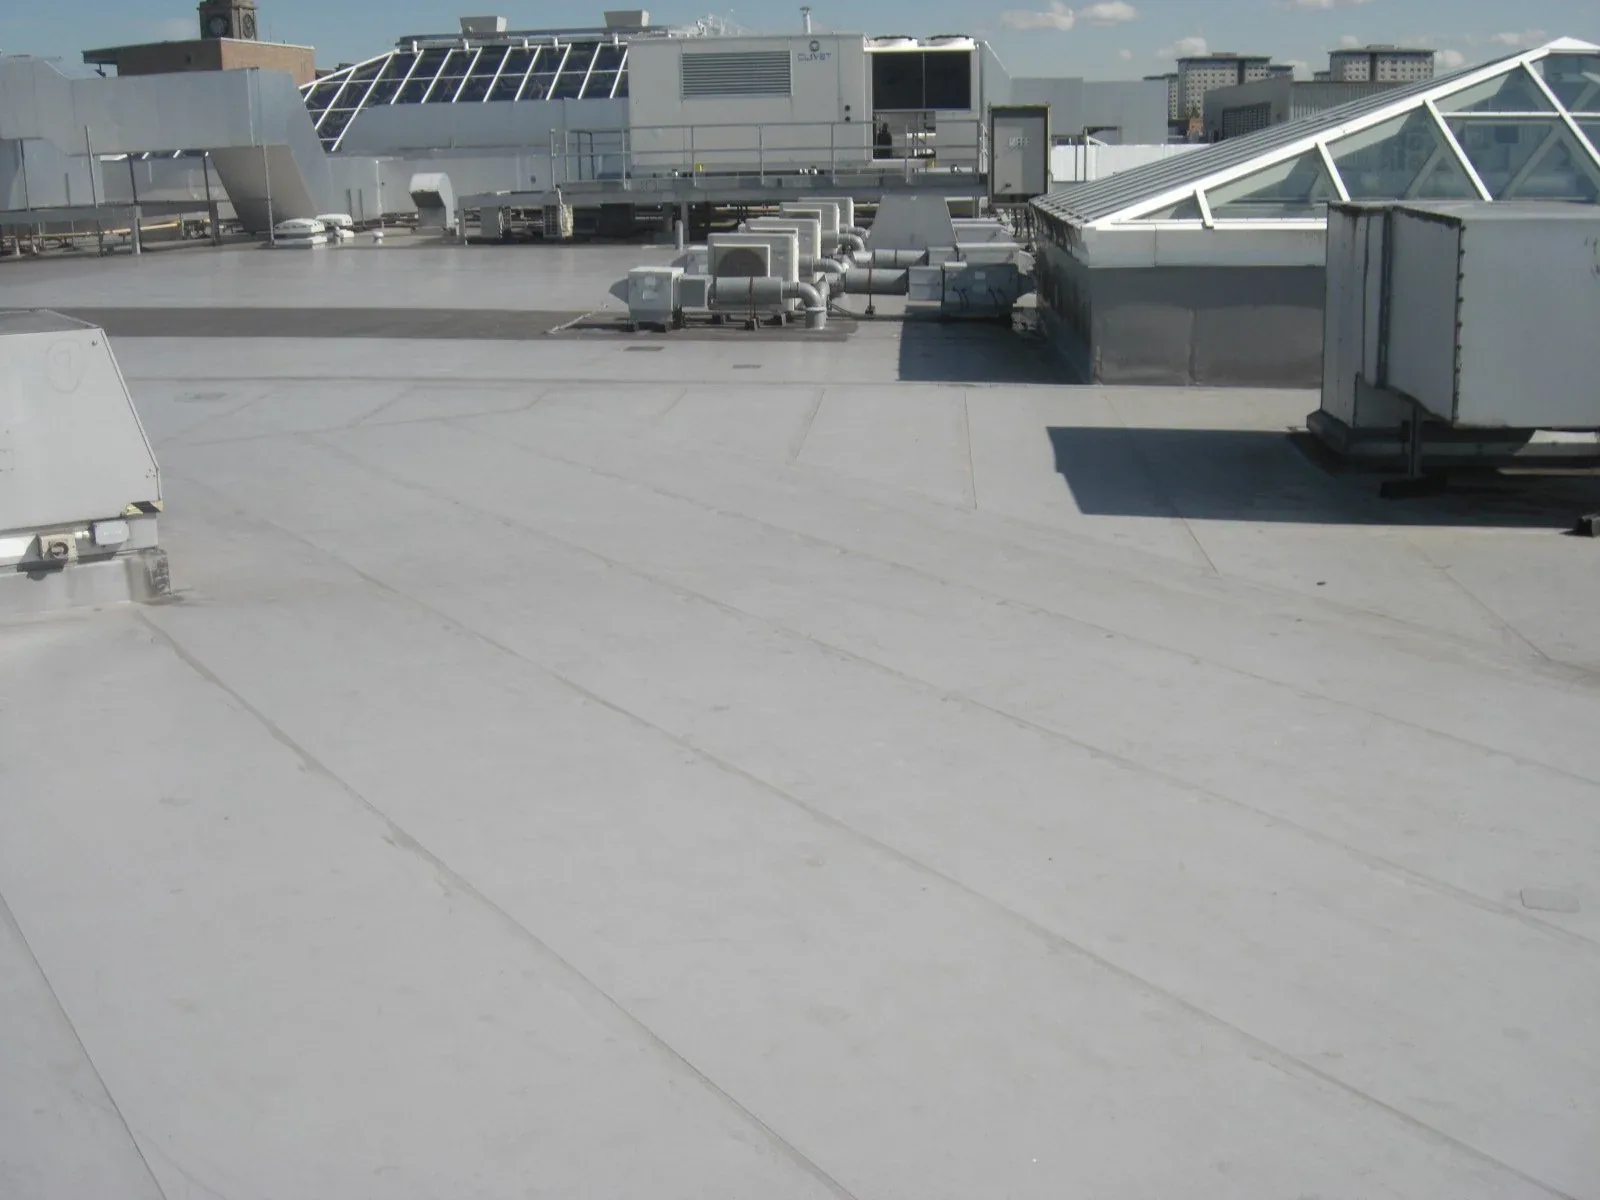
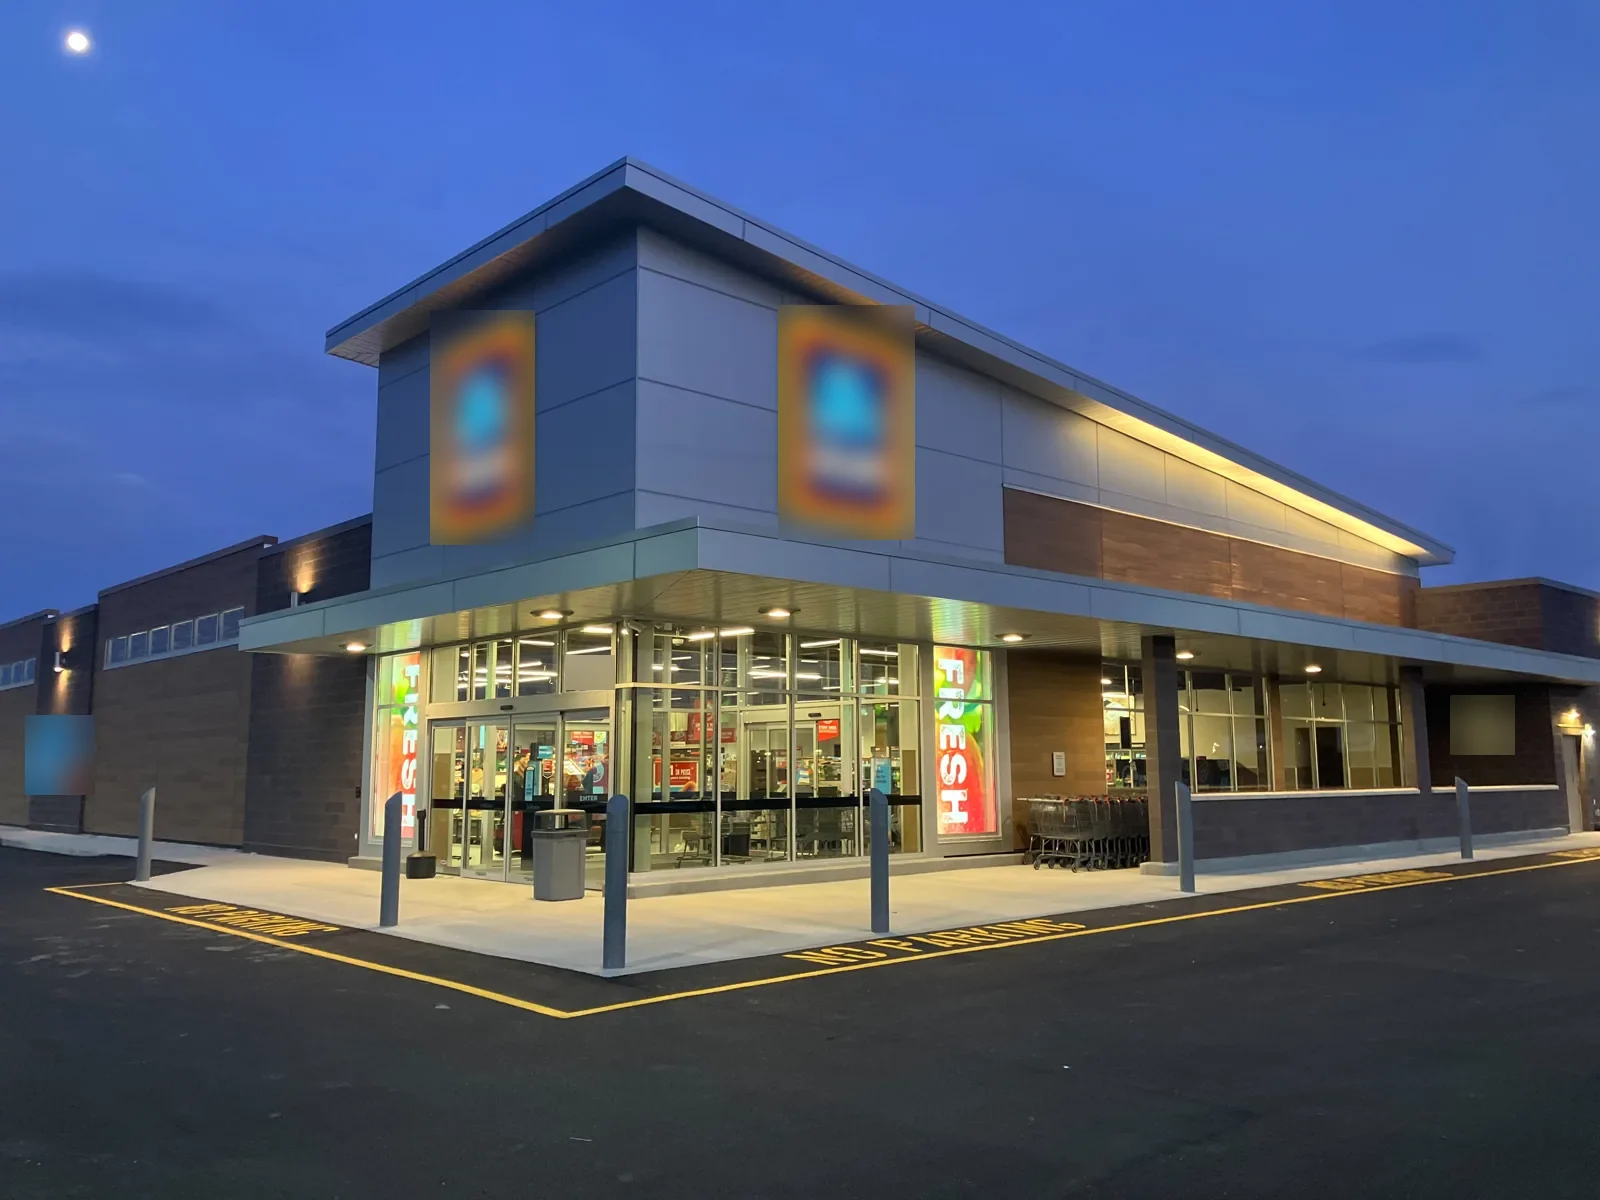
Hospitals may have multiple roof systems from additions and earlier capital projects. A membrane that looks uniform from above can meet different insulation, deck or flashing details at each transition. We check seams, perimeter edges, expansion joints and existing patches, then identify where a test opening could clarify the assembly. If wet insulation or damaged deck is exposed, we record the extent before recommending added removal.
A repair is appropriate when the failed area is defined and the surrounding material can accept a compatible tie-in. Recurring leaks across multiple zones, widespread moisture or deteriorated edges can favor a broader replacement. A replacement scope should account for phasing, penetrations, drainage and temporary protection. We separate that decision from an urgent leak repair so the owner can schedule long-term work with the capital plan.
Under Ordinance 3604, Chula Vista adopted the 2025 California Building Code with local amendments. Permit applications submitted on or after January 1, 2026 use the statewide 2025 standards, so submittal timing identifies the applicable edition. We coordinate insulation, perimeter details and roof assembly with the hospital design documents and complete required inspections before covering the work.
Leave a Clear Facilities Handoff
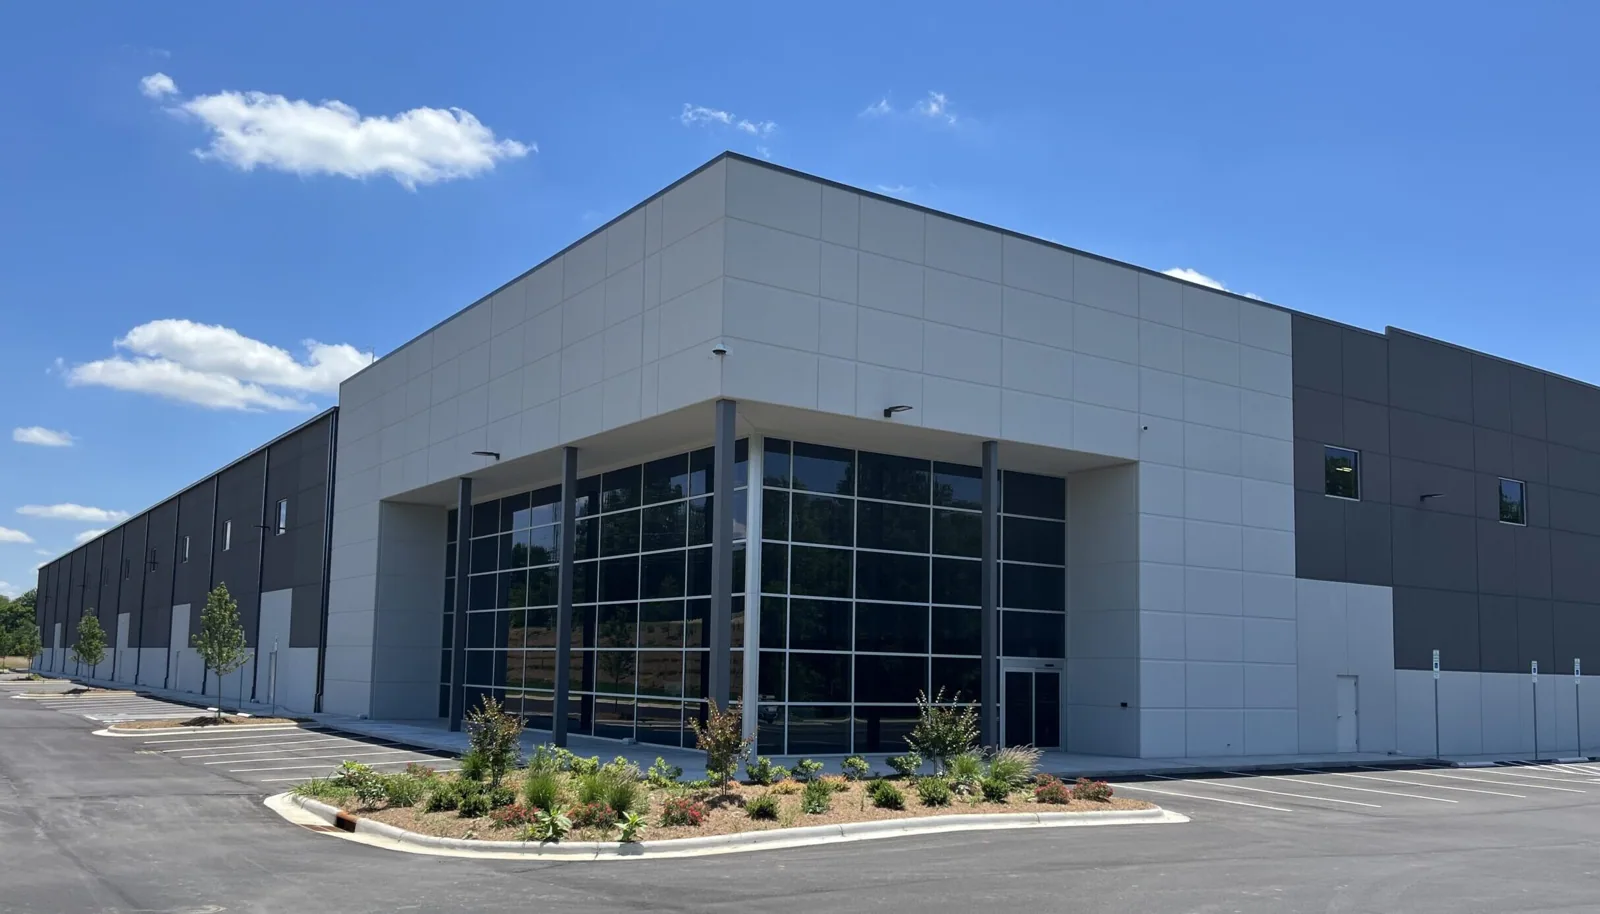
Every repaired zone should have a record that helps staff find the work without reopening the roof. We label photographs with building, roof zone, drain or penetration, then state what was repaired and what remains. If a mechanical or electrical item stays outside the roofing scope, the closeout notes the responsible follow-up. When a test opening reveals concealed damage, the record identifies what was visible and where the repair boundary ended.
Cost and duration depend on roof area, access restrictions, system shutdowns, interior protection, lift needs, material lead time and concealed layer condition. Hospitals may need smaller work windows or added protection around sensitive spaces. We identify those constraints before mobilization and explain any new condition before the scope grows. A roof condition report can keep photos, repairs and future maintenance items with the facility file.
Medical office roofs share some service details, while a hospital may involve more building systems and access controls. A medical office roof or critical equipment facility still needs its own roof-zone record. Share the affected room, building plan, access contact and work windows. We will arrange a roof walk and identify the next repair decision with facility operations in view.