Protect Patient Care Below the Roof
A clinical schedule changes how roof work is staged. We confirm which rooms, corridors, and mechanical spaces sit below the repair, whether the department can release them, and what protection the facility requires. The project plan covers lift and material routes, noise periods, barriers, and the time when each roof opening must be dry-in complete. If patient flow changes the window, the crew secures the current zone and waits for an approved next step.
Chula Vista spans coastal areas and inland elevations, so a health system’s travel routes and roof access may vary between properties. That geography does not identify a specific clinic, department, or roof assembly. We confirm each building, roof plan, and approved access contact before setting the inspection route. A hospital roof and a medical-office roof may share membrane details while requiring different room release and tenant coordination.
We inspect visible seams, curbs, penetrations, drains, and prior repairs, recording the roof zone next to each finding. If a controlled opening is needed to assess wet insulation or deck, we identify where it would be made and how it would be restored. A commercial roof inspection provides that condition record before repair decisions move into a broader project scope.
Trace Water Before It Reaches Equipment
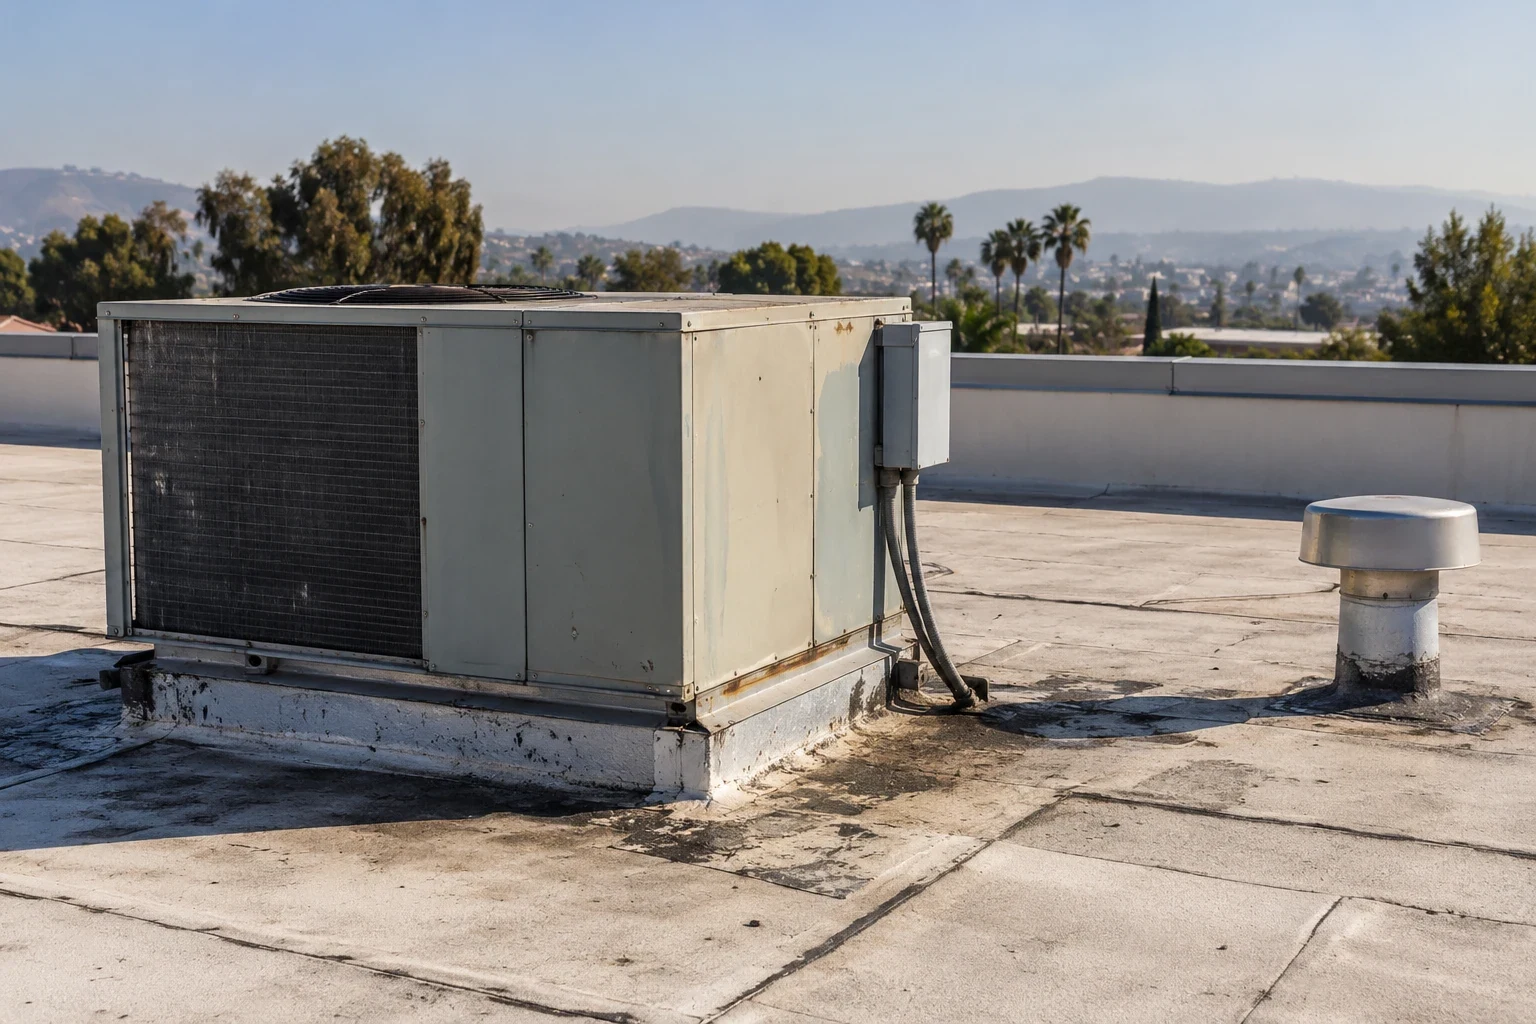
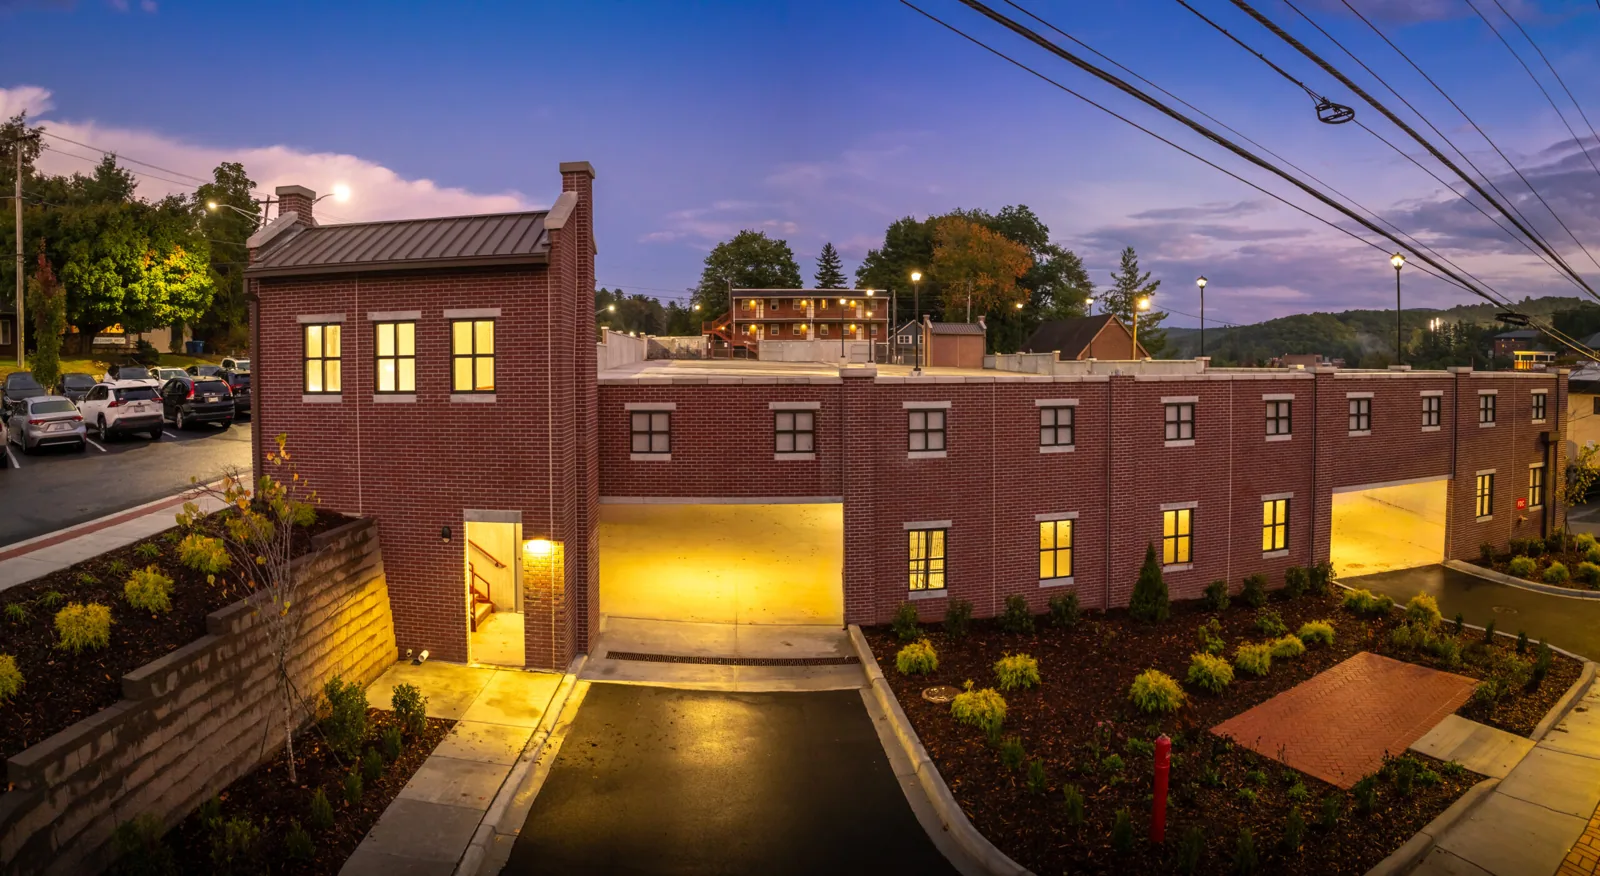
Water above a treatment room may enter at a roof curb several bays away. It can follow a deck flute, framing, insulation joint, or conduit before it reaches ceiling tile or medical equipment. We compare the room report with seams, roof drains, exhausts, penetrations, and previous patches. The inspection marks confirmed damage separately from the likely water path so a repair does not spread over sound material without evidence.
Active water calls for immediate protection of the space below and a secure roof closure. Emergency response is available at night, on weekends, and through holidays when the next normal access period is too late. We coordinate temporary protection with the department, limit removal to what the crew can close, and document the location and materials used. Permanent repair follows once the roof assembly and facility restrictions are understood.
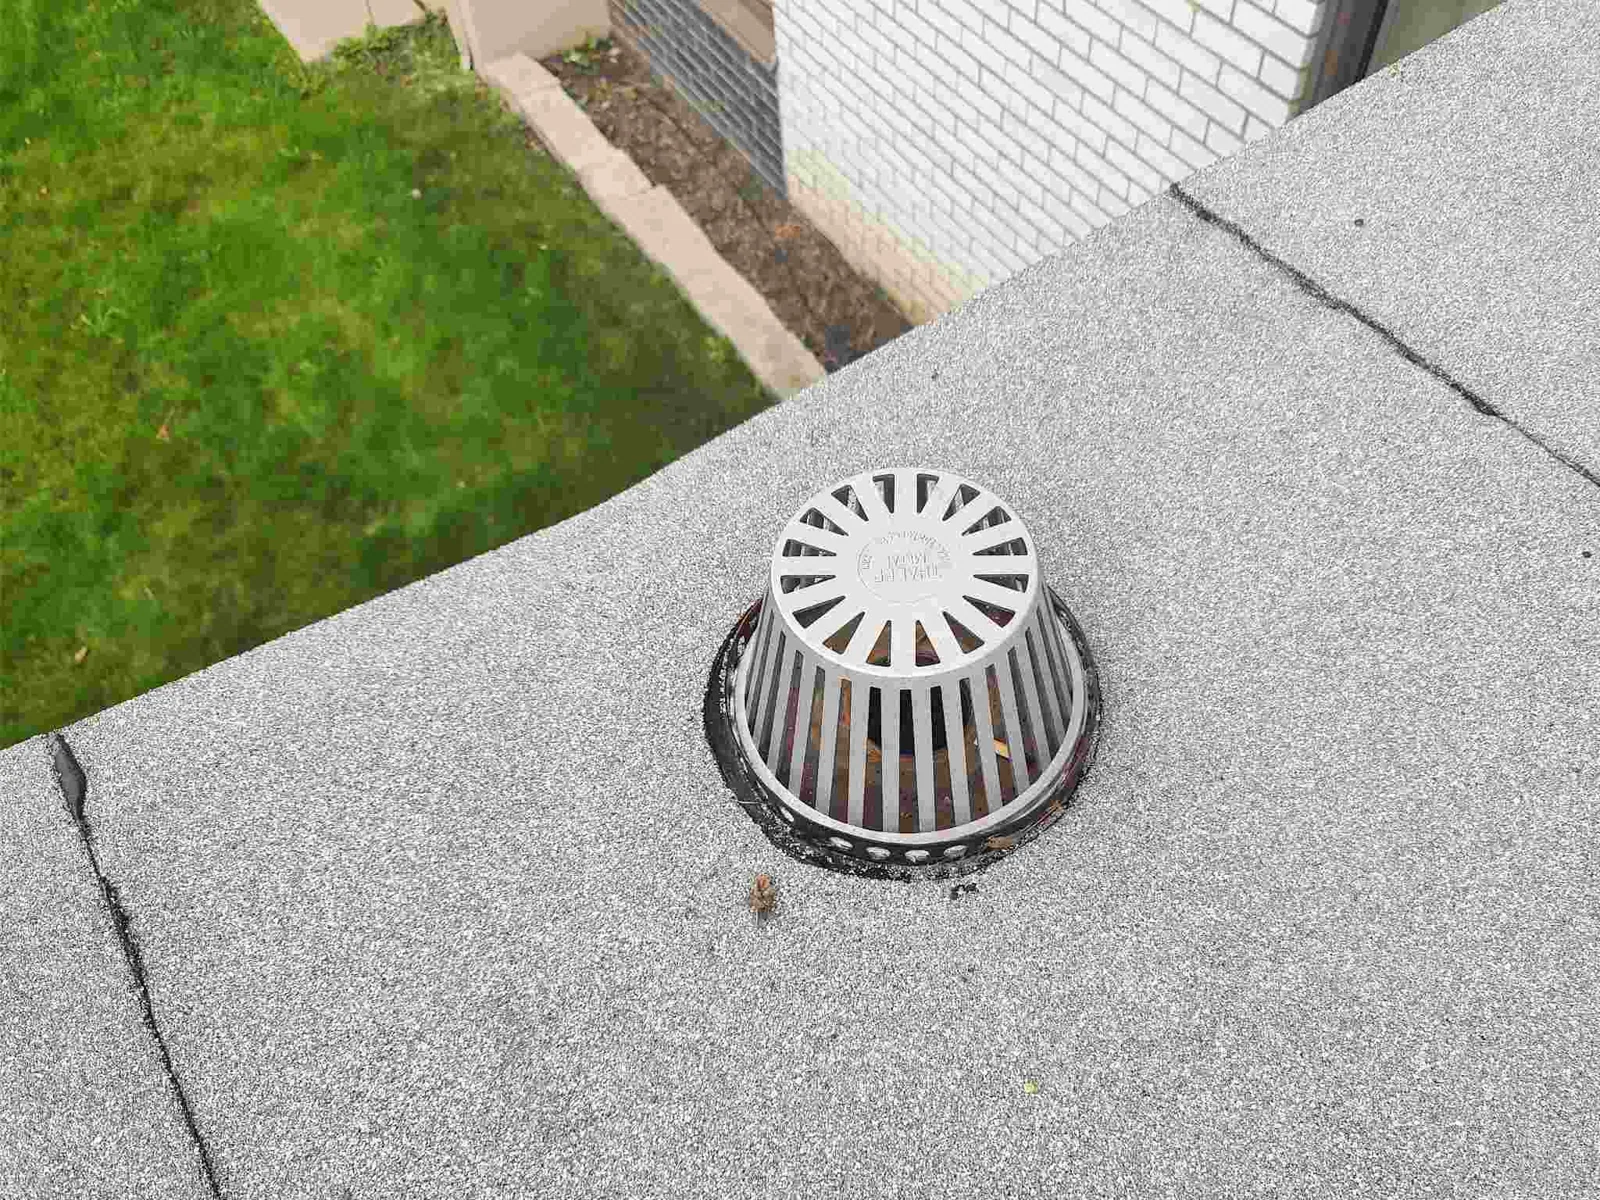
A clear outlet can sit beside a low roof area where water remains after rainfall. We map the slope and check insulation or deck before selecting a correction. Drain and scupper work can address a restricted bowl or failed transition; a settled section requires a separate repair decision. If a roof supports equipment that cannot be shut down, we coordinate with the responsible trade before moving a curb or disturbing a service.
Match Materials to the Existing Assembly
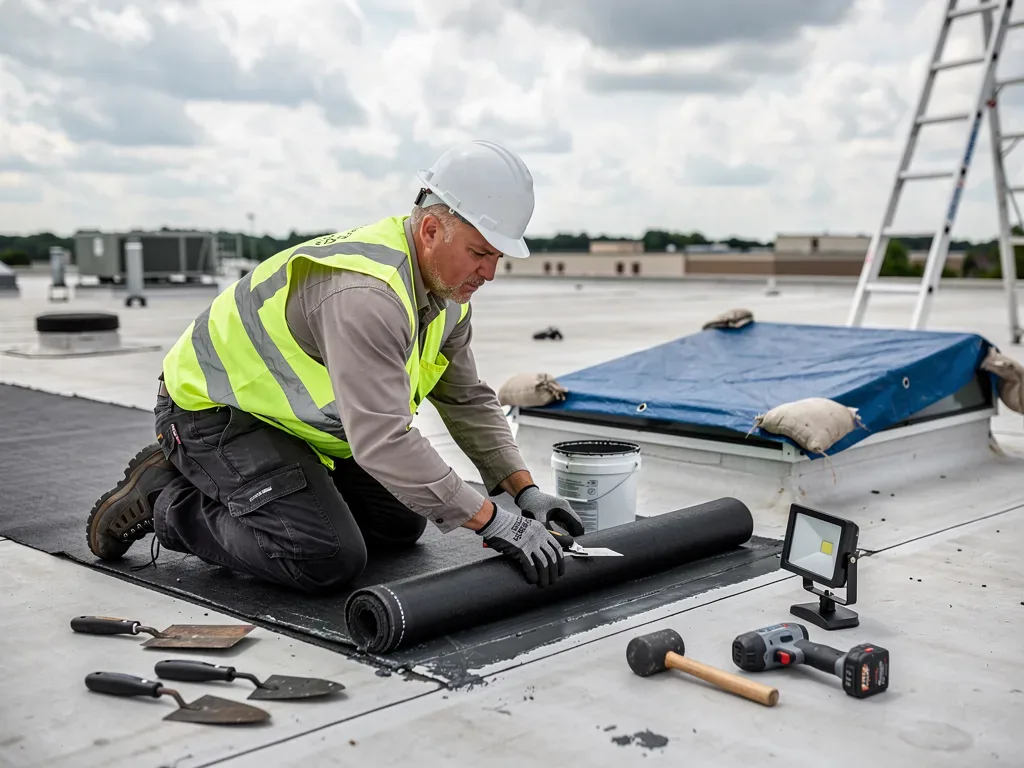
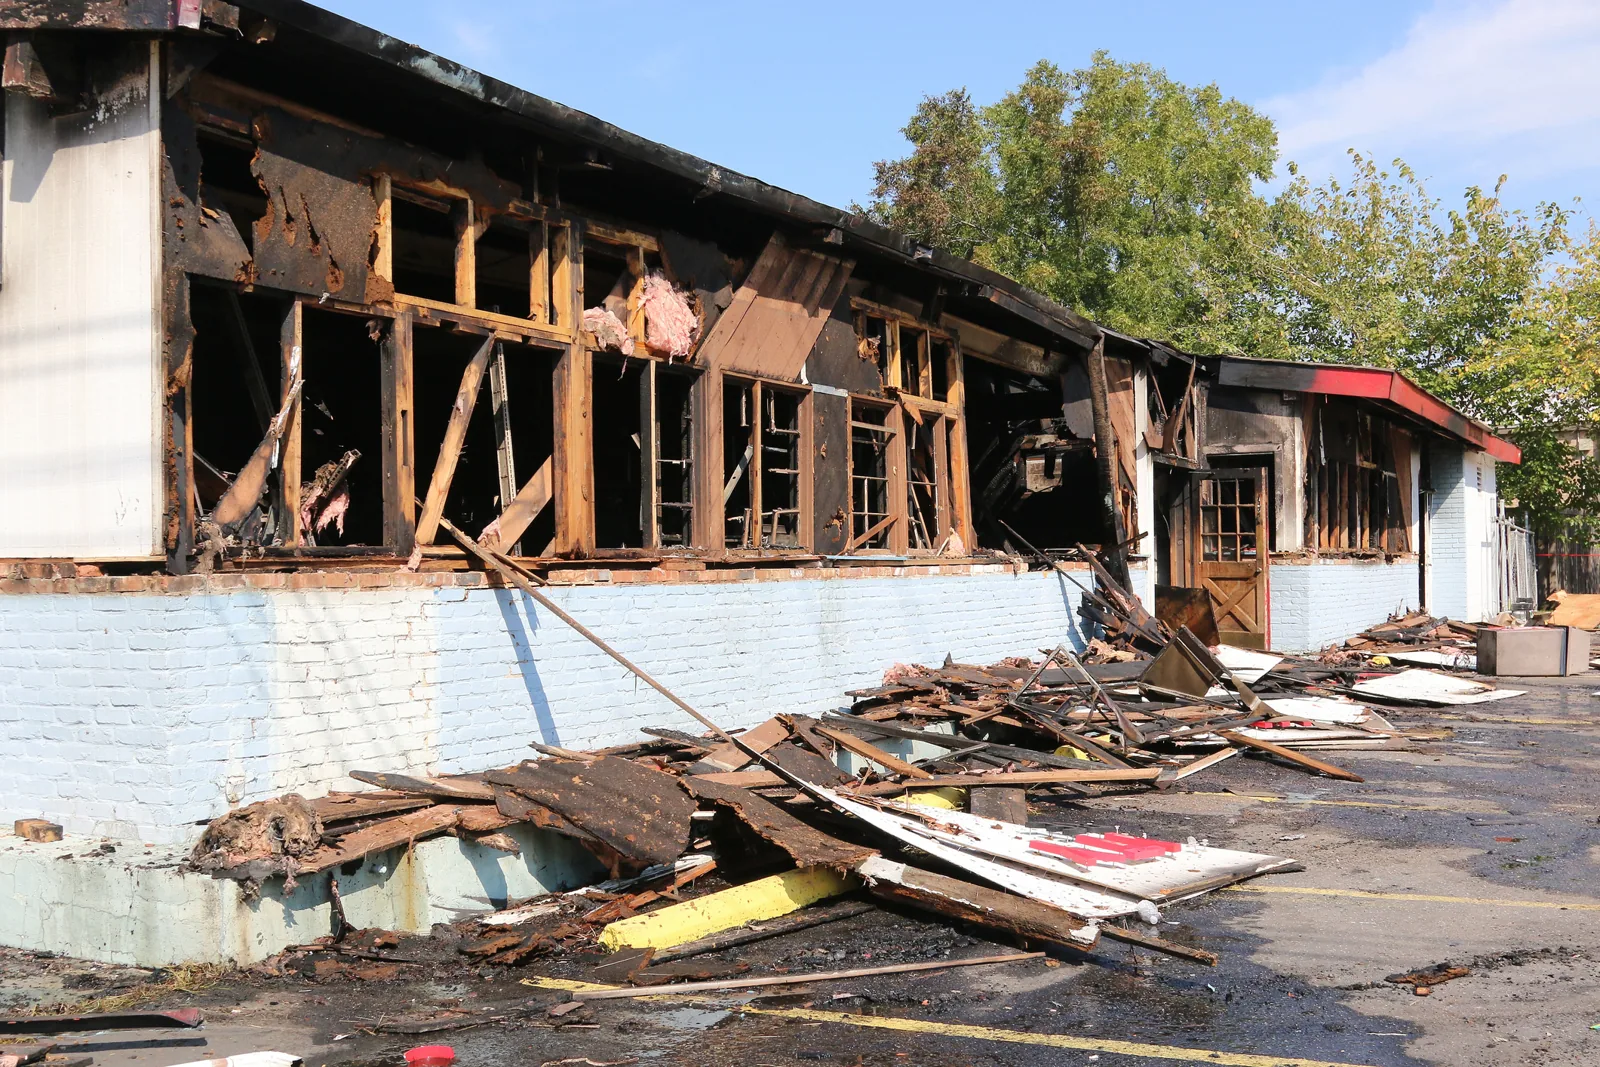
Healthcare campuses can contain roofs installed at different times and with different assemblies. We identify the membrane or panel, substrate, insulation, edges, and prior repairs before recommending a patch. TPO, PVC, EPDM, built-up, coating, and metal systems need different surface preparation and tie-ins. If the visible surface cannot show whether insulation is wet, we explain whether an infrared survey or a controlled opening can resolve that question.
Project documents and facility standards govern the required assembly, attachment, testing, and inspection points. We compare them with the deck, corners, drains, curbs, and rooftop equipment. When installed conditions differ from the project drawing, we photograph the affected roof zone, keep the exposed assembly secure, and get the facilities contact to resolve the detail before it is closed. A new material does not solve a substrate problem hidden below the membrane.
A recover can be considered when existing layers are dry, attached, compatible, and allowed by the project. Wet insulation, loose attachment, deck damage, or repeat failures may require removal. A recover scope and replacement work are compared against the inspection findings, access plan, and operating window. We state what remains, what comes out, and how the new system will tie to walls, curbs, and drains.
Phase Work Across Buildings
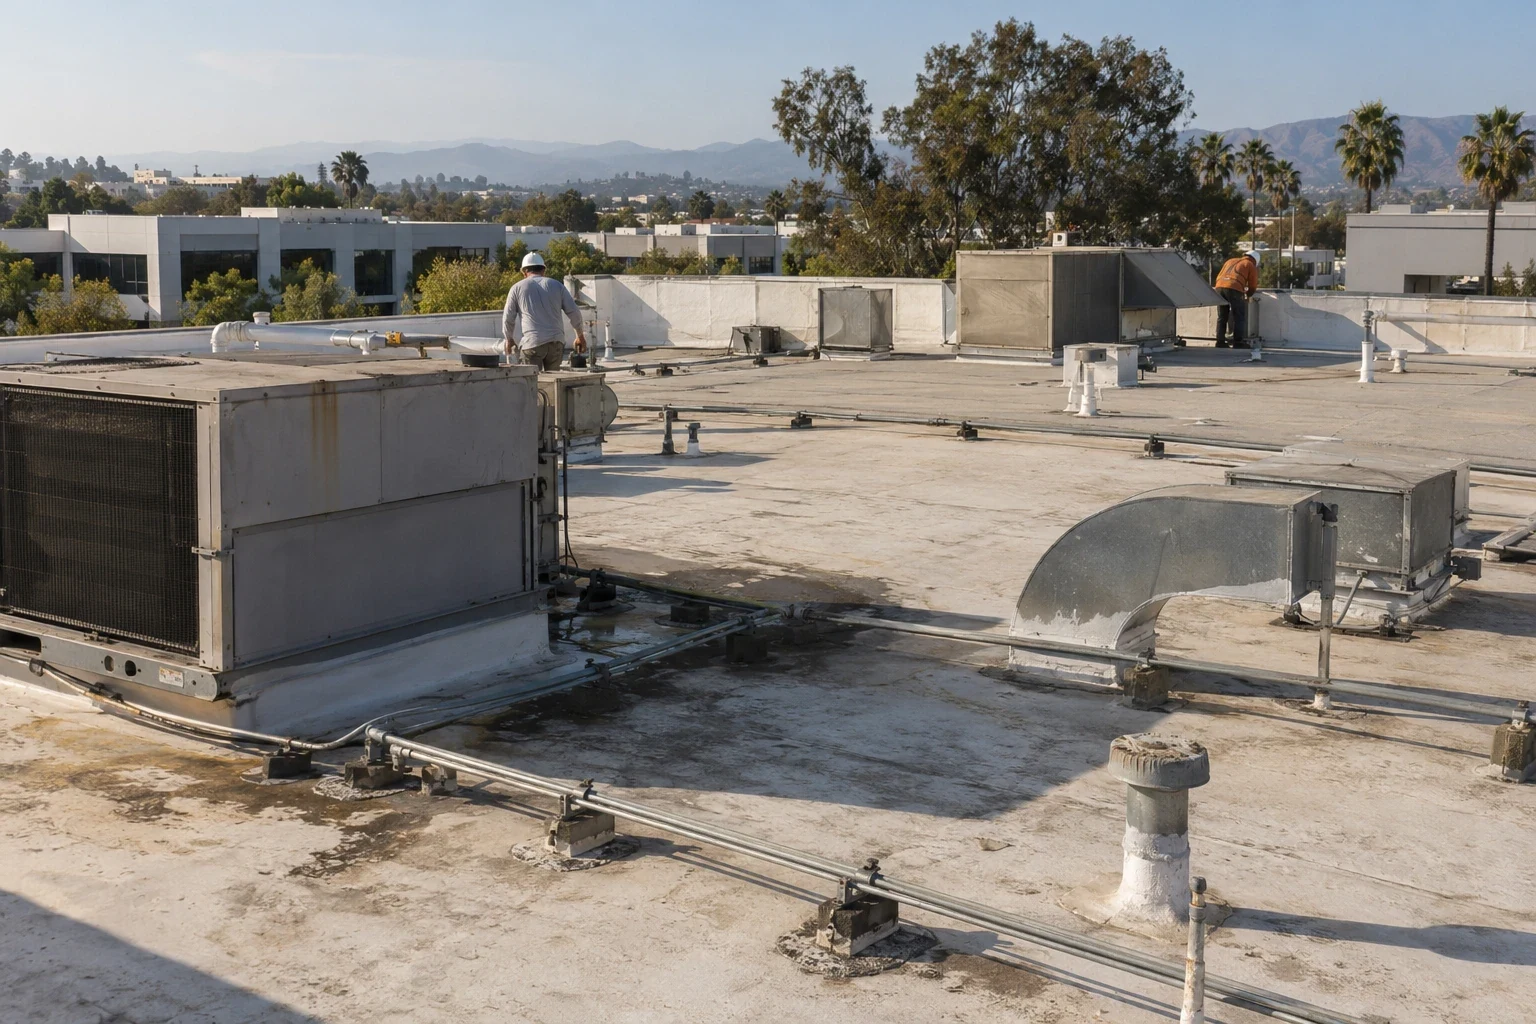
A health system may have separate building contacts, utility controls, and patient schedules across one campus or several clinics. We confirm each building’s access and identify a contact who can approve room release, shutdowns, and after-hours entry. A lift crossing an ambulance route or a material drop beside patient parking requires a site-approved plan. The work sequence names the active roof zone and the path staff should keep clear.
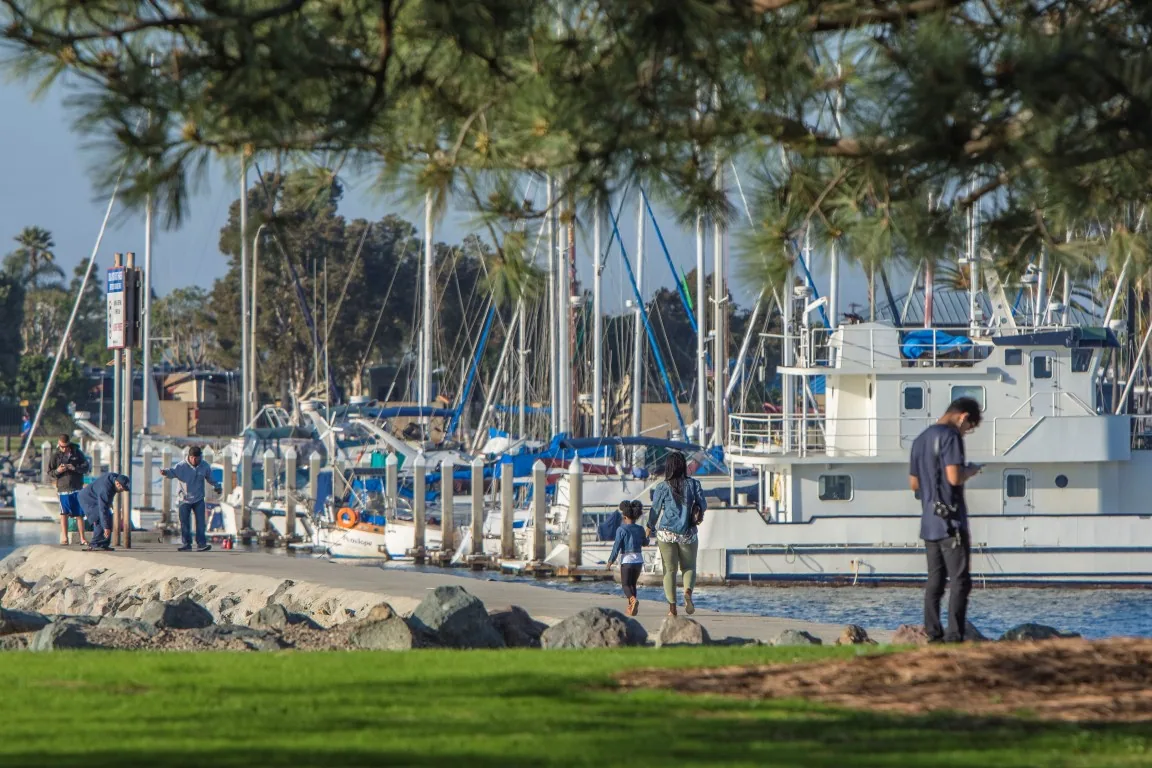
Chula Vista connects with the wider San Diego region by Interstate 5 and Interstate 805. The VA San Diego Medical Center is in La Jolla, so route and campus access are separate planning questions for a project there. Within Chula Vista, the Bayfront and western business areas have their own circulation and receiving patterns. A Bayfront service visit still depends on the actual facility entrance and its operating schedule.
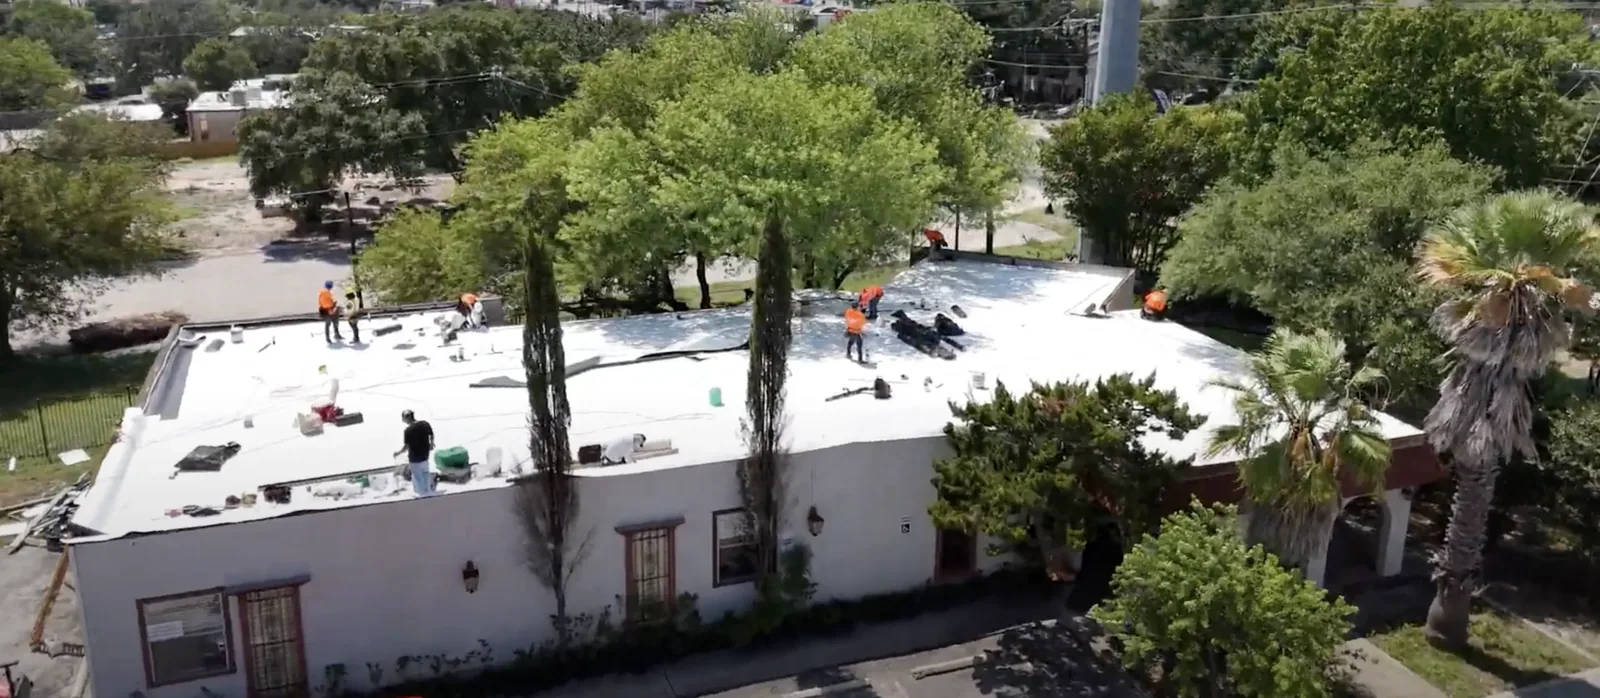
Phased occupied-building work can keep unaffected departments open while the active area is protected. We coordinate overhead barriers, noise, infection-control procedures set by the facility, and debris movement. If a roof zone cannot be released, another area is not assumed available; it is added only after the responsible contact confirms access and protection needs.
Carry Findings into Facilities Planning
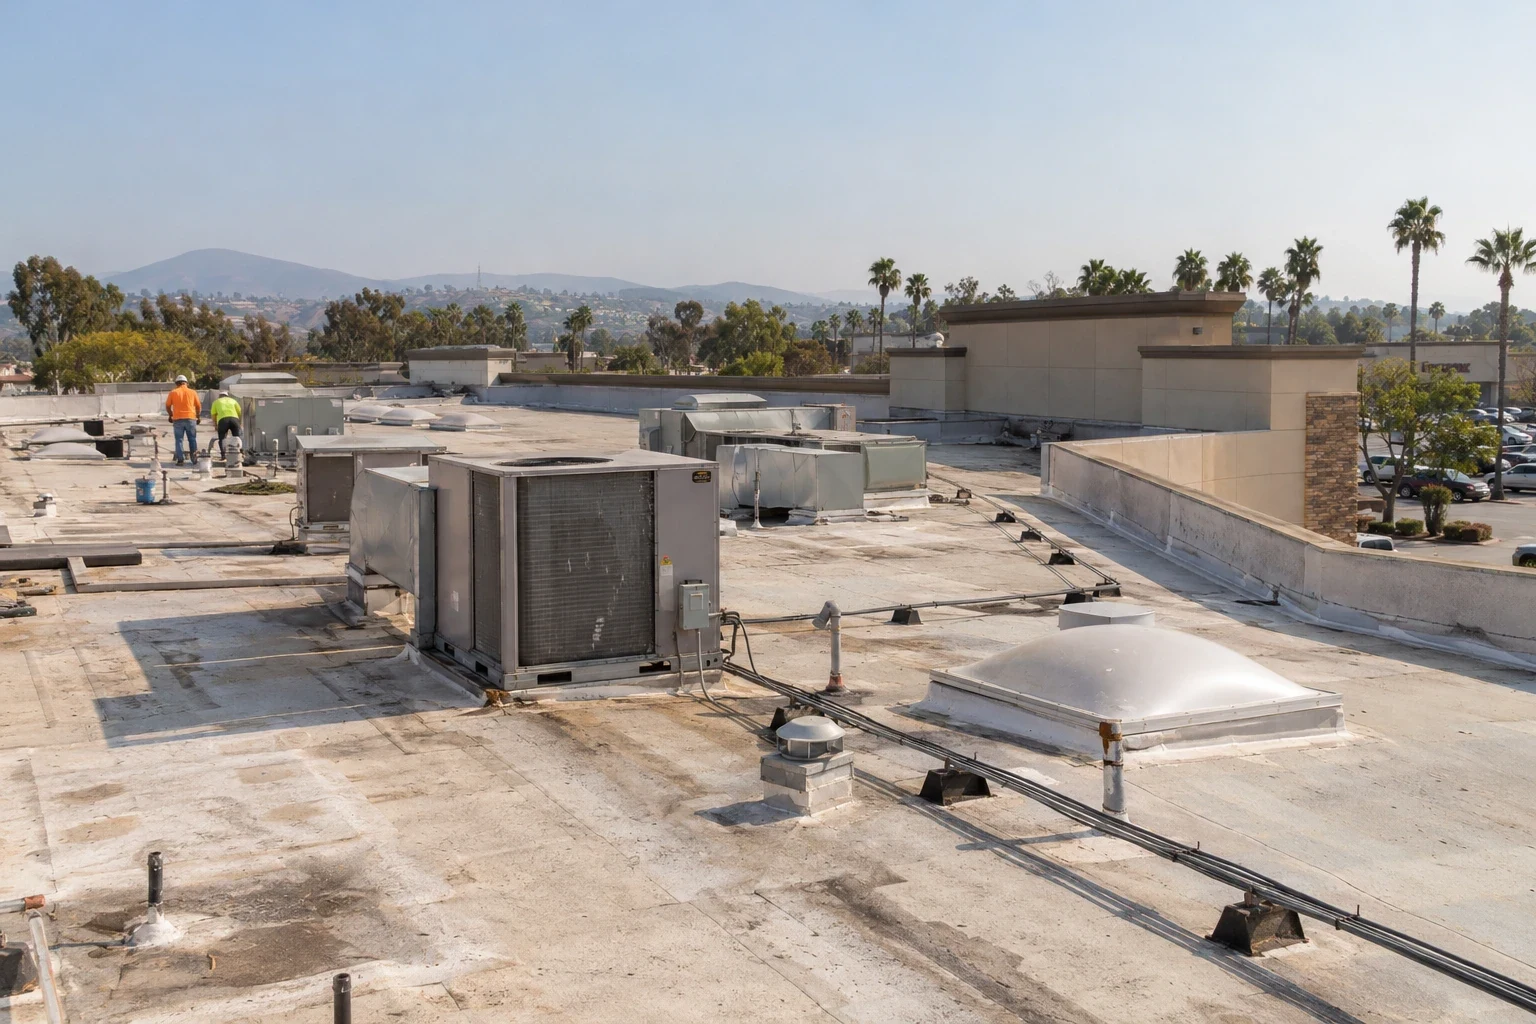
For each building, the closeout record identifies the assembly, defect, repair detail, tests, photos, and any open question. We keep the report tied to a roof zone and department rather than grouping unrelated rooms under a campus label. A roof condition report can support the next maintenance review and help staff compare the same drain, seam, or curb after the repair.
Cost and duration depend on roof area, access controls, assembly, lift needs, removal depth, testing, and concealed conditions. A single curb repair above a released clinic differs from replacement across multiple occupied buildings. We separate confirmed work from allowances or items awaiting a test or written decision. If patient operations change the schedule, the revised zone and dry-in point are recorded for facilities and clinical teams.
Health systems may also coordinate property managers, insurers, and general contractors. Property managers can carry roof records across leased sites, while insurance restoration teams may need location-based photographs and a documented scope after damage. We keep the roofing findings clear enough for each group to review without turning the report into a clinical record.