Work without losing the daily route
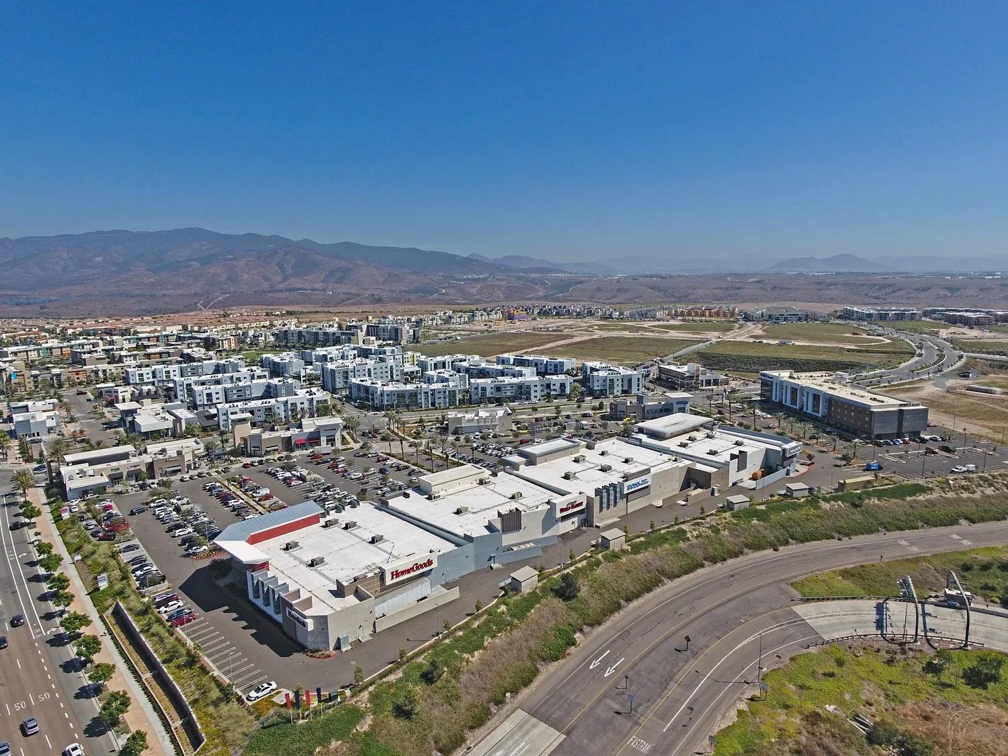
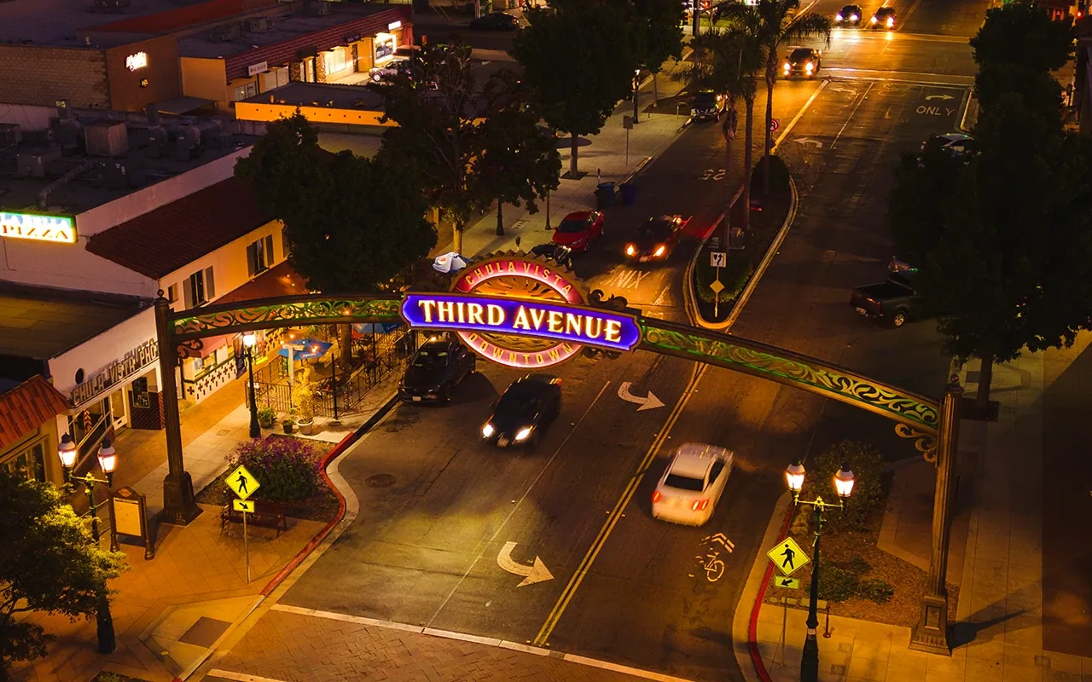
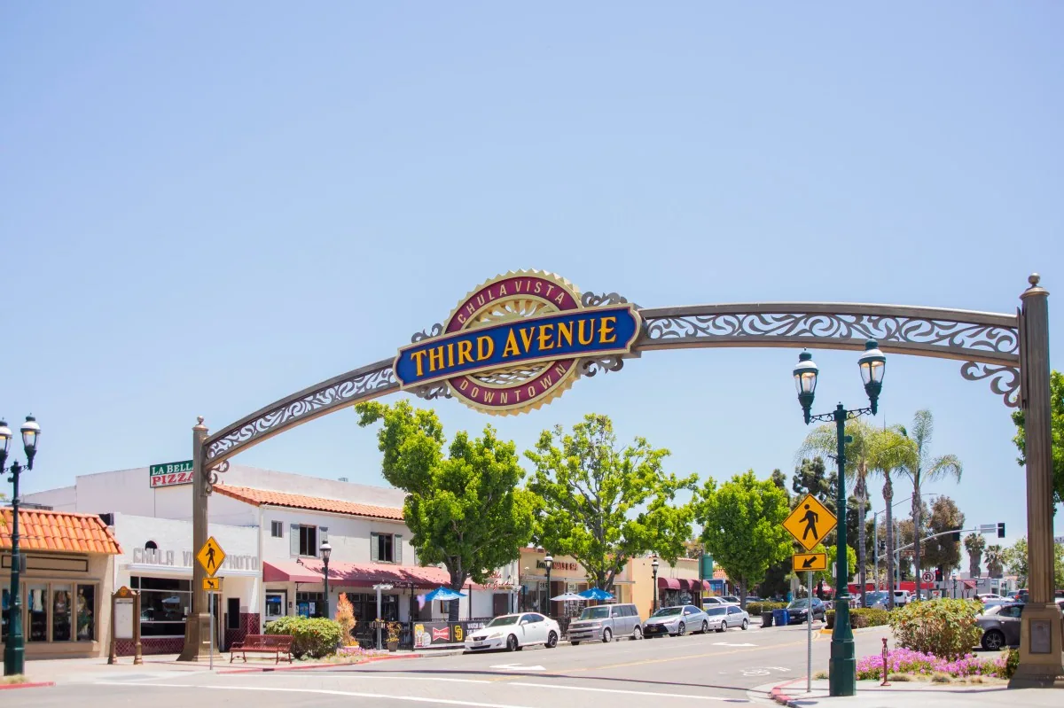
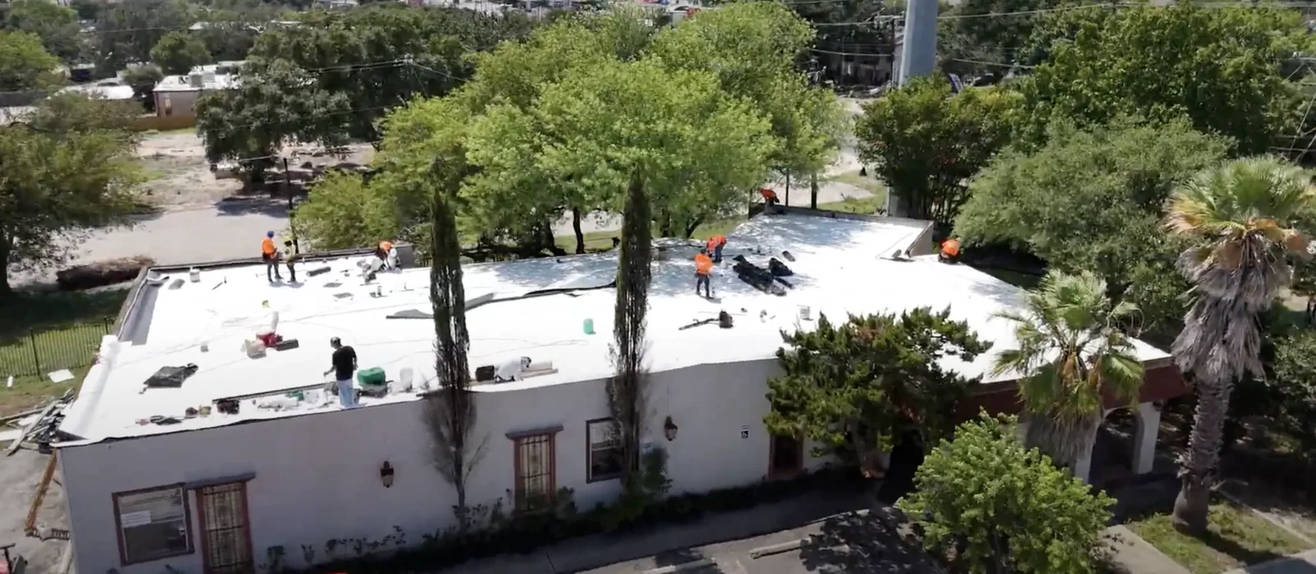
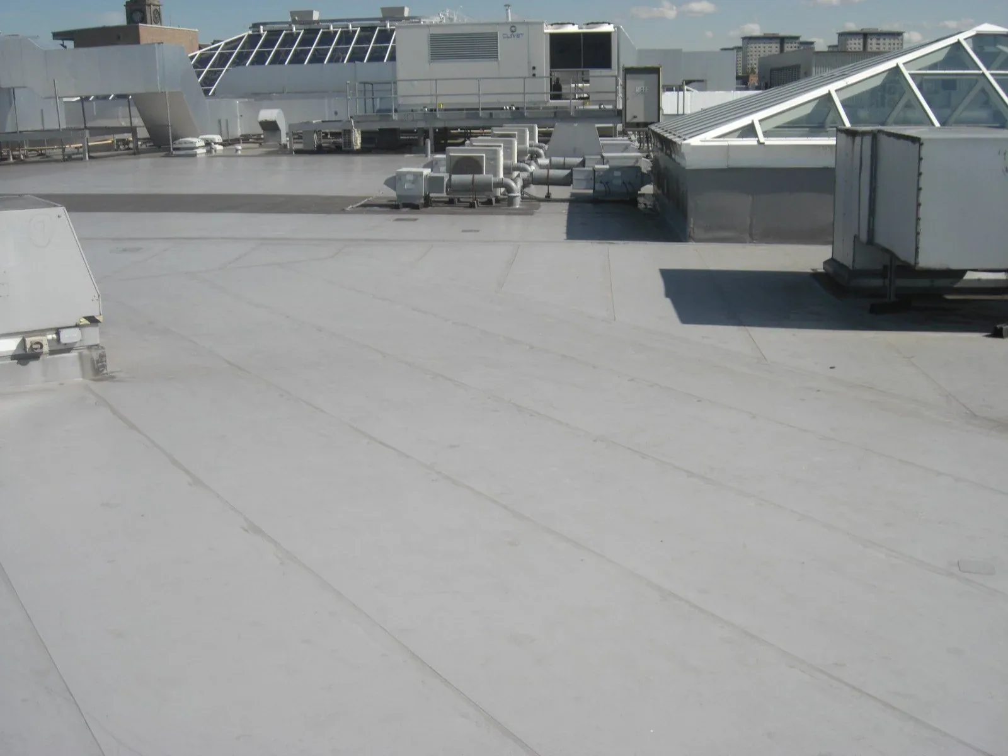
An office entrance, retail receiving door and transit-side pedestrian path each create a different constraint during roof work. We map the building's normal movement with the facilities contact, then select staging and access that keep the work zone clear of the route people still need. H Street serves commercial and transit activity. We confirm the building’s current entrance, loading route and pedestrian access with the site contact before setting staging. On an occupied building, we can sequence roof sections, complete dry-in before moving to another zone and coordinate disruptive work with the manager. If there are active offices under the roof, we identify where noise, odor or temporary interior protection could matter before the job starts. The daily handoff states which section is complete, which work remains and whether a door, loading area or roof hatch changes for the next shift. Our occupied-building reroofing sequence can be written around a property manager's operations rather than a generic calendar. That makes the work boundary visible to tenants and keeps roofing decisions connected to the building's actual use.
A roof-zone record, not a guess
The stain at a desk or storefront is only one clue. We begin there, then look above the room for a seam, curb, pipe, rooftop unit or wall termination that can admit water. The roof may carry water sideways under the membrane before it follows a deck flute or insulation joint to the interior. We check the drain bowl and overflow path along the way, then photograph the conditions that explain the likely route. When the surface does not reveal whether moisture extends beneath it, we can use an infrared moisture survey to identify candidate areas for confirmation. Thermal patterns need context: recent sun, roof layers and moisture at the surface can change what the instrument sees. A controlled opening may be the next step if it will decide whether wet insulation is removed or can remain. Each finding is tied to a roof-zone label and a repair decision. The owner can see what was directly observed, what remains uncertain and what evidence would resolve that uncertainty. For a broader portfolio record, roof condition reporting can organize photographs and recommended next actions in one place.
Match the repair to the roof
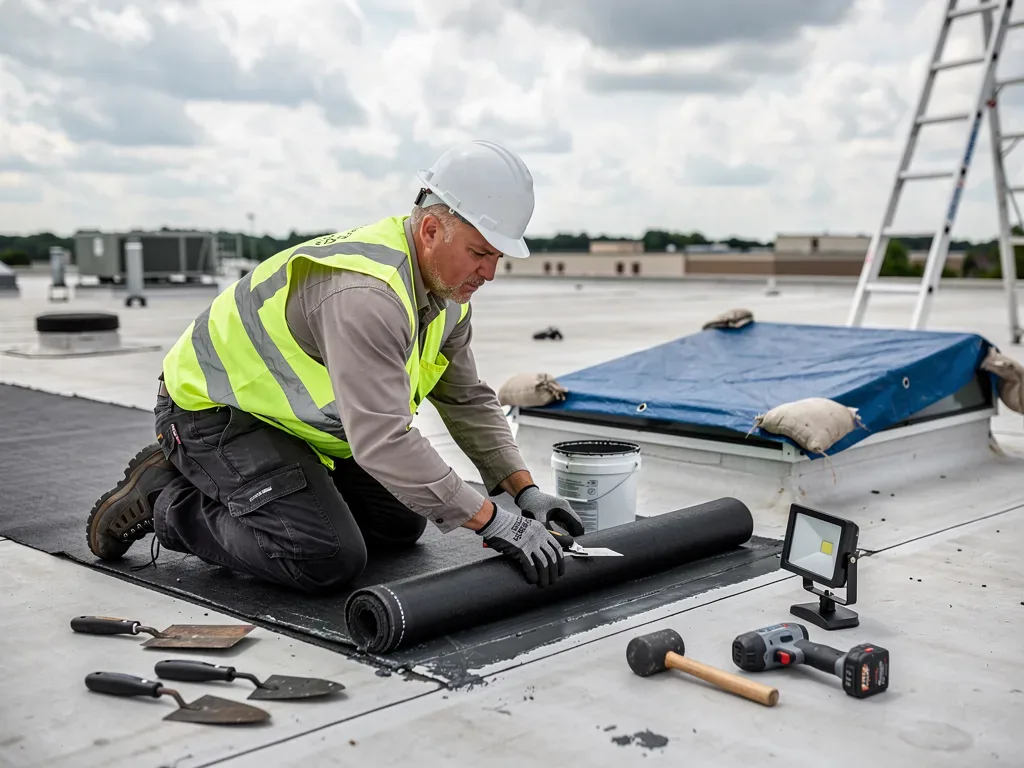
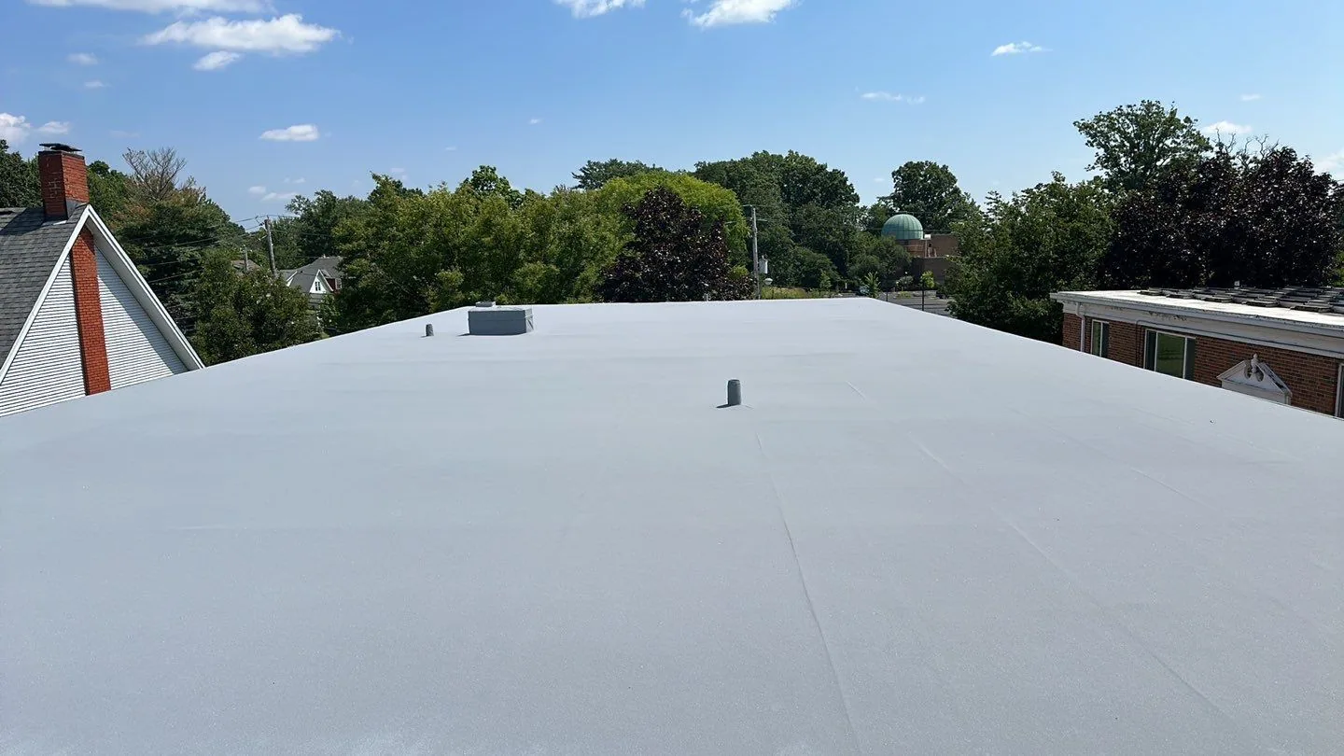
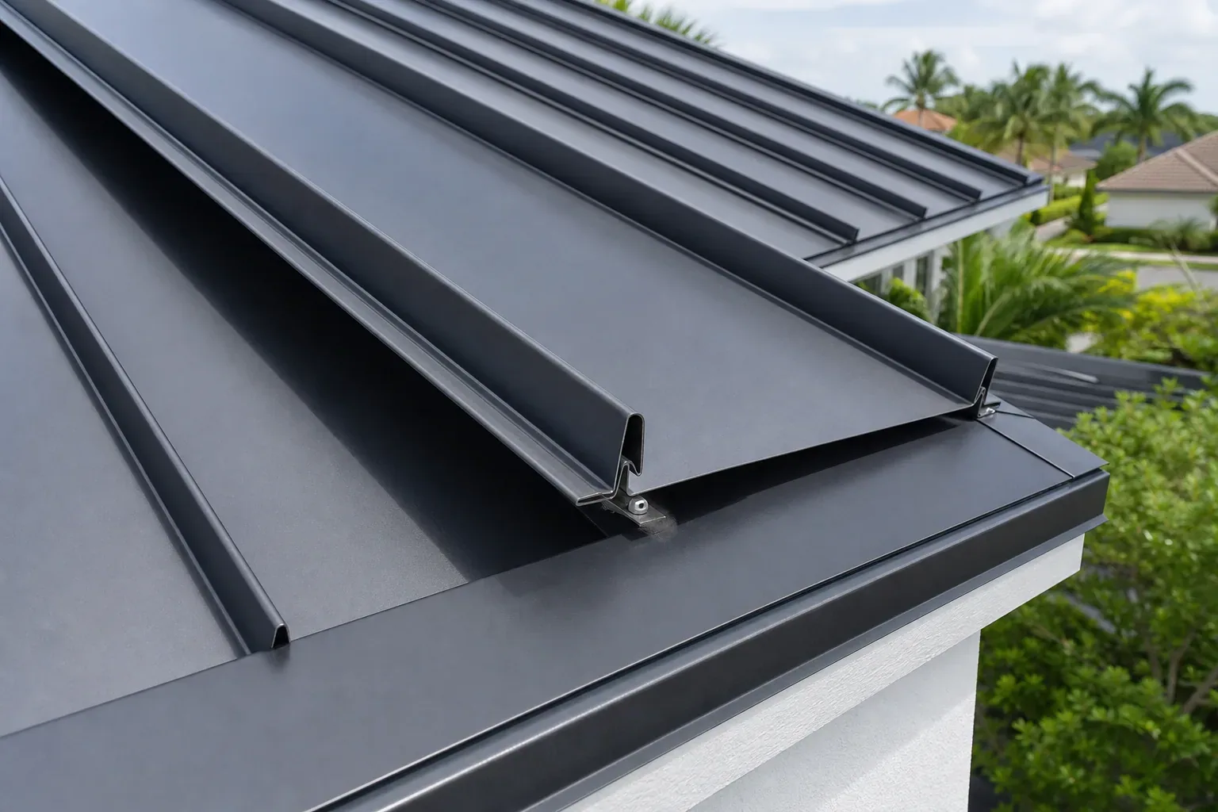
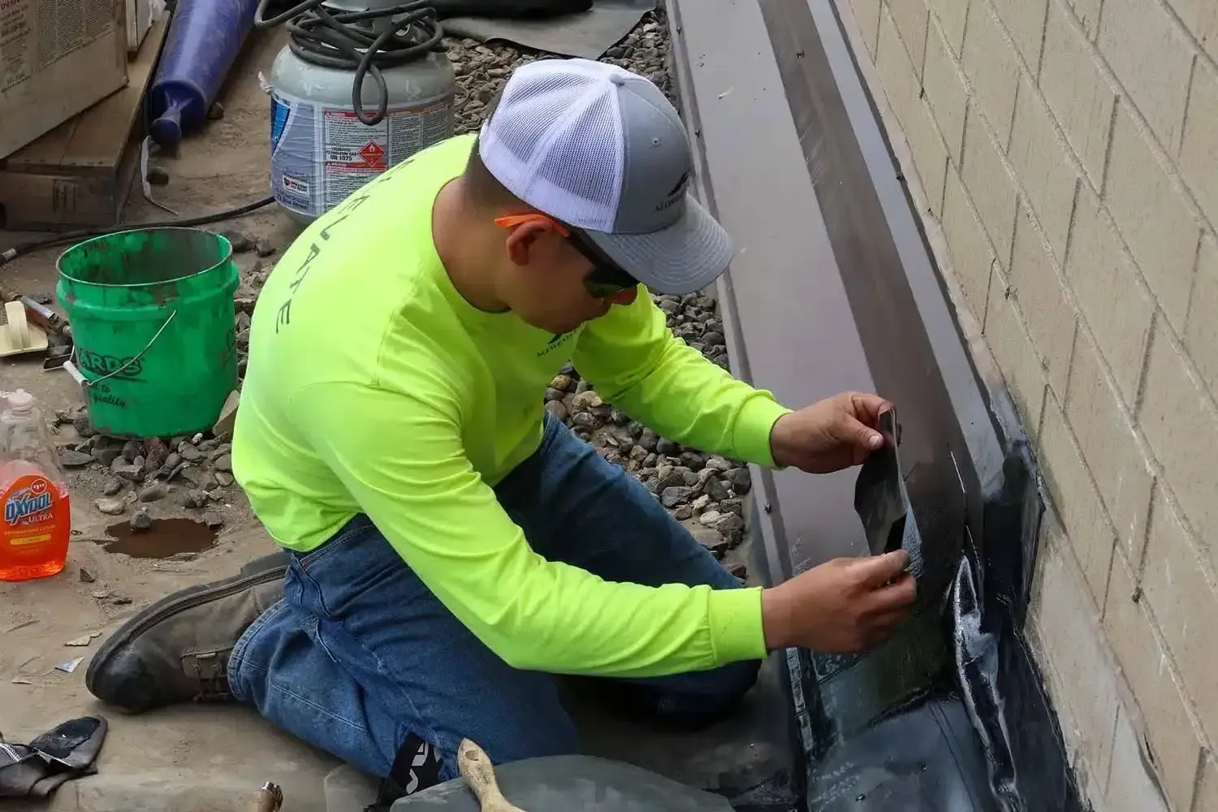
A repair material has to suit the existing surface and connect to sound roofing. We identify whether the roof is single-ply, built-up, modified bitumen or metal, then inspect the failed area and nearby tie-ins. A single-ply patch needs a clean, dry, compatible surface and a secure perimeter; a metal repair must address the panel profile and its fasteners or seams. A coating may be considered on a suitable assembly after preparation, but it cannot solve trapped moisture or a failed drain. When multiple roof zones show fatigue or seams have opened repeatedly, a patch-by-patch plan may cost more over time than a defined replacement scope. We lay out the options as separate choices, including any removal needed to reach sound material and any test that remains outstanding. If the affected building has an existing TPO system, the TPO system options explain the material-specific tie-in; a metal property may call for standing-seam repair. The proposal should specify what is included, what remains untouched and how a concealed condition could change the boundary after opening.
Weather and jurisdiction stay in view
Chula Vista has a mild Mediterranean climate moderated by its coastal setting, and the broader San Diego region receives most precipitation during winter. Eastern parts of the market can see hotter dry-wind periods and greater temperature swings than coastal neighborhoods. Winter rain and hotter inland periods guide the work window; we inspect the roof surface and follow the current forecast before opening a section. We still check the actual field surface, dry-in requirements and forecast before opening a roof section. Coastal air can also affect exposed metal at edge flashing, coping and equipment supports, so those details get inspected where they meet the membrane. The applicable building requirements are another property-specific check. Chula Vista adopted the 2025 California Building Code with local amendments; a roof alteration or replacement should be reviewed for the requirements that apply to its scope and permit path. We identify questions for the appropriate review instead of assuming every repair has the same code impact. When the work changes drainage, insulation or the roof assembly, we state the proposed detail and access needs in the scope before mobilization. For urgent water entry, leak repair can stabilize the exposed area while the owner decides whether broader work is warranted.
The next decision follows the evidence
Cost and timing depend on how many roof zones have failed, how far moisture extends, how much material must be removed, and whether access or office hours narrow the work window. Curb flashing, edge metal, drains and rooftop equipment add detail work that a field-area estimate will miss. We separate confirmed repair from optional investigation so the facilities lead can approve a clear first step. If replacement is the better path, the sequence accounts for tear-off, protection of interior space, delivery and dry-in. If repair is appropriate, the record identifies the tie-in and the condition that would make additional work necessary. A current photo set also helps future staff compare the same roof zones after maintenance or a later leak. To book a roof walk in the H Street urban core, share the affected building, roof zone and access contact. We will trace the visible water path, document any suspect areas and provide a scope with choices that match the roof condition, occupancy needs and required follow-up.