Trace the Report to a Roof Detail
A wet ceiling tile can sit below a curb, drain or seam that is not directly overhead. Water may follow framing or insulation before appearing in an exam room, treatment space or records area. We compare the report with roof conditions, check prior patches and map the affected zone. A leak investigation can identify a likely entry and separate confirmed roof damage from a condition that needs testing.
Before opening the roof, we ask which rooms need protection and whether staff need a specific access window. We cover exposed interior surfaces where appropriate, limit debris and close each opening before leaving. If a controlled opening is needed to determine whether insulation is wet, we identify its position and plan the permanent tie-in first. A commercial roof inspection records the visible condition and provides a basis for deciding whether further testing is warranted.
Active water entry can require prompt stabilization. Emergency response is available around the clock, all week and on holidays, when a roof opening threatens care spaces, equipment or records. We identify the immediate protection and the permanent repair as separate work steps.
Keep Patient Routes Open
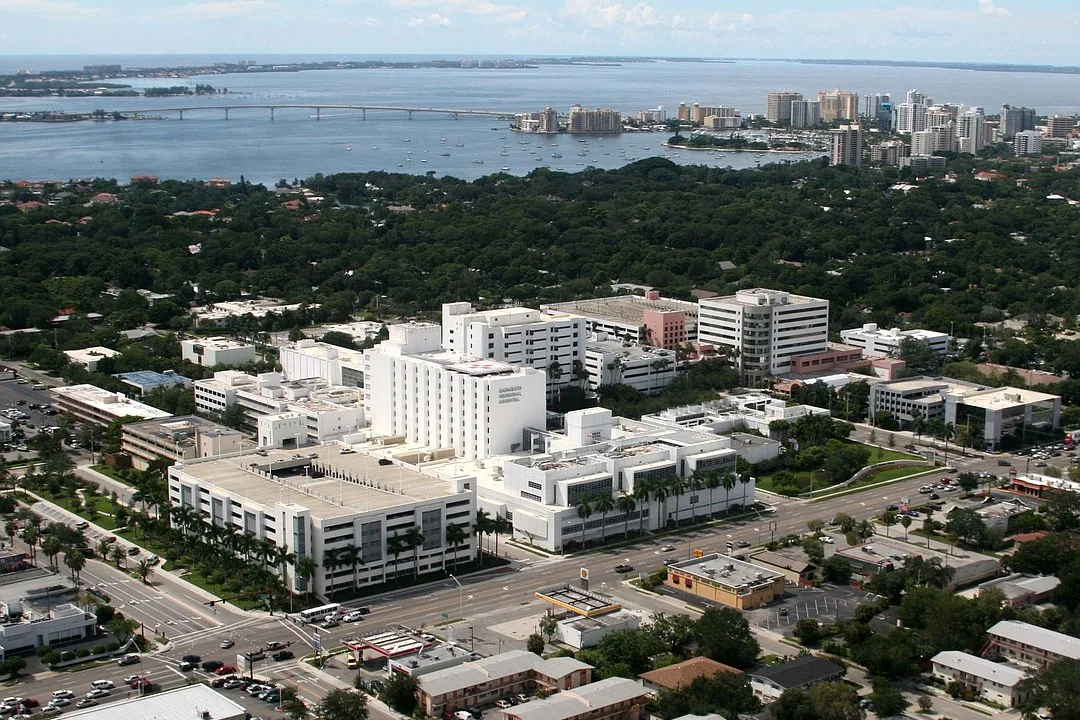
Roofing materials and lifts can affect an entrance, accessible parking, ambulance access or a shared patient drop-off even when the work stays above the building. We identify the approved staging area, crew route and debris path with the site contact. If a lift needs part of a parking area, its setup is scheduled around patient arrival and any emergency route. Temporary signs and barriers help staff direct visitors to an open entrance.
Small businesses, dining and retail cluster along downtown Third Avenue, and the H Street core connects offices, shopping and transit-oriented uses. Eastlake has distinct business-center and village-center areas. For an office in that part of Chula Vista, we coordinate the actual patient entry and crew route with the facility contact. Medical offices in mixed-use corridors may share entries or parking with other businesses. We ask the facility contact which doors remain available and where temporary signs should direct patients. Those details make the work zone easier to identify before crews or lifts arrive. We confirm actual patient hours, delivery windows and roof access rather than assuming every clinic has the same pattern.
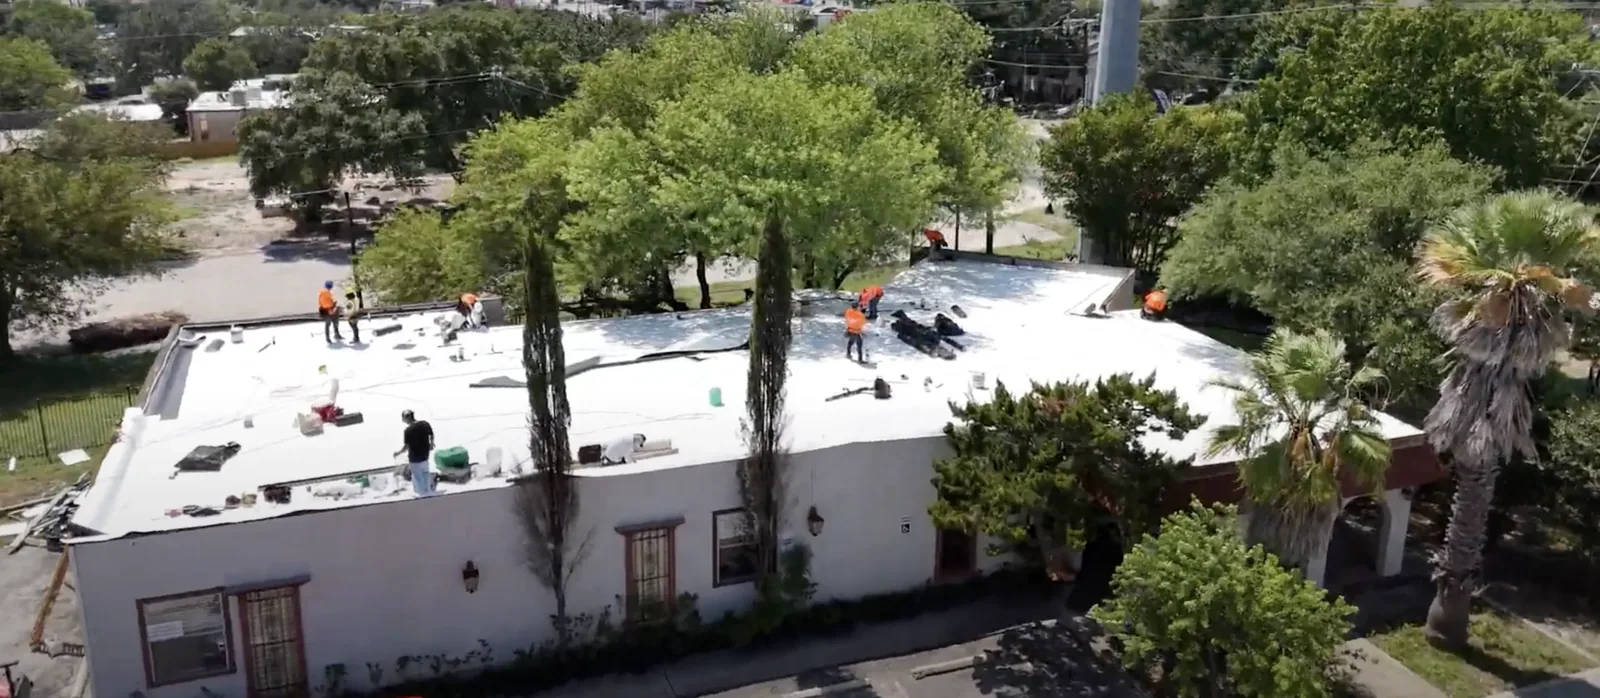
For an occupied medical office, a phased roof sequence can isolate noisy removal from treatment areas and keep the crew inside an agreed roof zone. We notify the building contact before each phase changes a route or work window. A same-day schedule change is communicated before the crew moves equipment.
Protect HVAC and Medical Utilities
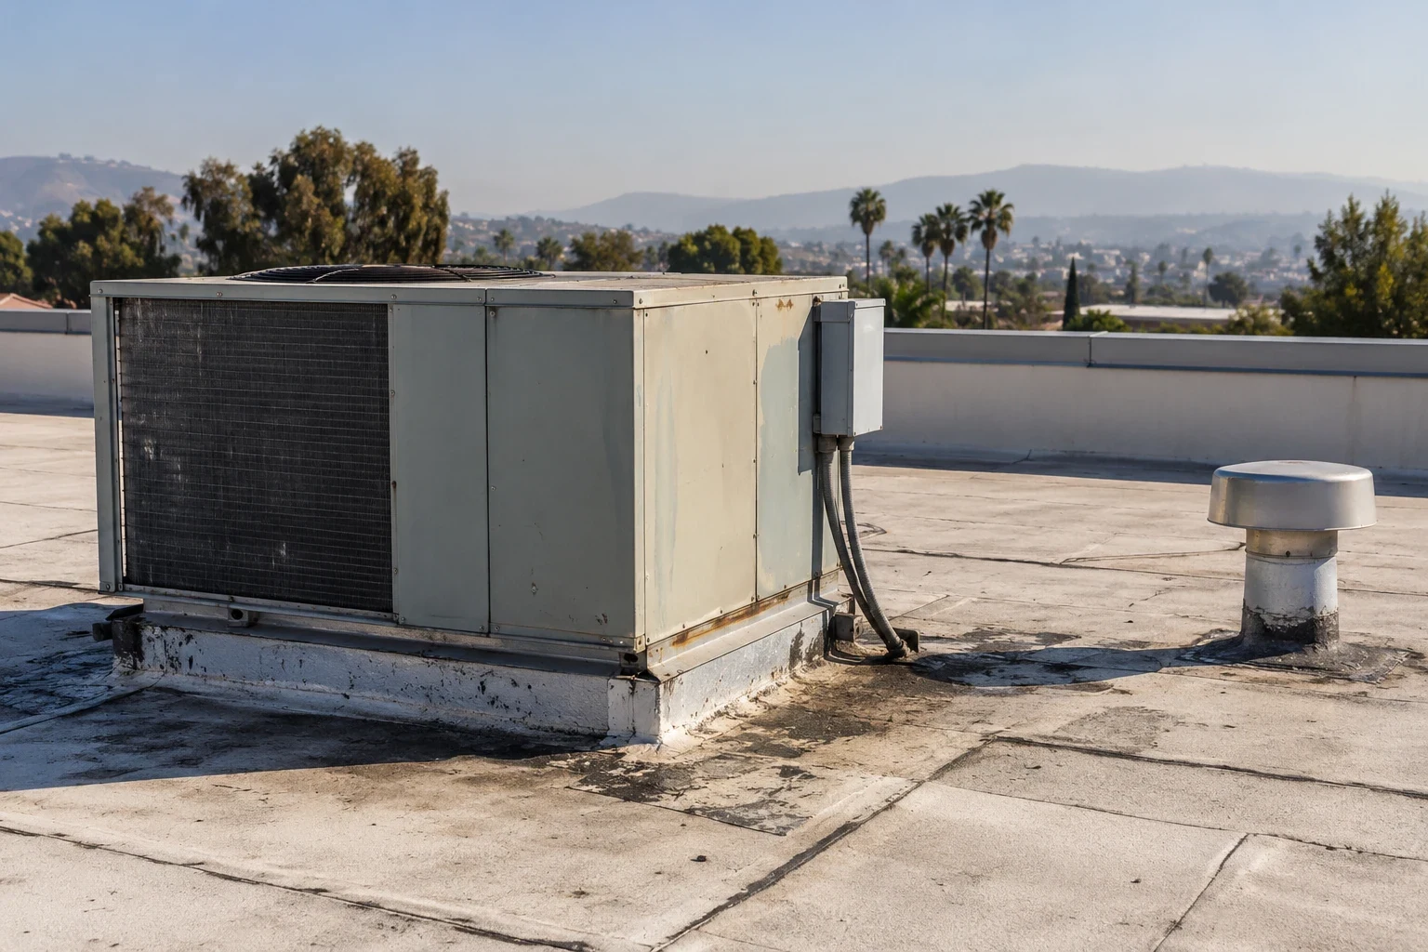
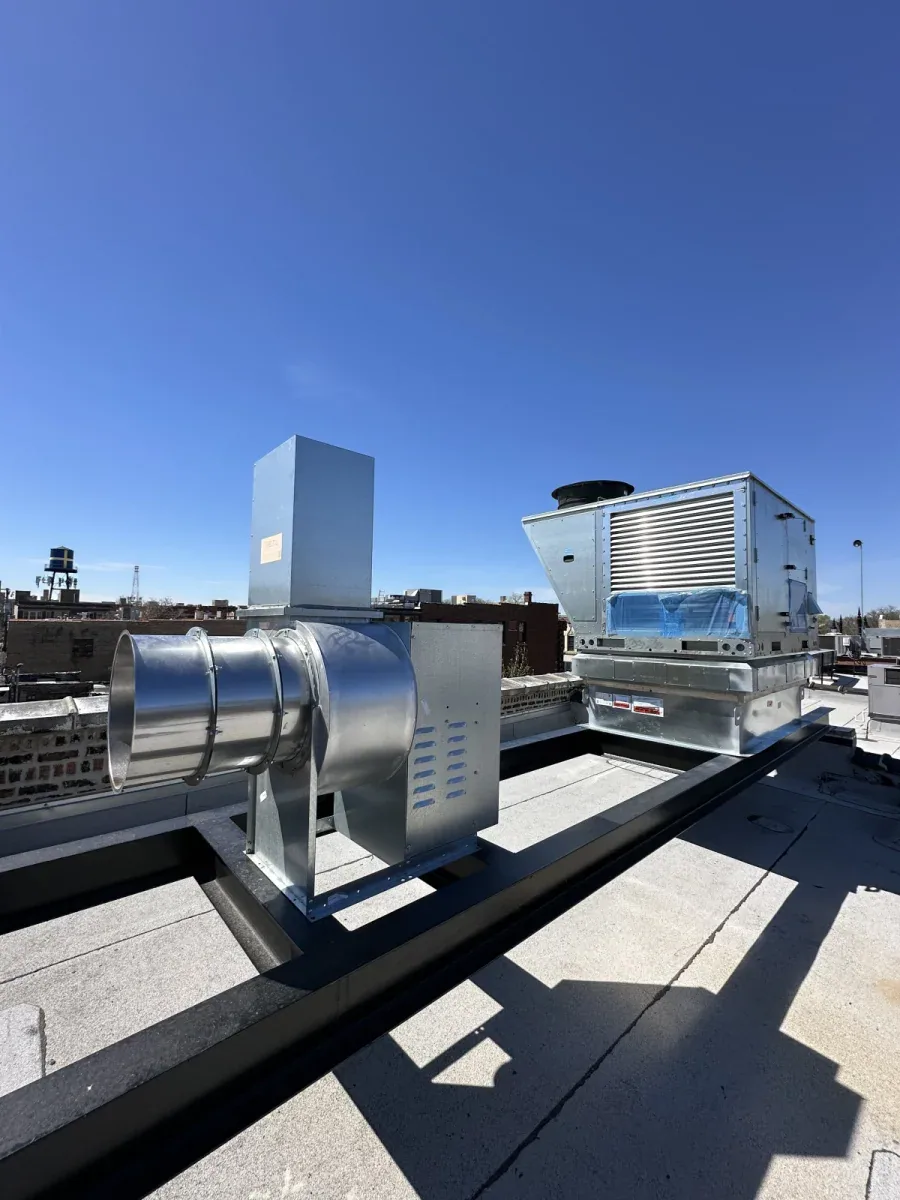
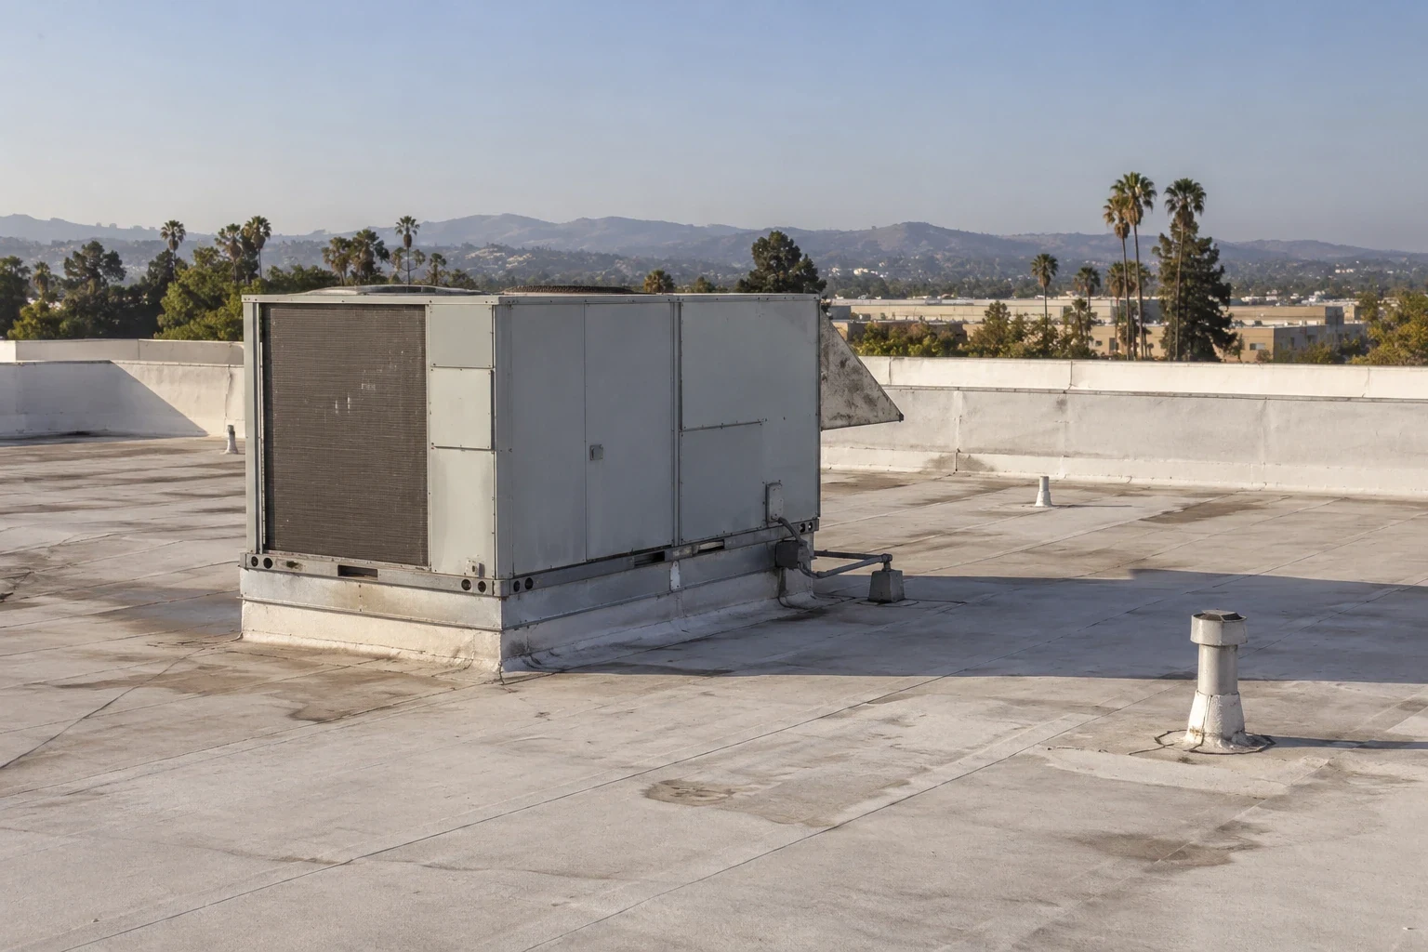
Rooftop equipment keeps exam rooms comfortable and may support specialized spaces. We identify each unit, curb, exhaust and conduit route before repair. A leaking curb can look like a failed membrane field, while a clogged condensate line may leave water near a penetration. We inspect the roof detail and coordinate with the mechanical contractor when the unit needs adjustment or isolation.
Medical gas, electrical, data and ventilation lines require clear ownership when they cross the roof. The roofing crew does not disconnect a service or move an operating unit. We protect exposed line openings, keep a service path to equipment and confirm which trade handles the final system check. Equipment curb repairs can restore the roof transition after the unit is stable.
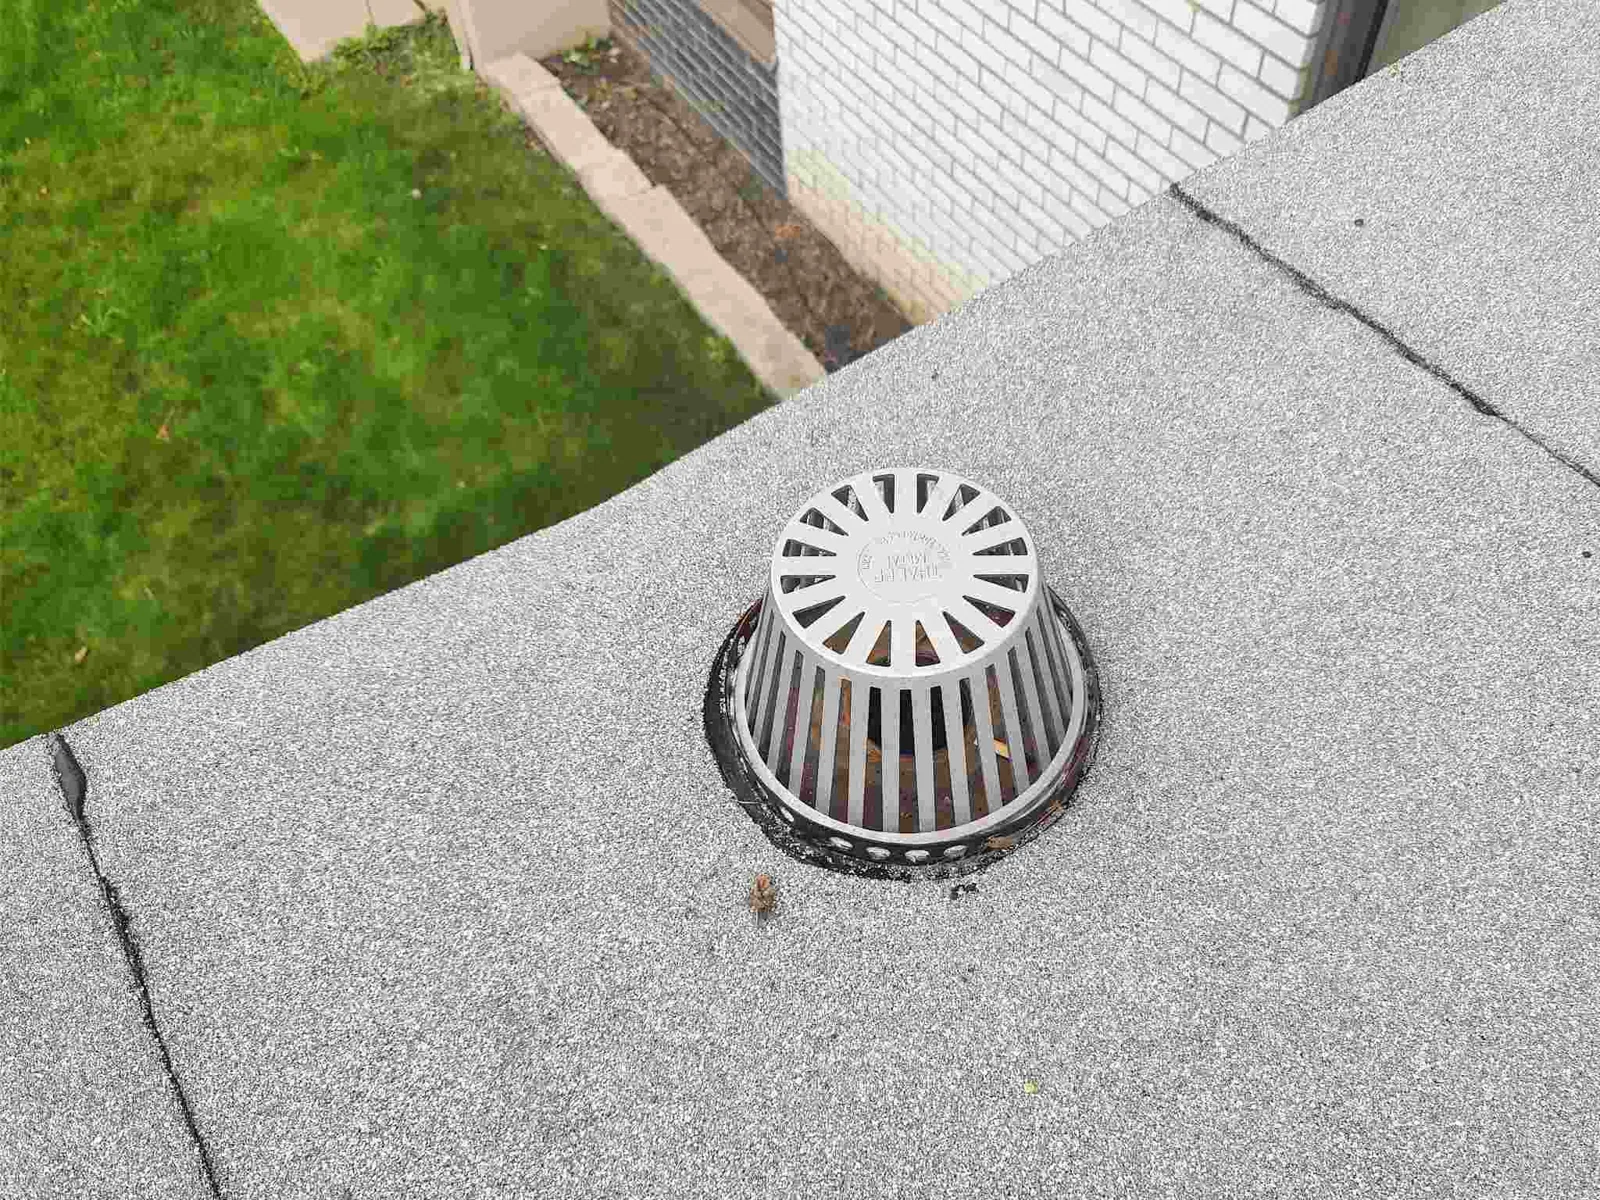
Drain bowls and overflow outlets also need access for routine cleaning. A support foot, cable or debris pile can obstruct the water path. We check drainage around units and identify whether ponding comes from a blockage or a low area in the roof. Drainage work addresses the outlet or slope condition identified during the walk.
Choose the Repair That Fits the Assembly
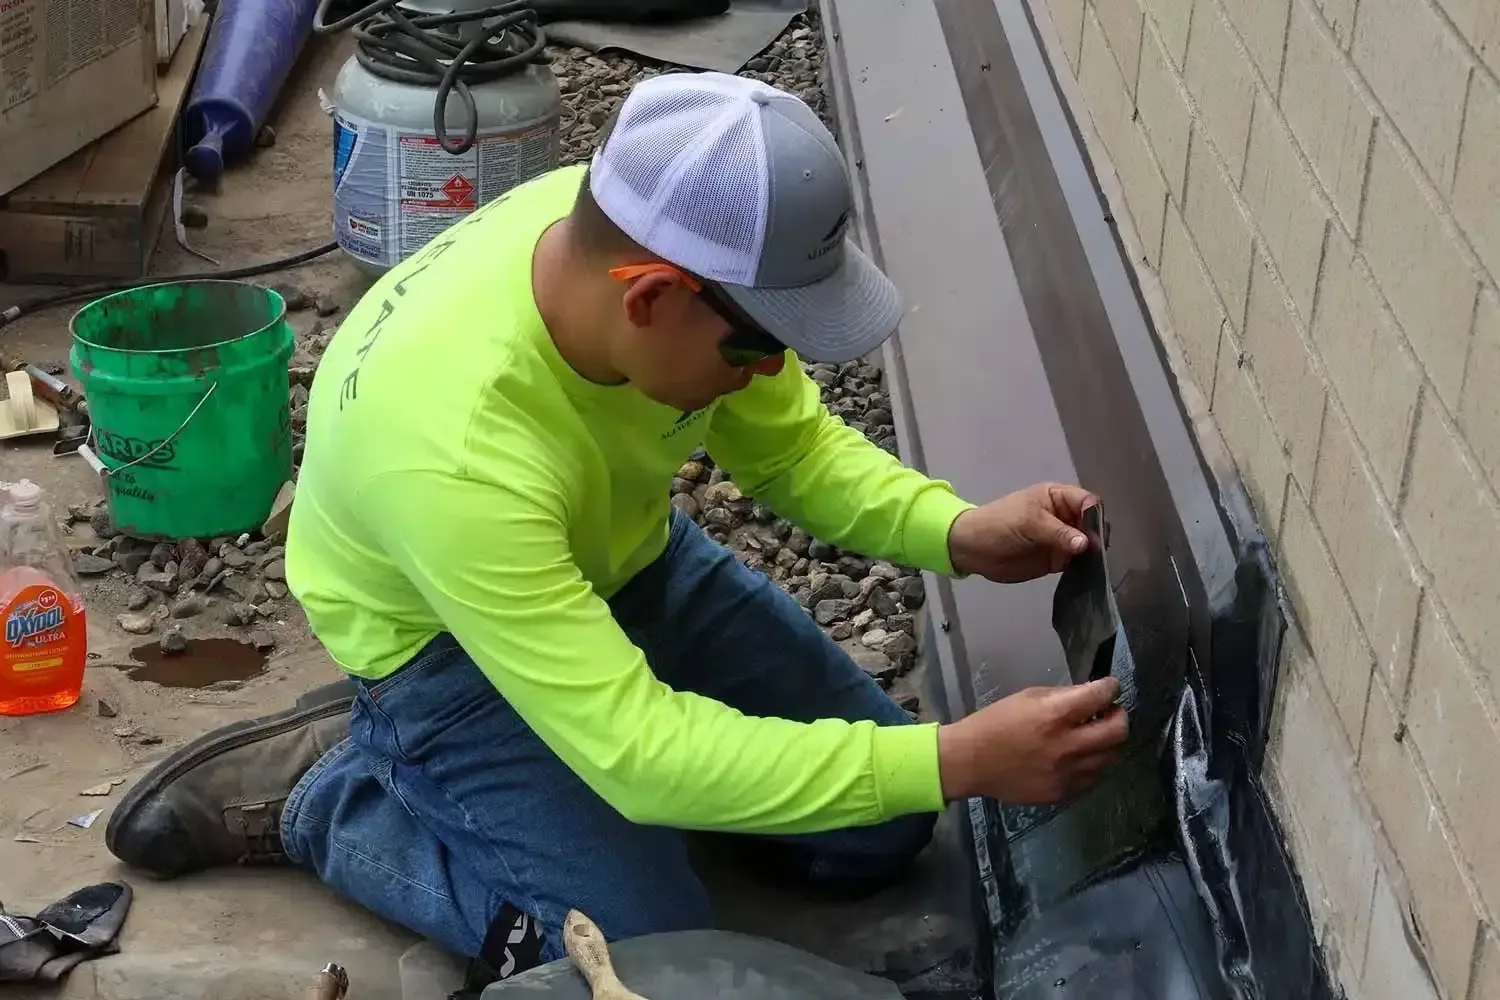
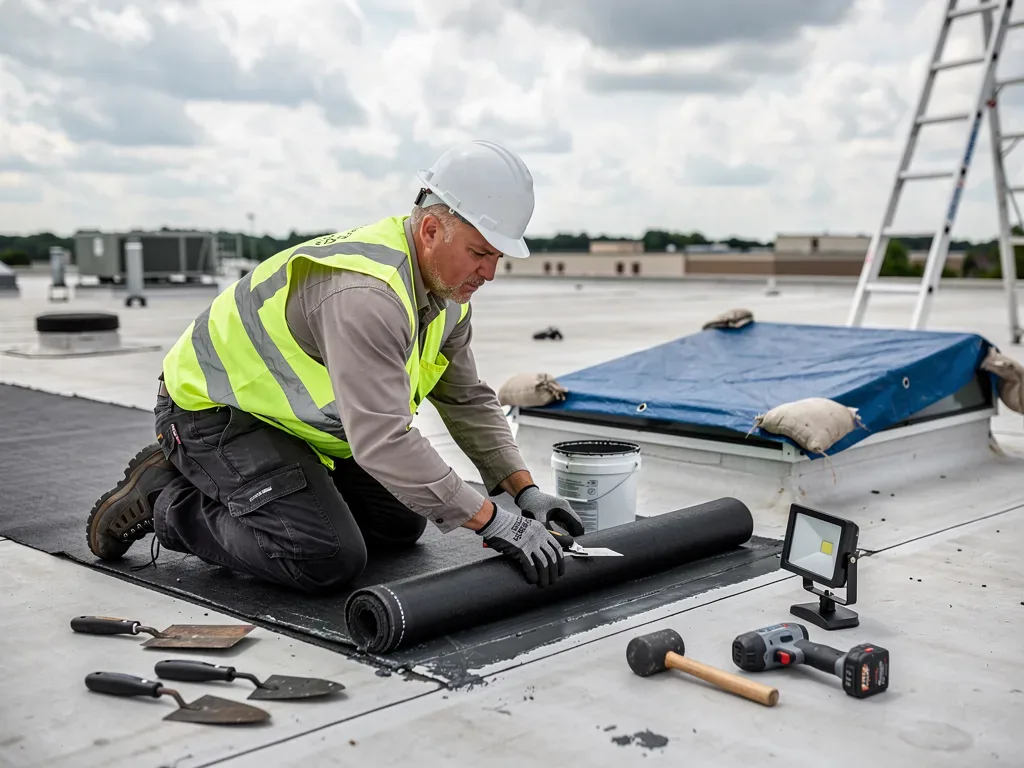
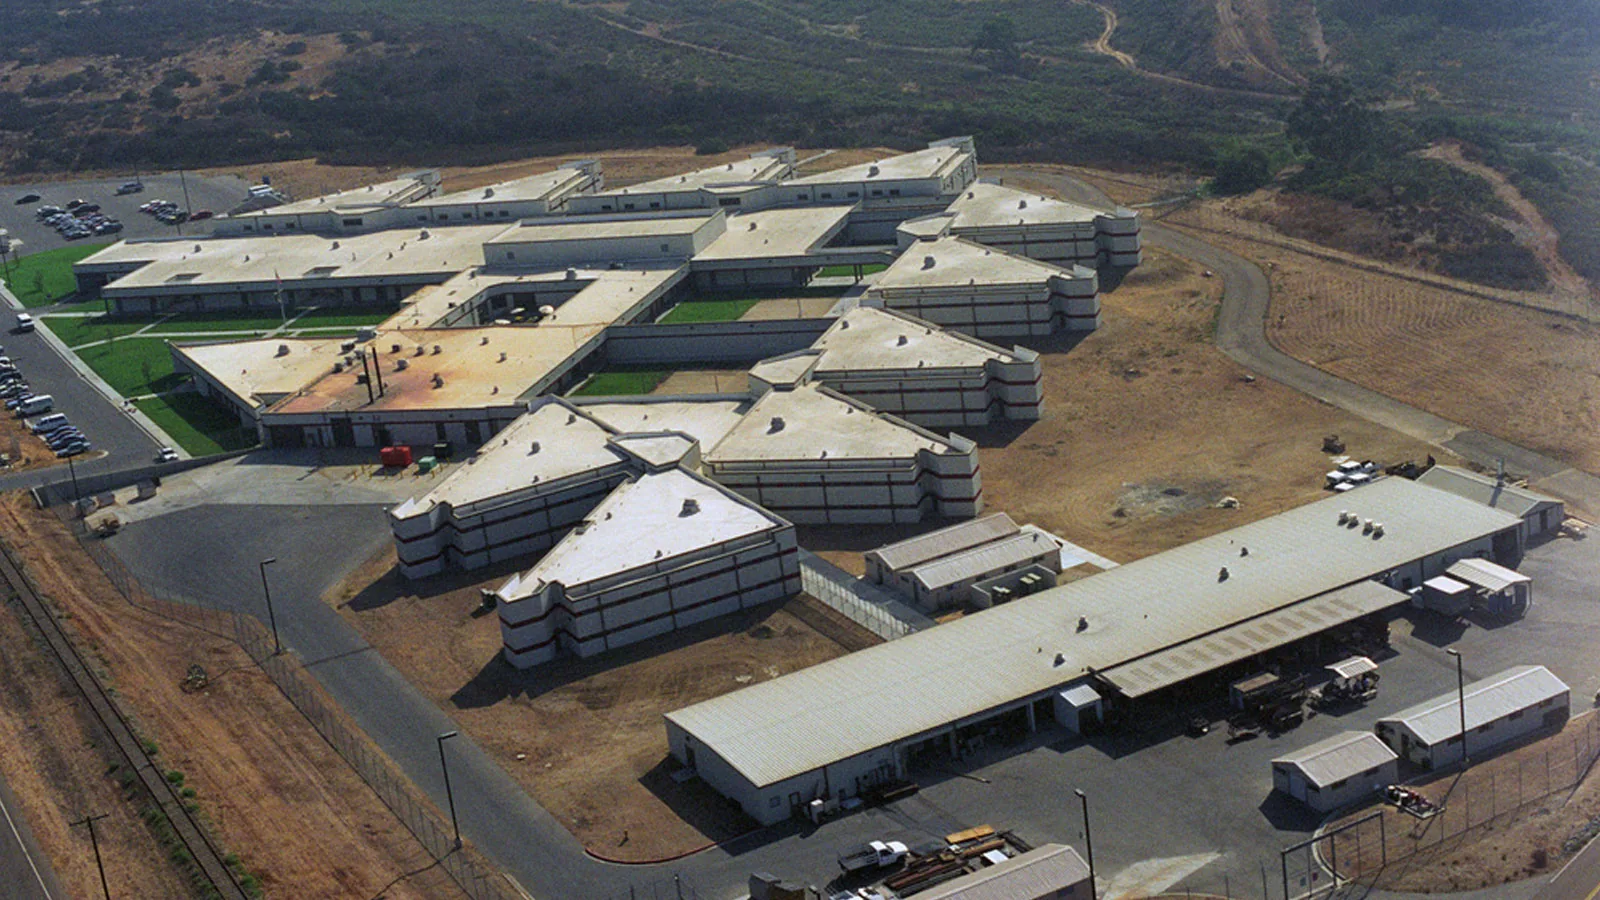
A roof patch is only useful if its materials match the existing system and reach sound membrane. We identify the assembly, review previous work and check seam, insulation and deck condition. Where the roof has multiple layers or concealed moisture, a small test opening can determine what a surface inspection cannot. We describe the test and restore the opening as part of the authorized work.
Recurring leaks at several details may call for more than isolated patching. We compare repair with recover and replacement based on wet insulation, seam condition, edge flashing and the facility’s capital schedule. A recover requires a suitable substrate and assembly; replacement can expose roof layers that need correction but takes more staging. The owner can weigh these options separately from an urgent leak repair.
A clinic may add rooftop equipment or conduit as exam rooms change use. We inspect the path from each new line through the membrane and identify whether old curbs or penetrations remain active. The facilities contact identifies which services must stay live, and the roofing detail is coordinated with that equipment plan before work begins. A hospital roof may involve different operating areas and service systems, while a commercial office roof has its own tenant and access demands.
Keep Findings With the Building Record
Closeout photos should show the roof zone, curb or seam repaired and the completed tie-in. We identify the affected room and any interior protection used, then list remaining maintenance or testing separately. If an added condition was found after removal, the record states where work stopped and how the area was made secure. This gives the facility contact a clear handoff without blending roofing with mechanical or clinical work.
Cost and timing depend on roof access, patient hours, interior protection, equipment shutdowns, assembly and whether hidden insulation or deck damage is present. A small leak can require more staging if the room must remain in use. We explain the work boundary and schedule effects before extending removal. A roof condition report keeps images, locations and follow-up items together.
For a medical office visit in the H Street area, share the affected room, patient hours and building access contact. We will inspect the corresponding roof zone, coordinate interior protection and identify the permanent repair decision.