Track Leaks Through the Ceiling Grid
Ceiling tiles can show the first visible mark while water enters at a rooftop unit or parapet several bays away. We compare the report with roof drains, seams, penetrations and prior repairs. The deck, insulation and framing can carry moisture sideways, so the closest ceiling stain is only one point in the inspection. Leak investigation can trace the likely entry and define what is confirmed at the surface.
Offices also have ceiling plenum, data cabling, lights and tenant improvements below the roof. Before opening a membrane, we identify sensitive rooms and ask the property contact what interior protection or after-hours access is required. If a controlled opening is needed to see wet insulation, we set its location and closure detail first. A roof inspection records the observed area and keeps follow-up tied to the same roof zone.
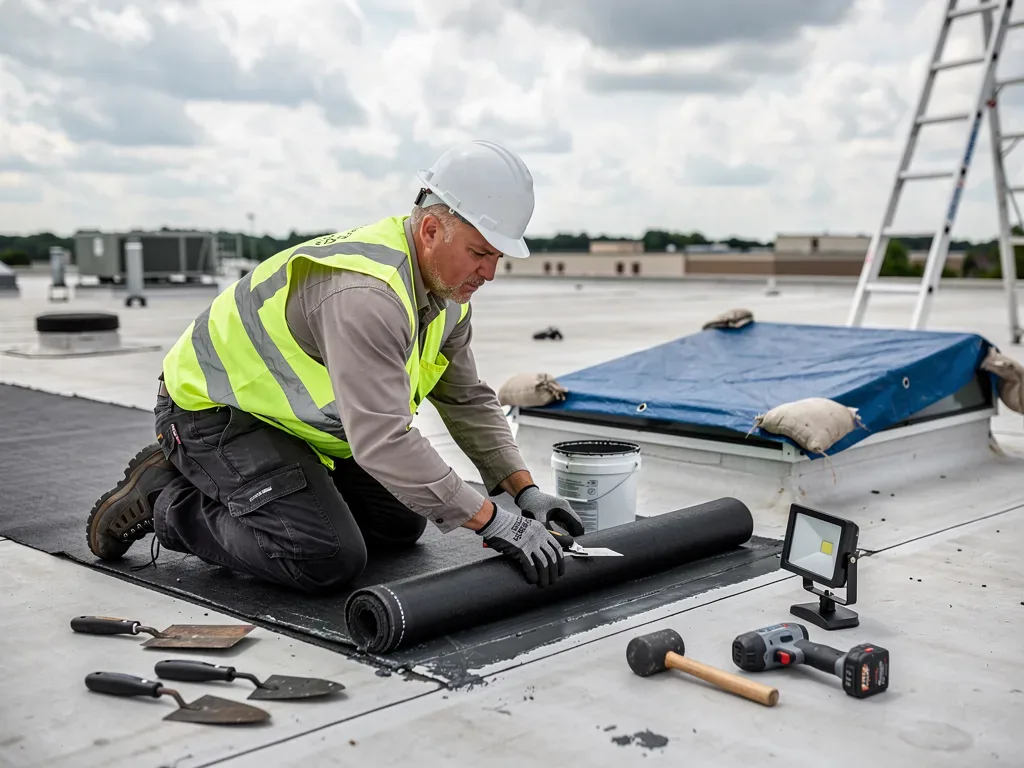
For active water entry, emergency response is available 24 hours a day, weekends and holidays included. We stabilize the opening, protect the room below and separate that temporary measure from the permanent repair. The owner receives the next work step and any access restriction that remains.
Fit Work Around Tenant Hours
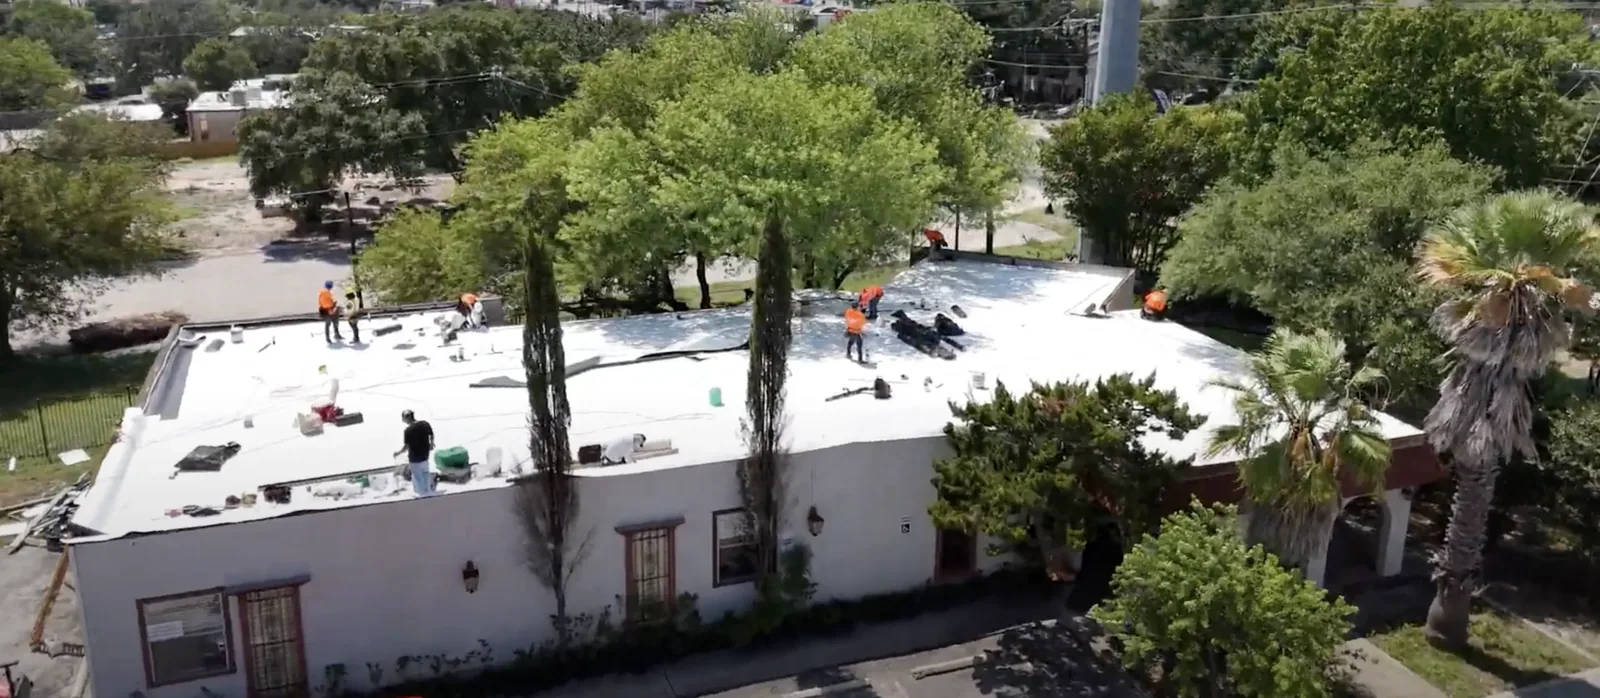
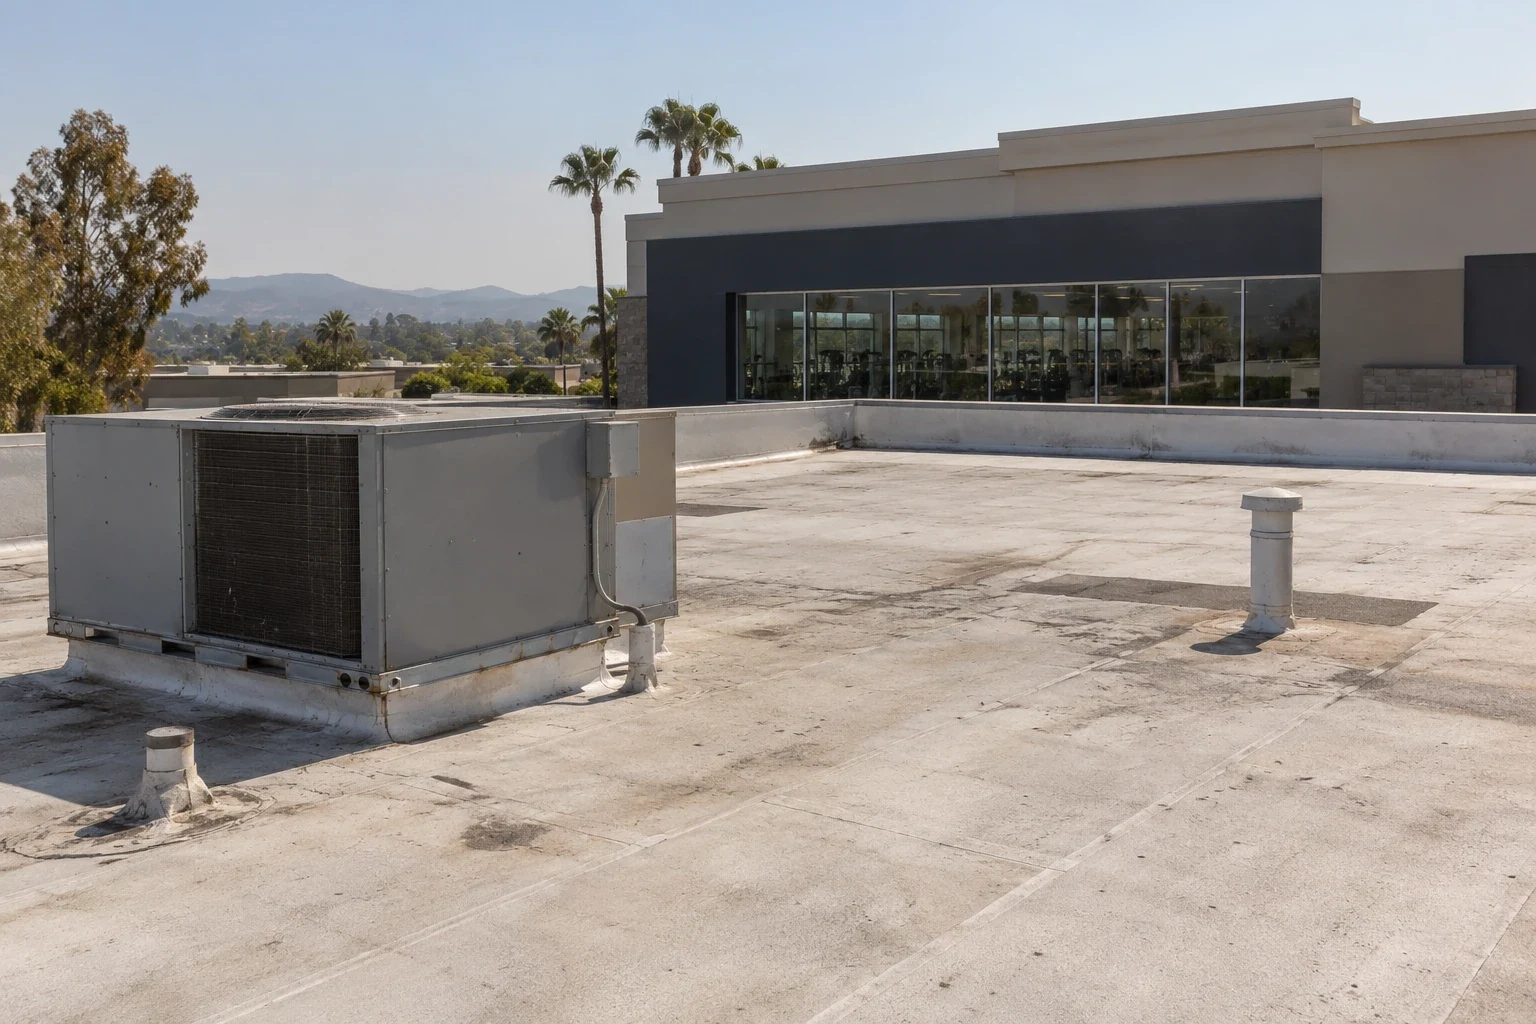
A reroof can affect an office lobby, shared parking area, outdoor seating or a conference room even when crews stay on the roof. We identify where materials arrive, where debris leaves and whether a lift blocks an entrance or accessible route. Building staff can tell us about tenant schedules, quiet hours and planned meetings. We set daily zones and send access changes to the contact who can reach affected occupants.
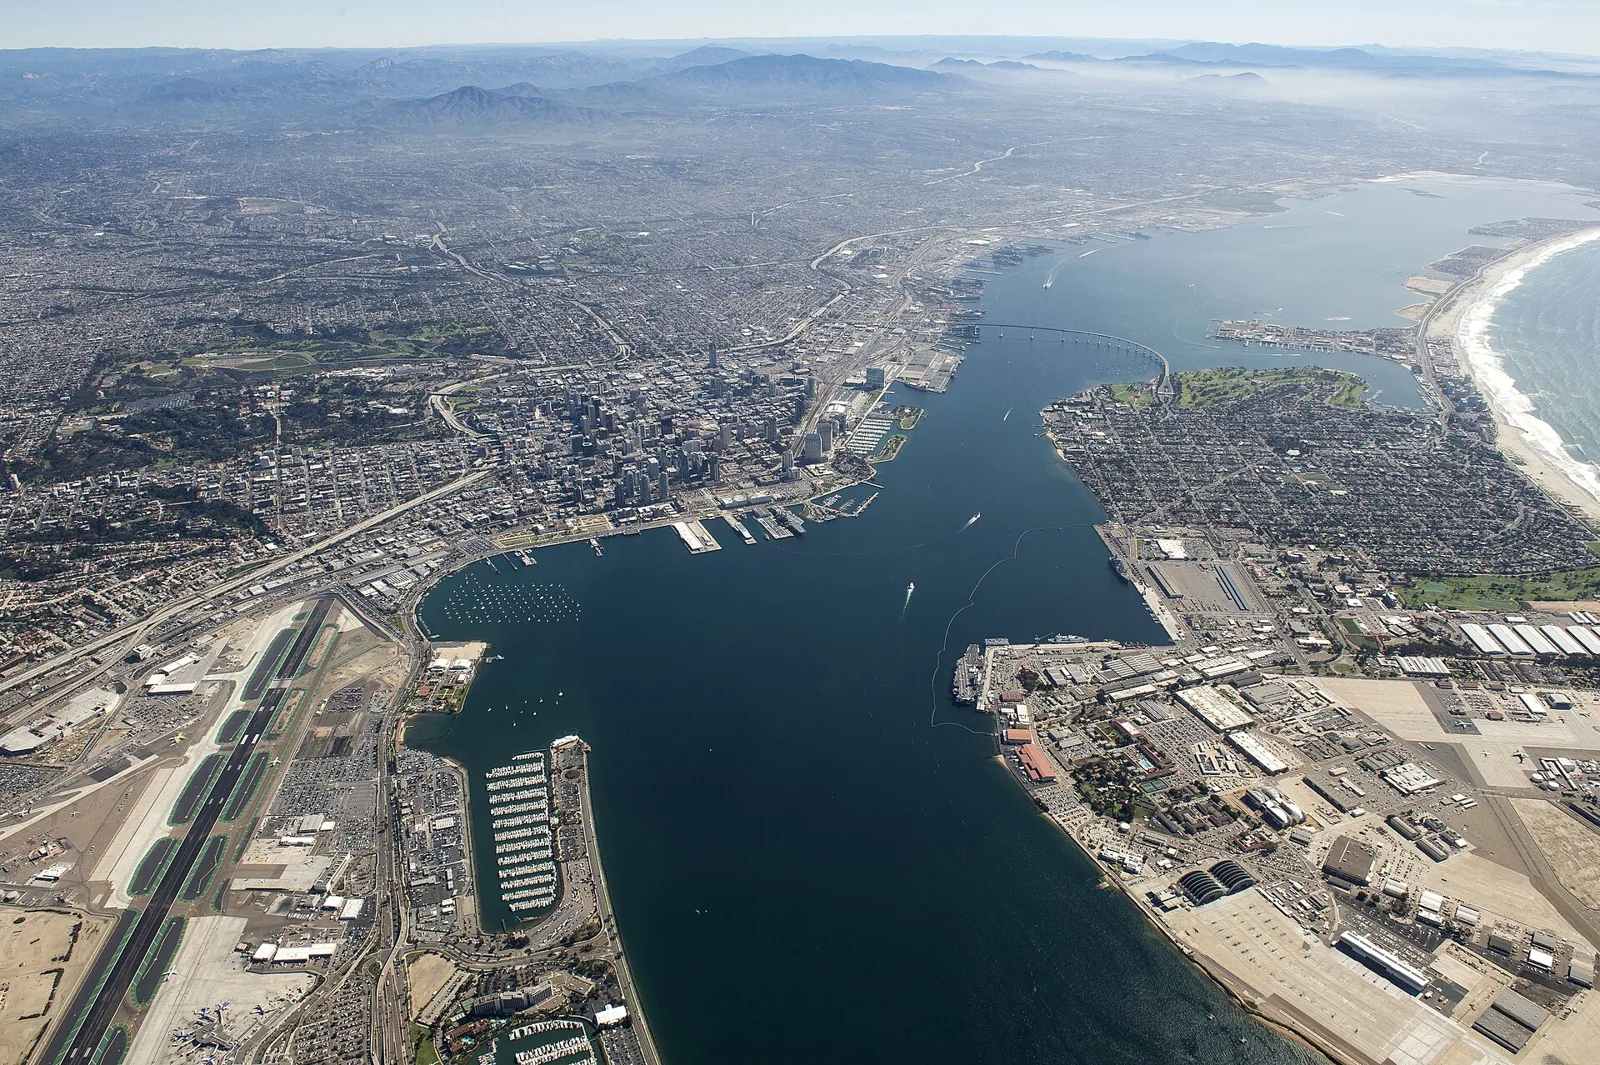
The Downtown Chula Vista Association represents more than 200 businesses in the Third Avenue district, where retail, dining and services share a walkable corridor. A nearby office building may rely on a narrow rear service lane or shared customer parking. Along H Street, office, shopping and mixed-use areas connect with transit-oriented development. We confirm the building’s actual access and staging space rather than treating a public curb as an available work yard.
Where tenants remain in place, a phased occupied-building sequence can separate noisy tasks, lift activity and interior protection by zone. If only one tenant floor is affected, we keep the roof boundary and notice specific so the rest of the building can continue its day.
Coordinate Rooftop Units and Roof Details
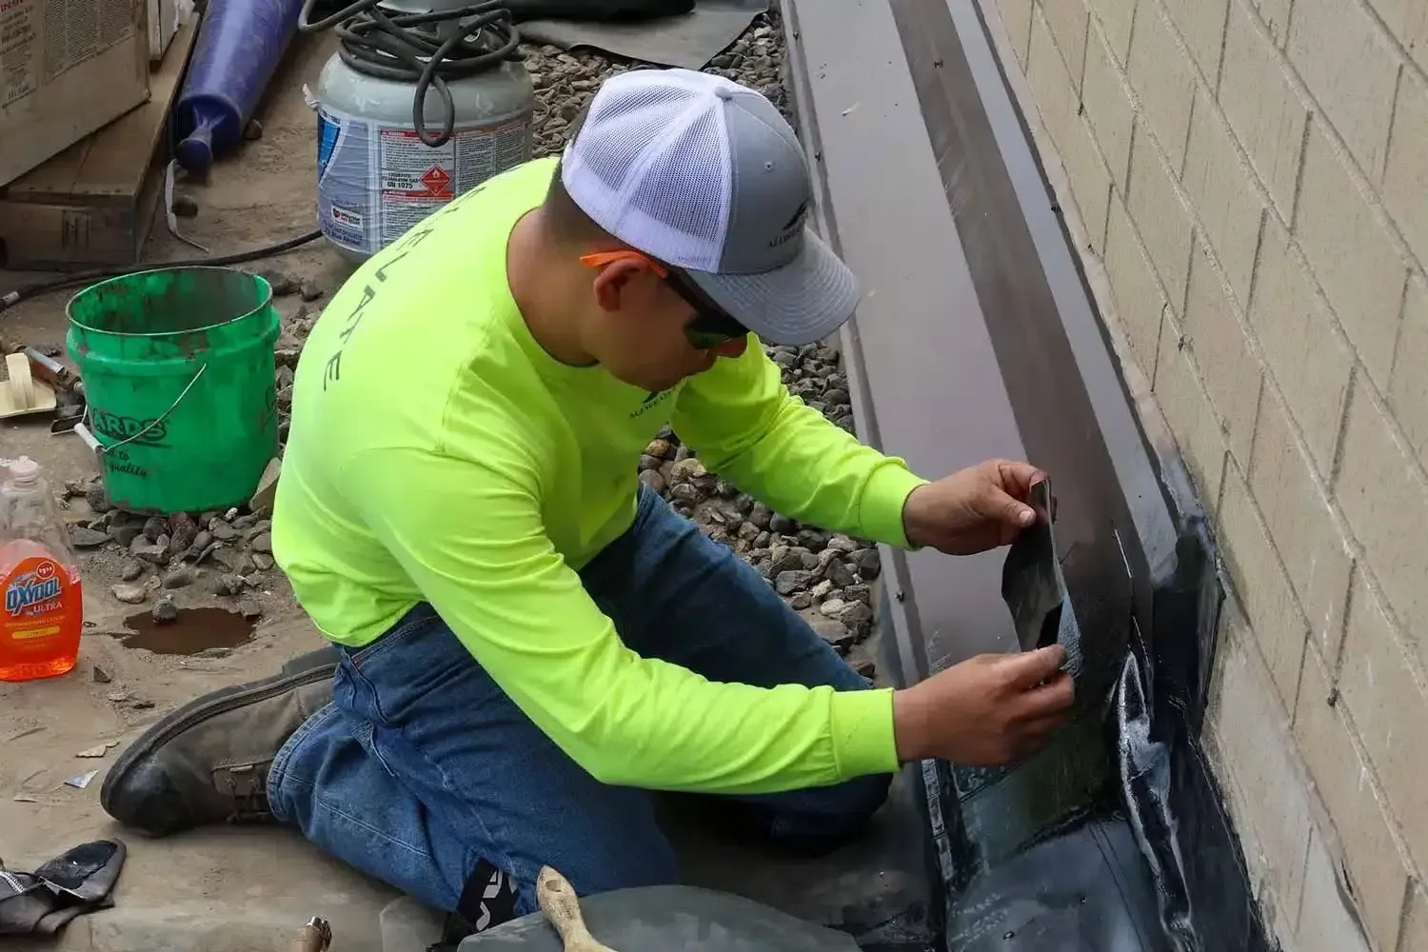
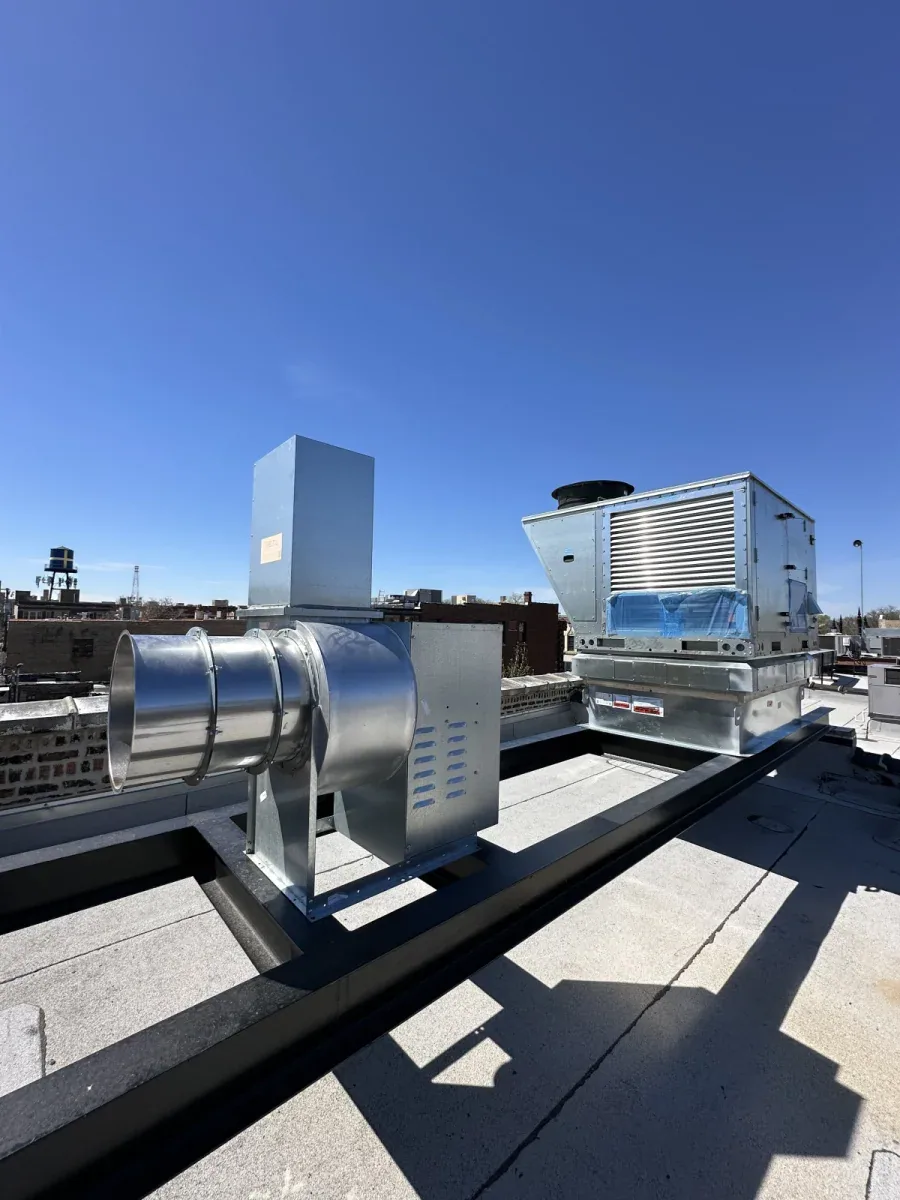
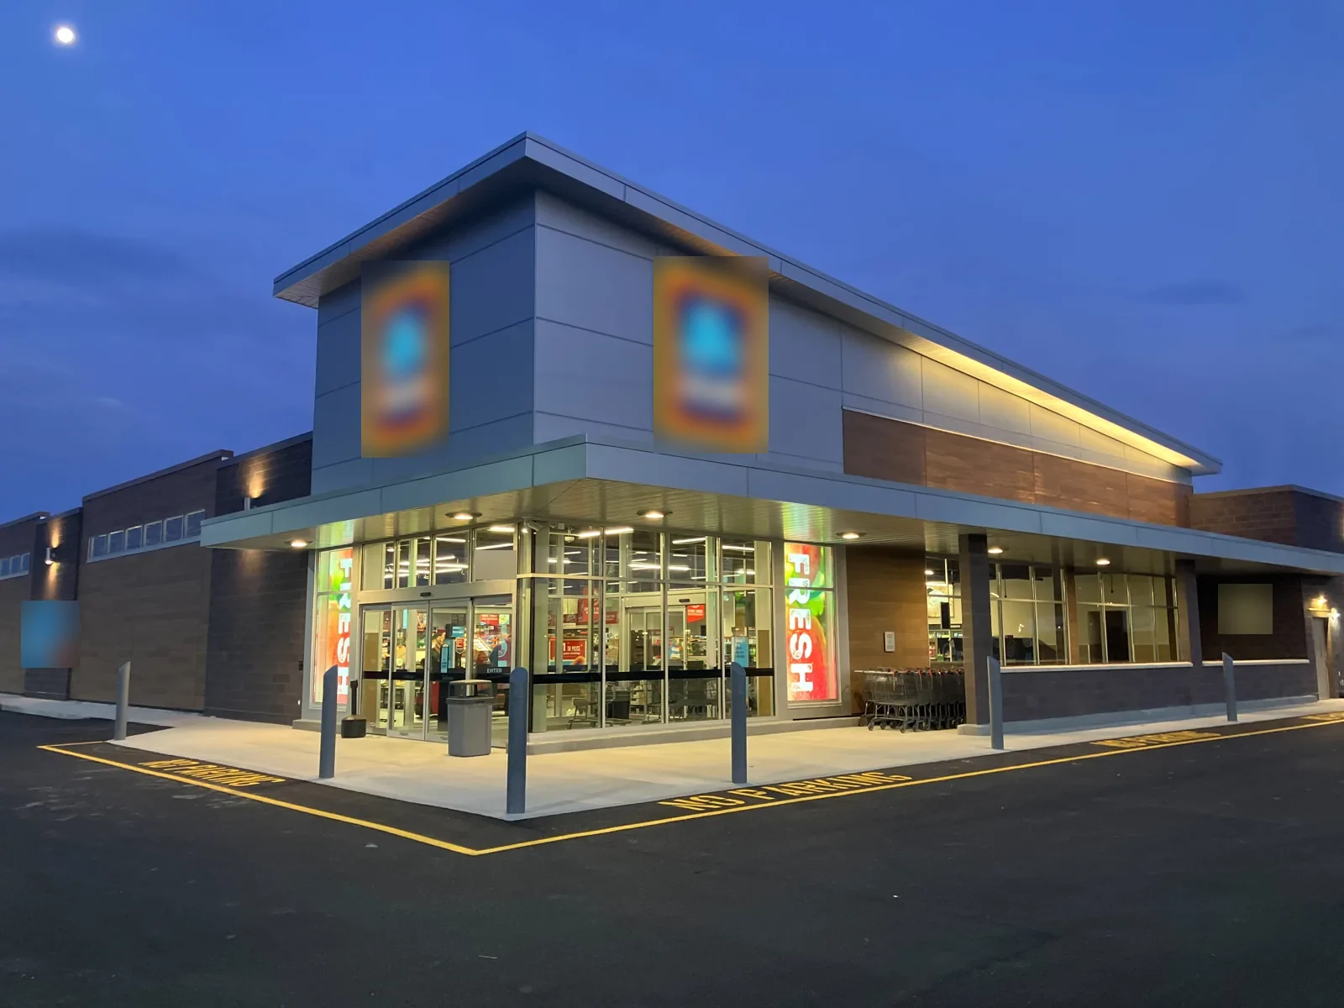
Heating and cooling equipment brings curbs, drains, conduit, condensate lines and maintenance routes onto the same roof plane. We inspect curb flashing and nearby seams, check that lines are supported, and look for water trapped behind a unit. Mechanical service can shift a pad or scrape a membrane, so a leak report after equipment work deserves a close look at the affected detail.
We coordinate shutdowns, crane lifts and unit adjustments with the responsible contractor. The roofing crew does not disconnect operating equipment or move a unit without authorization. If flashing work needs a temporary opening, we protect the interior and close it before leaving. Curb and support repair can address the roof interface after the equipment position is settled.
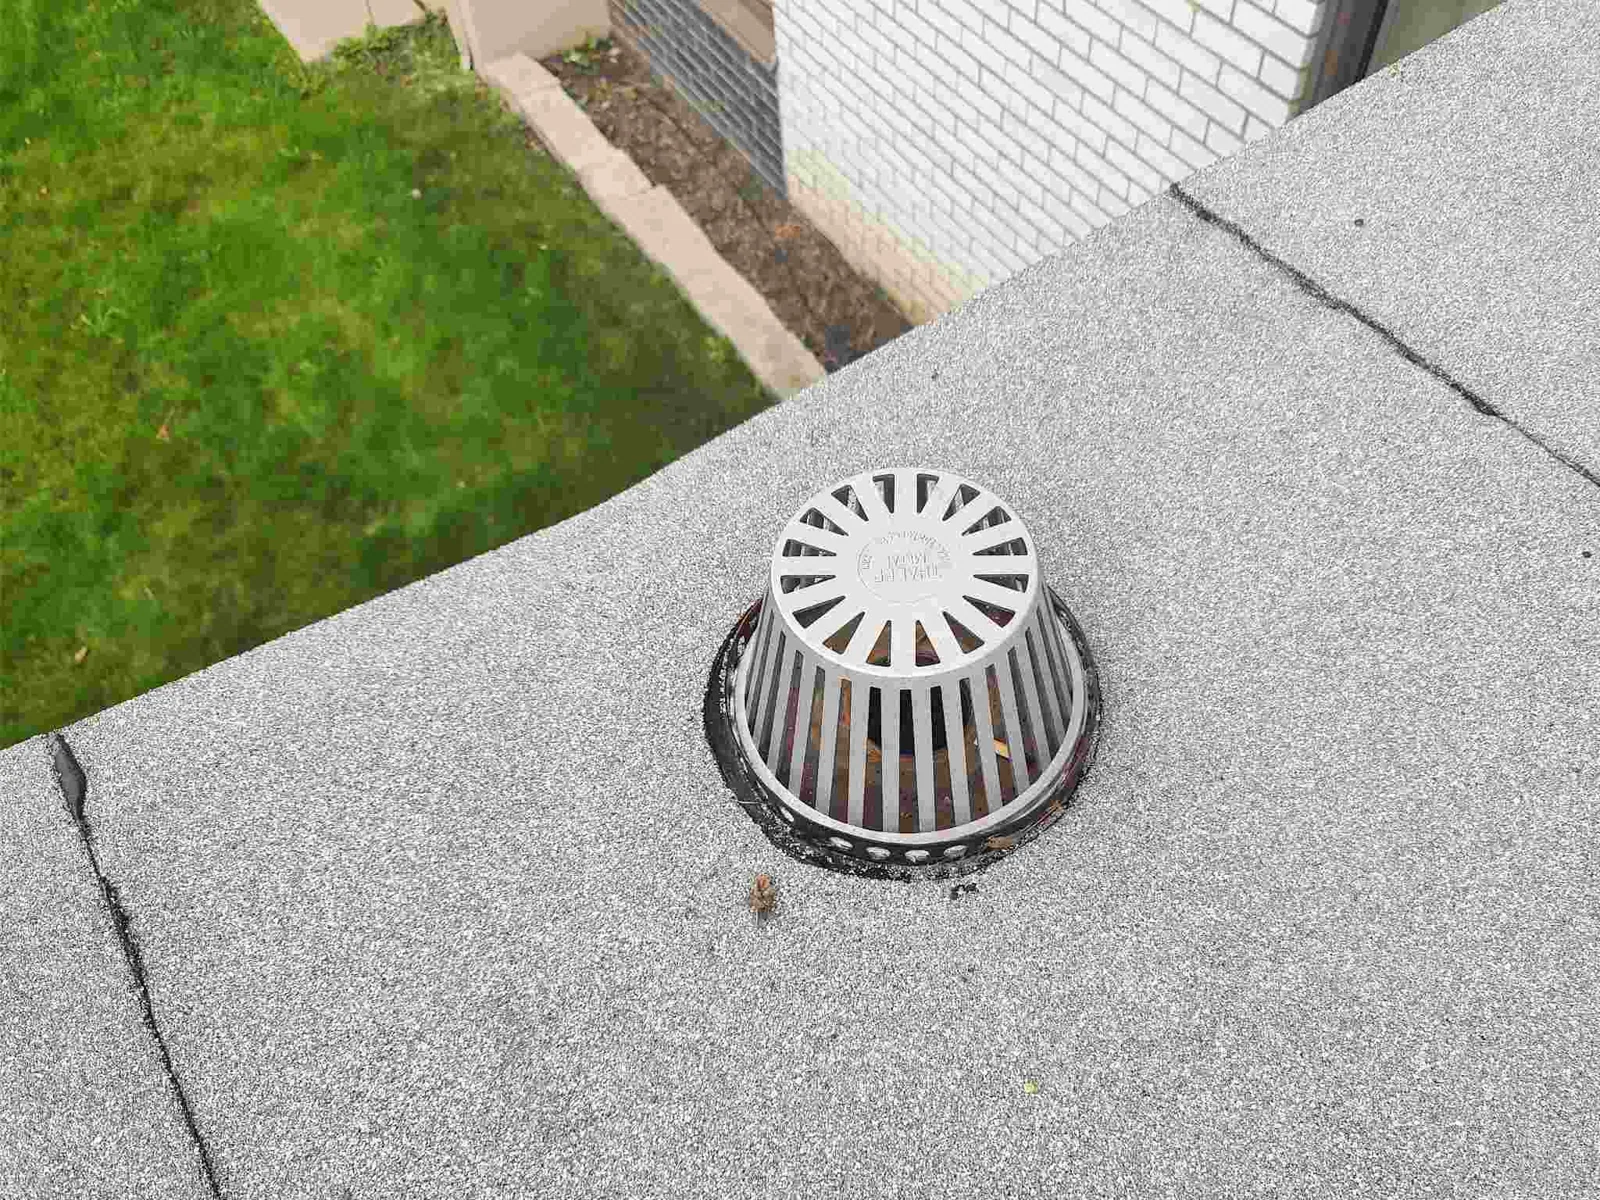
Drain bowls and overflows need unobstructed access for maintenance. A line, support or debris pile can interrupt the water path, while settled insulation may leave a low area even after the drain is cleared. We record whether the finding points to cleaning, localized slope work or a larger roof review. Drainage correction keeps the outlet and service route visible in the scope.
Coordinate the Roof With the Permit Scope
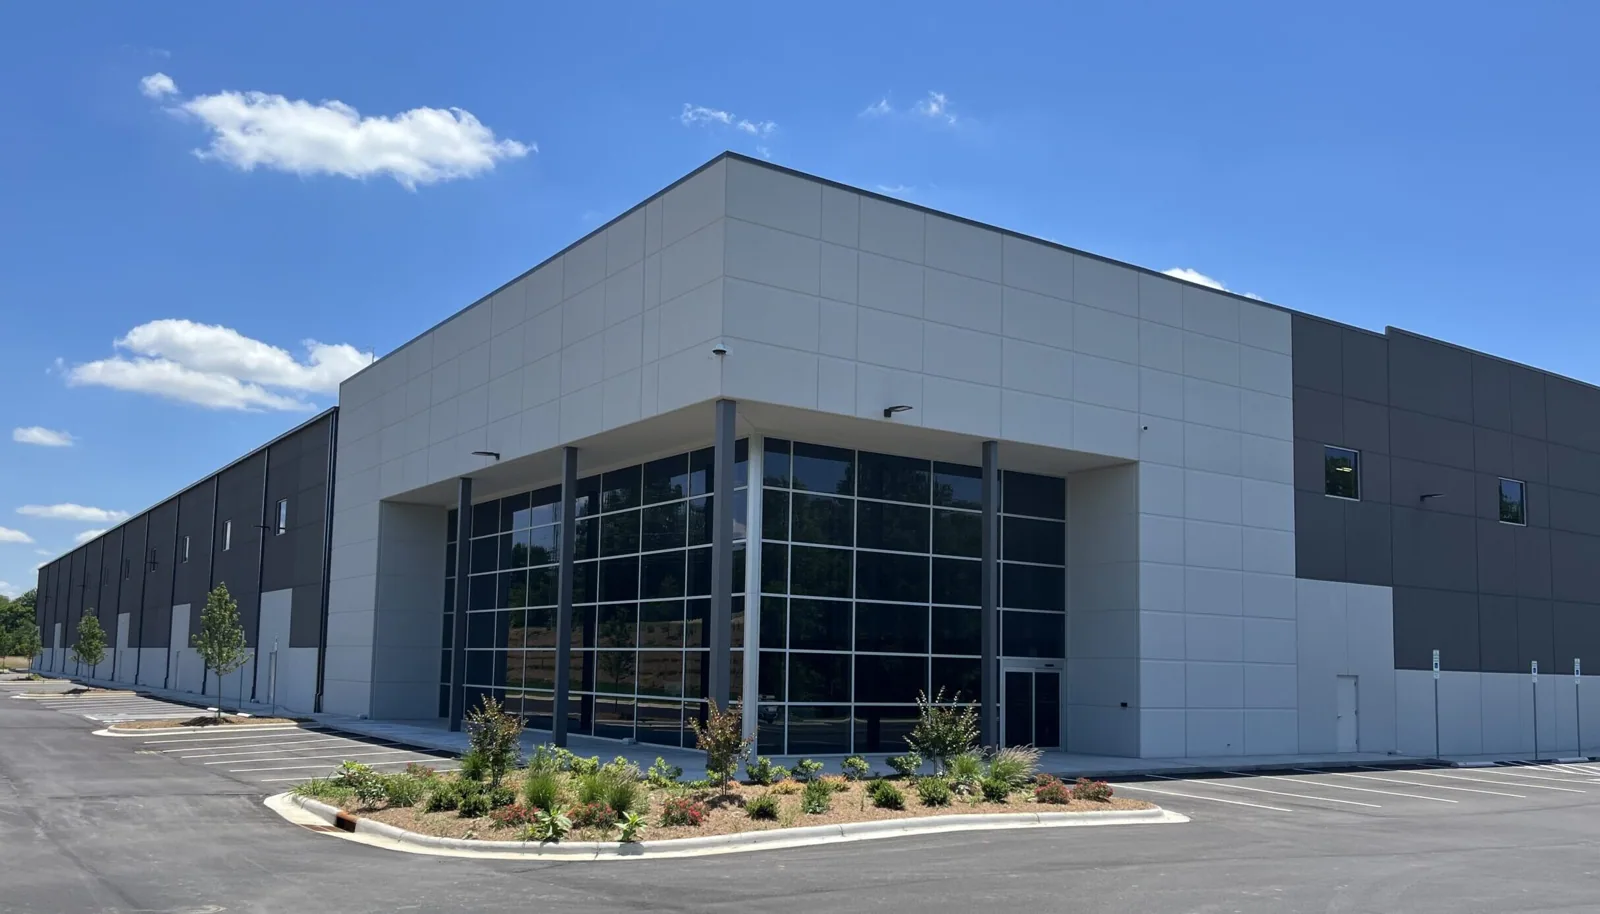
Office reroofing can change insulation thickness, parapet height, edge metal, curb details and drainage. We compare those dimensions with the roof plan and mark equipment or tenant cabling that must stay in service. If a new unit reaches the perimeter, we coordinate its curb and flashing before ordering metal. That field review keeps the roof detail aligned with the building work and helps prevent a new penetration from being left outside the scope.
Office roofs can also host antennas, solar equipment or tenant-installed cabling. We identify what stays, what needs protection and who authorizes any relocation. If existing roof layers or prior patches make the assembly unclear, selective testing can reveal what the new detail must meet. A recover may be suitable only when the substrate and attachment allow it; a roof replacement can address more of the assembly when removal is needed.
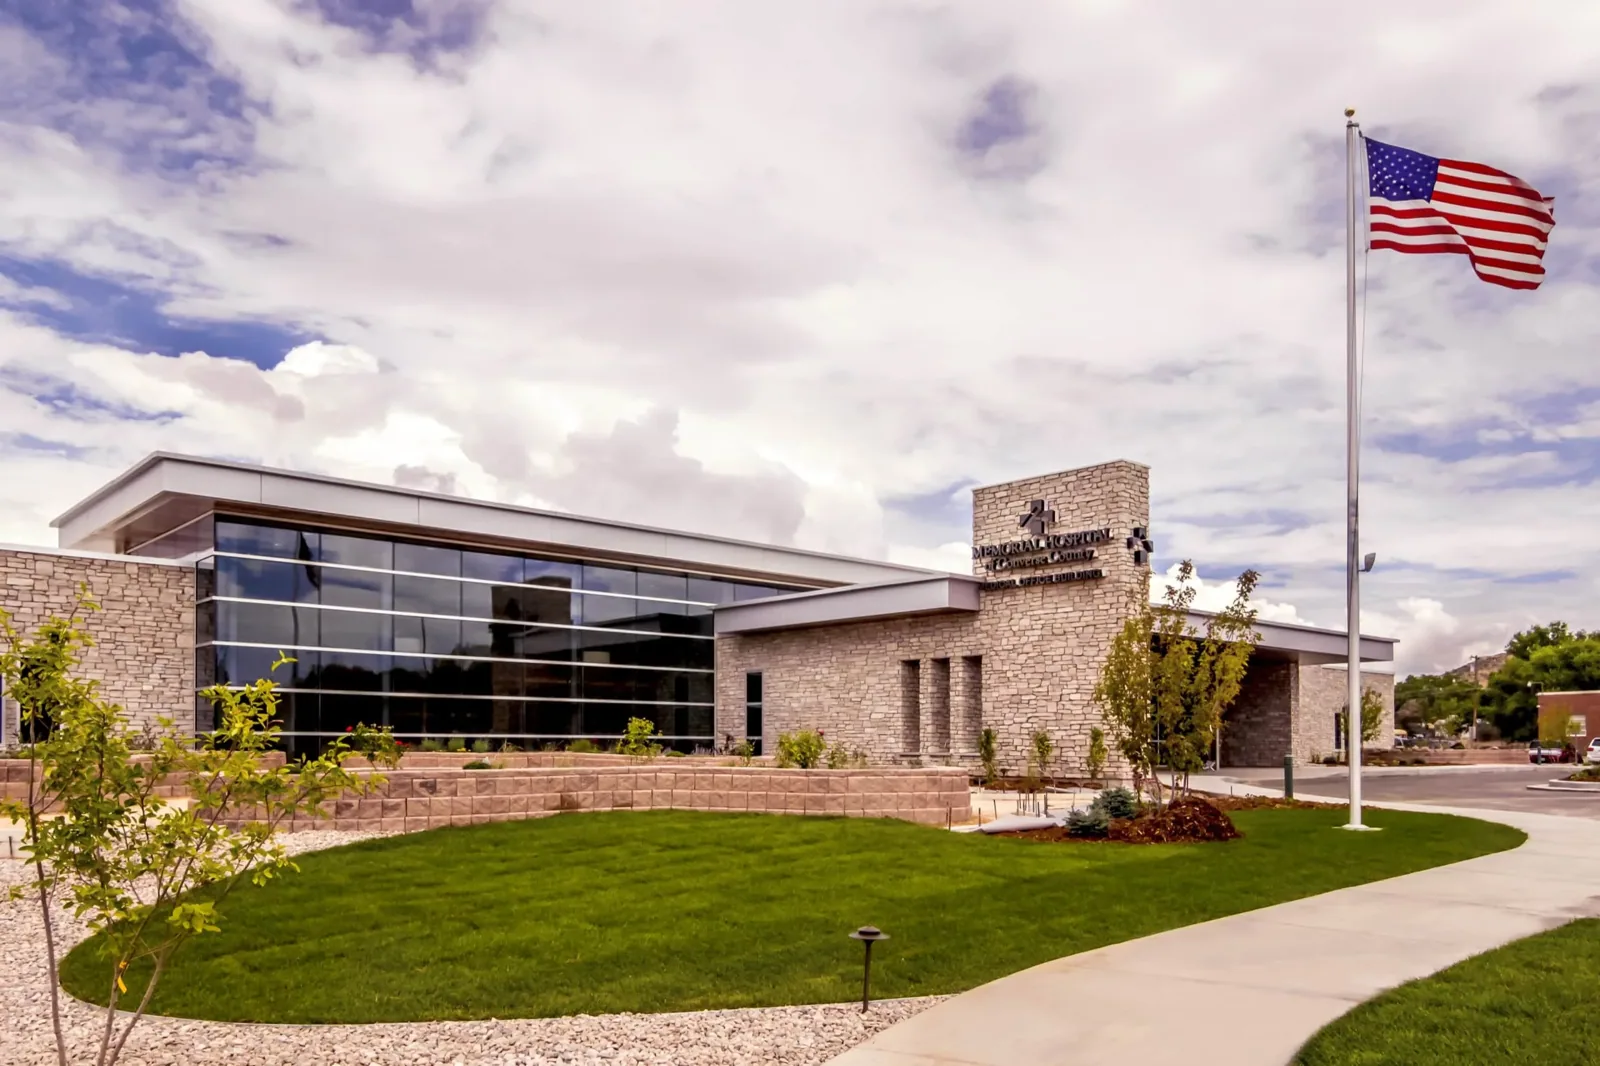
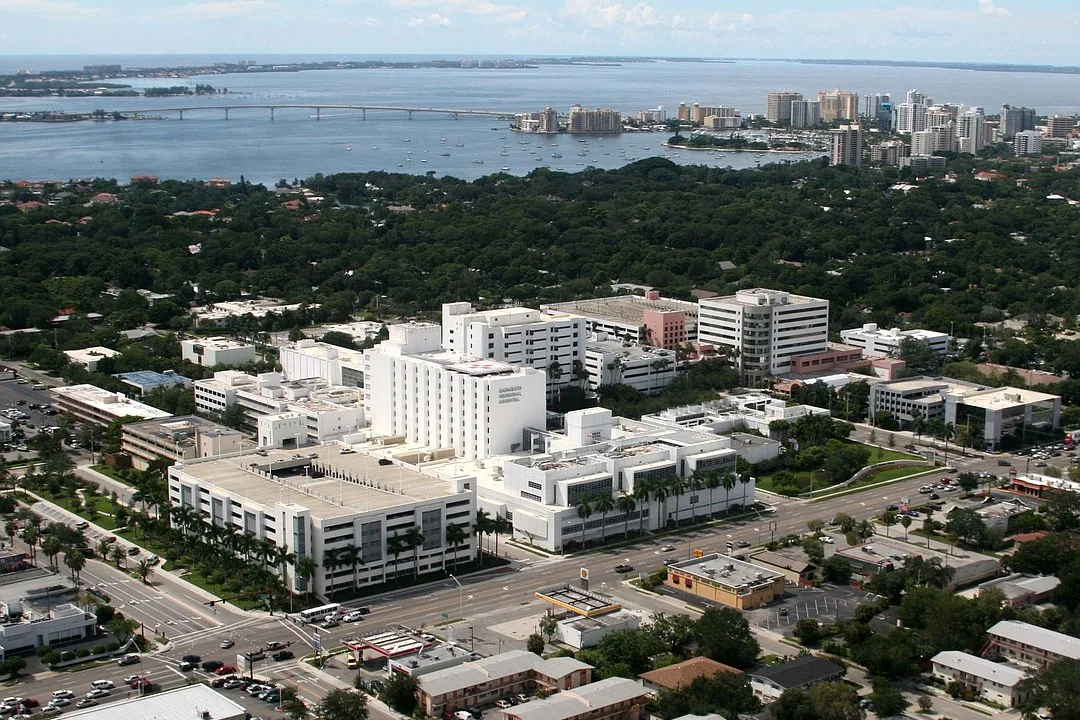
Property managers with medical suites or larger care facilities may face different access and system constraints. A medical office roof or hospital building needs its own room-protection, equipment and shutdown sequence, even when both have offices and low-slope roof areas.
Keep Maintenance Decisions Easy to Locate
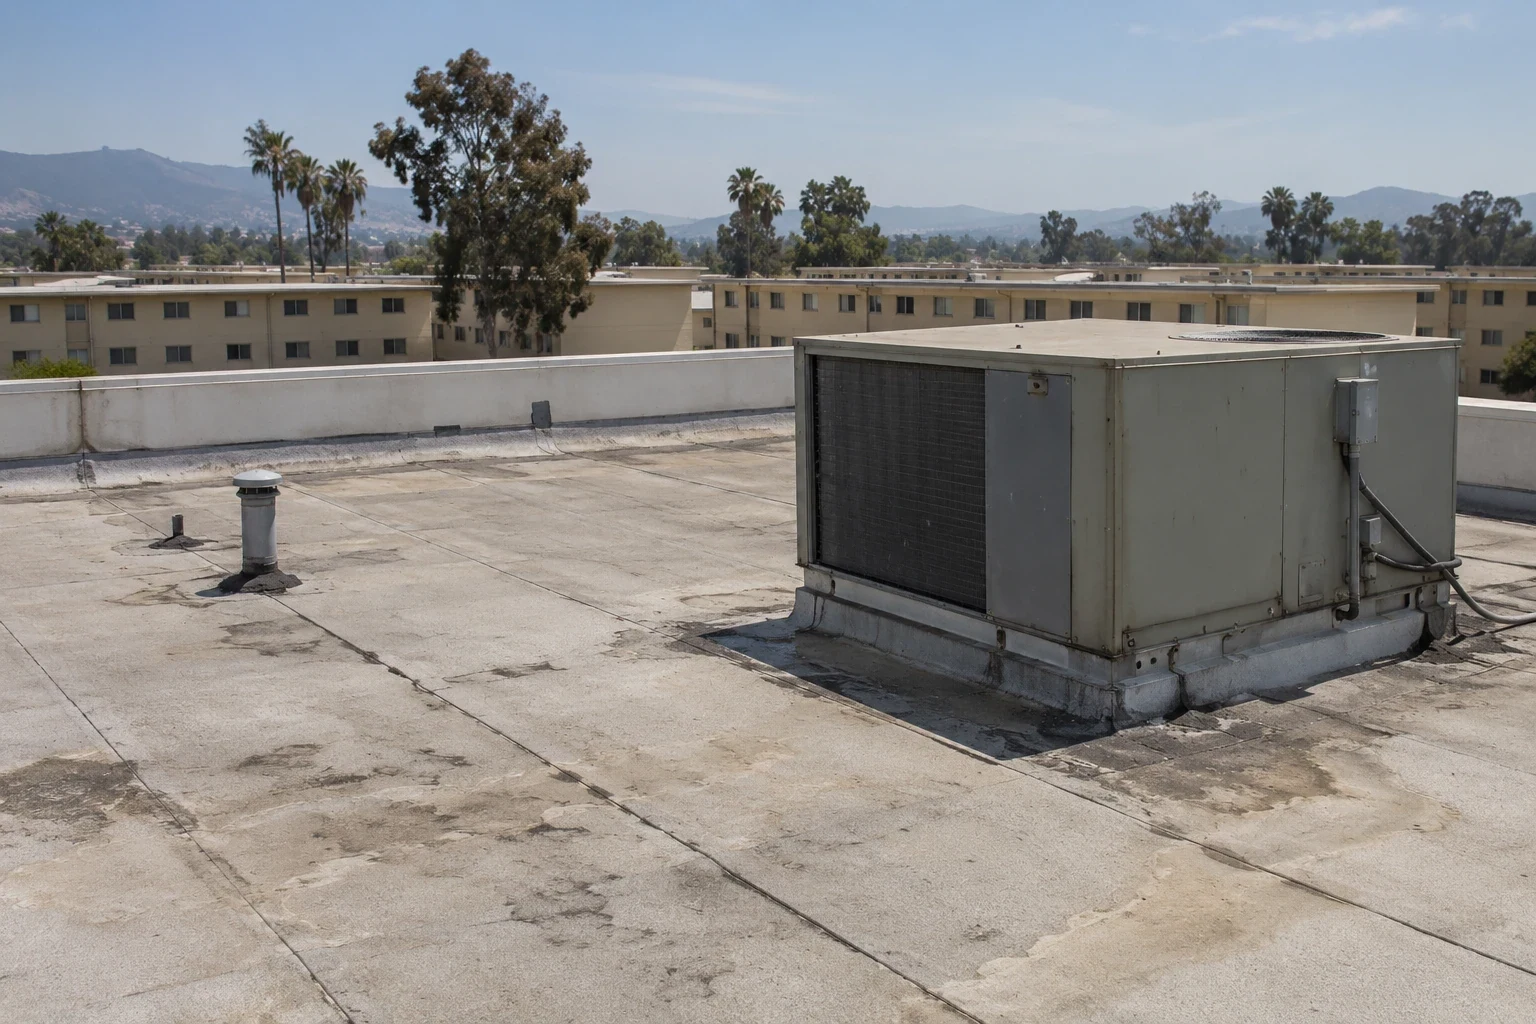
After a repair, the property team needs to find the area and understand what remains. We label photos by building, roof zone and detail, then record the repair method, access point and follow-up item. A completed curb repair should not be confused with a nearby seam that still needs observation. If hidden moisture changed the scope, the report identifies where removal stopped and which test or added repair was approved.
Cost and duration depend on roof area, lift access, tenant hours, assembly, interior protection and any equipment coordination. A small entry may require more planning if it sits above a sensitive room or busy entrance. We distinguish the roof repair from maintenance work and present added scope before continuing. A roof condition report can retain those findings for future budgeting and tenant work orders.
The city’s western commercial corridor includes businesses along Third Avenue, Broadway and Main Street, while H Street links office, retail and mixed-use activity. For a roof visit in the H Street urban core, we confirm the building access contact, receiving hours and roof hatch instructions. A tenant improvement can add conduit or a new rooftop unit, so we also identify which flashing details changed before the next maintenance visit. That record helps separate recent trade work from a pre-existing roof issue. Share the affected room, roof plan and operating schedule; we will arrange a walk and identify the next decision.