Find the Layer That Needs Attention
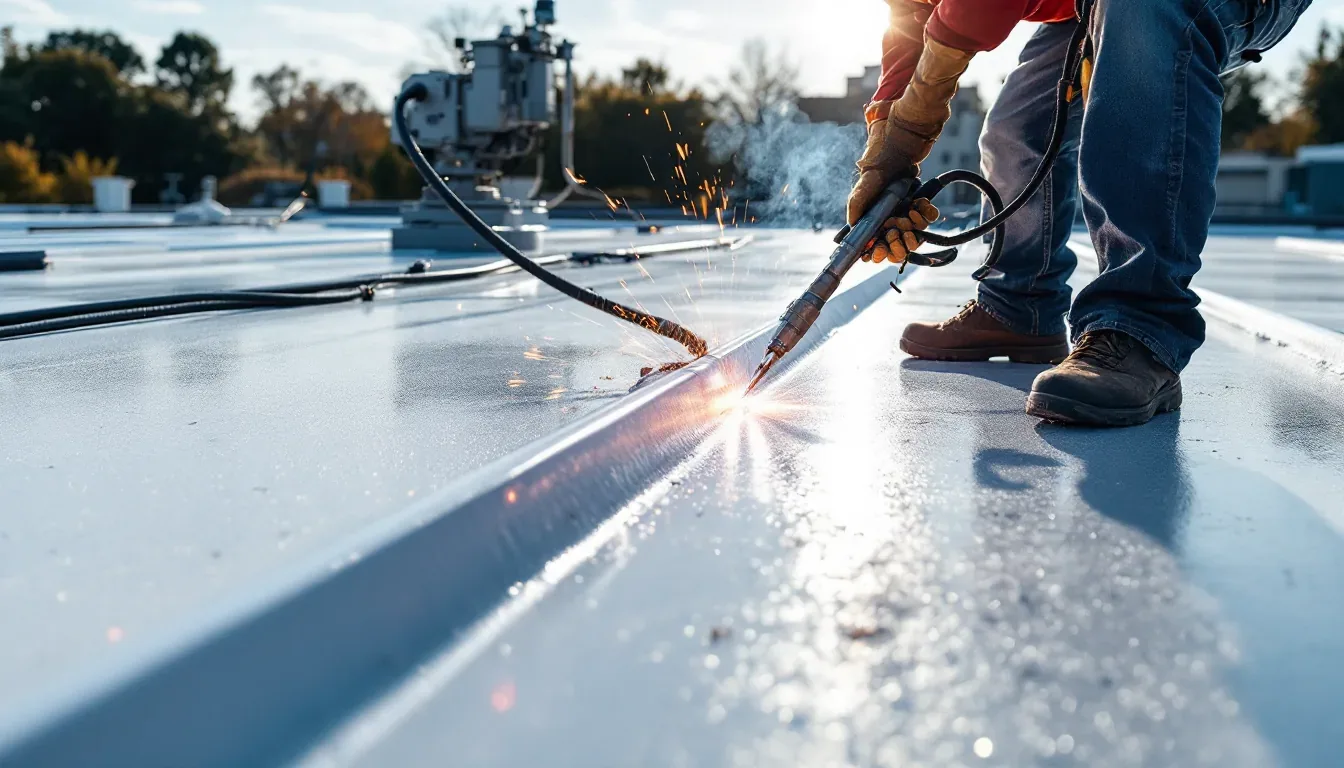
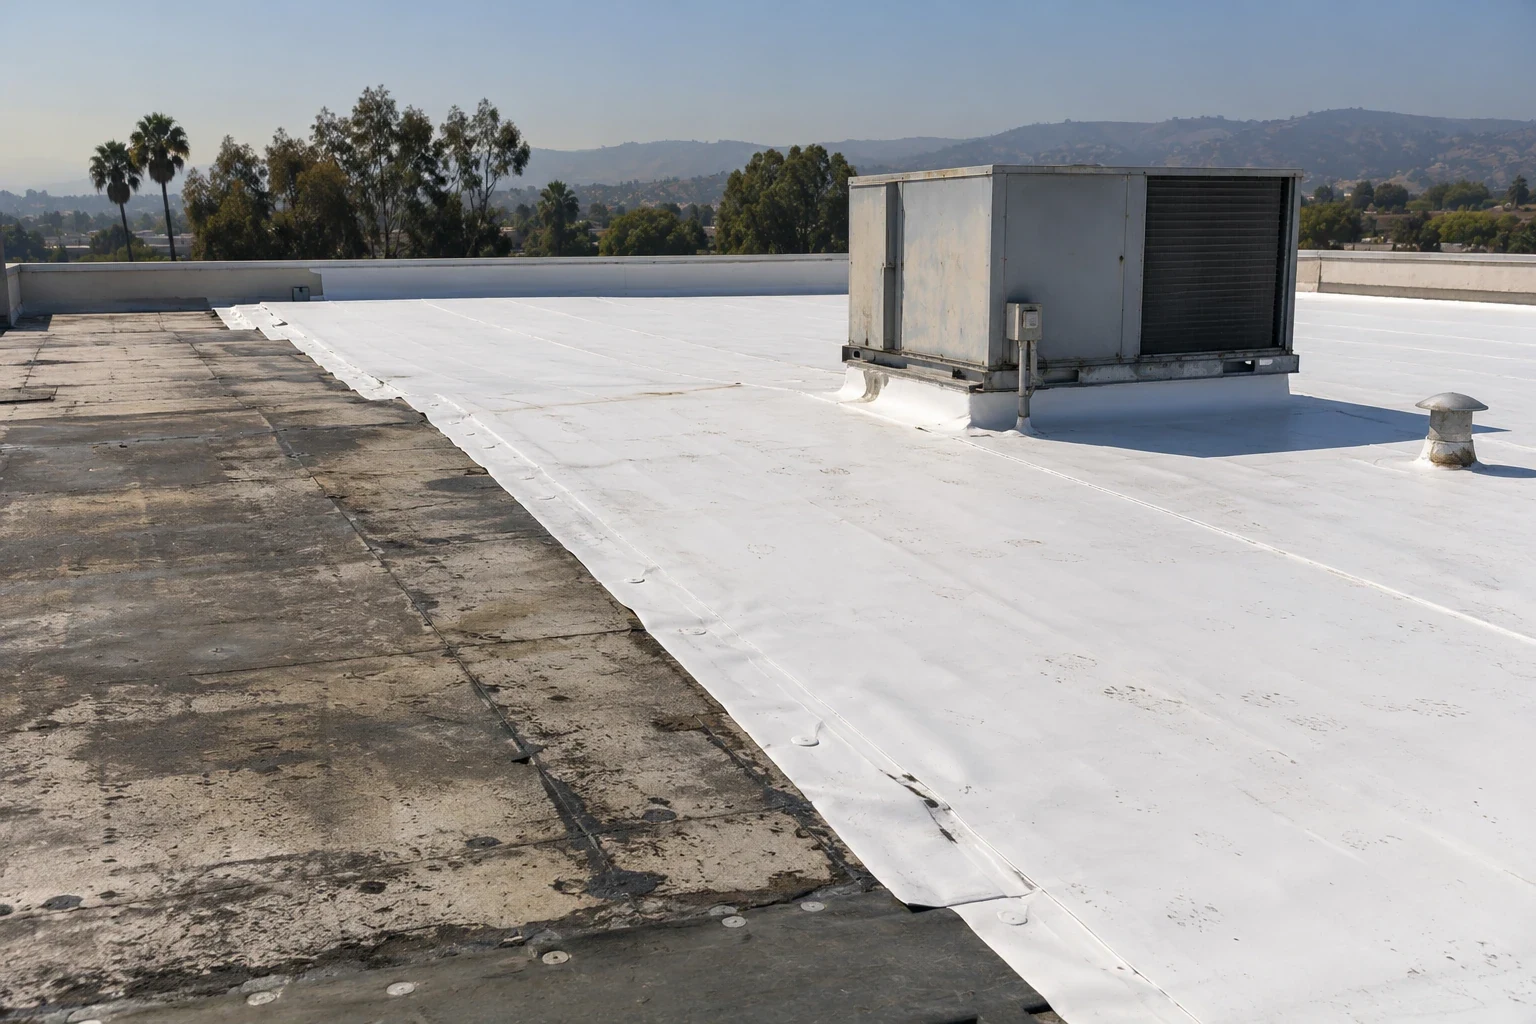
A commercial roof may have several insulation boards, cover board, vapor retarder and membrane layers from different projects. We inspect visible edges at drains, curbs and penetrations, then compare those details with the building’s repair history. Soft areas, compressed board, open seams and repeated ponding can point to a concealed issue. When the membrane hides the layers, a controlled opening can show the material and moisture at that point. The sample shows the layers at that opening; moisture readings and inspection of adjacent roof zones help define the wider condition.
Moisture changes the decision. Wet insulation can lose support, remain damp beneath a new membrane and complicate attachment. We use visible signs and appropriate testing to identify areas for closer review. An infrared moisture survey can help map thermal patterns when conditions allow; a test cut confirms material at selected spots. We discuss the location and purpose of each test before opening the roof and separate confirmed wet layers from suspected areas that still need review.
The deck matters too. Metal deck, concrete and wood substrates have different attachment requirements. We inspect fasteners, seams between deck panels and any visible deflection. If the substrate is soft, corroded or moving, adding board above it may not restore support. We identify when deck repair or a structural review is needed before the insulation and cover board can be installed.
Build a Clear Route to Drainage
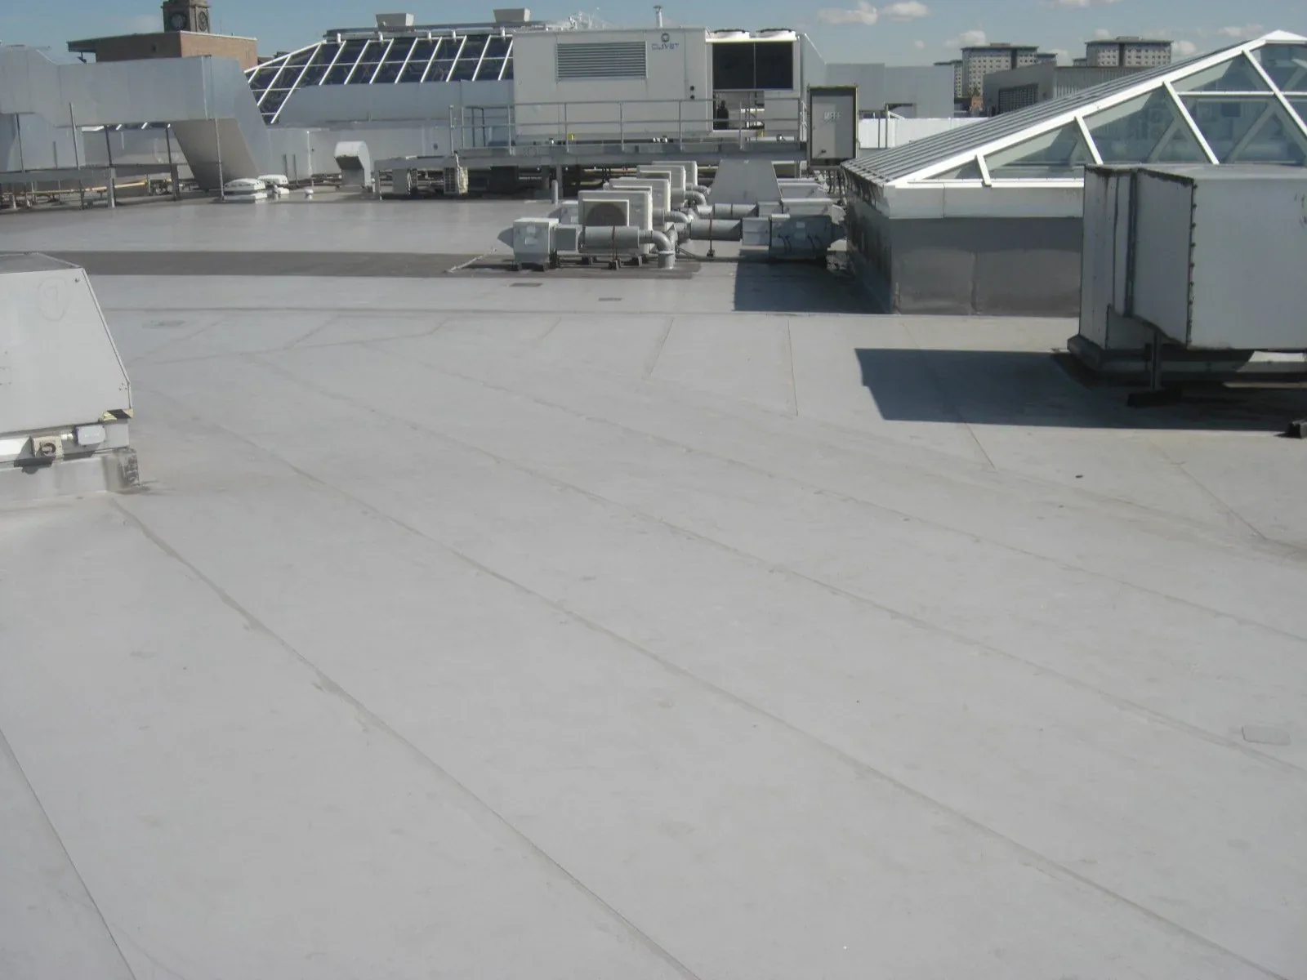
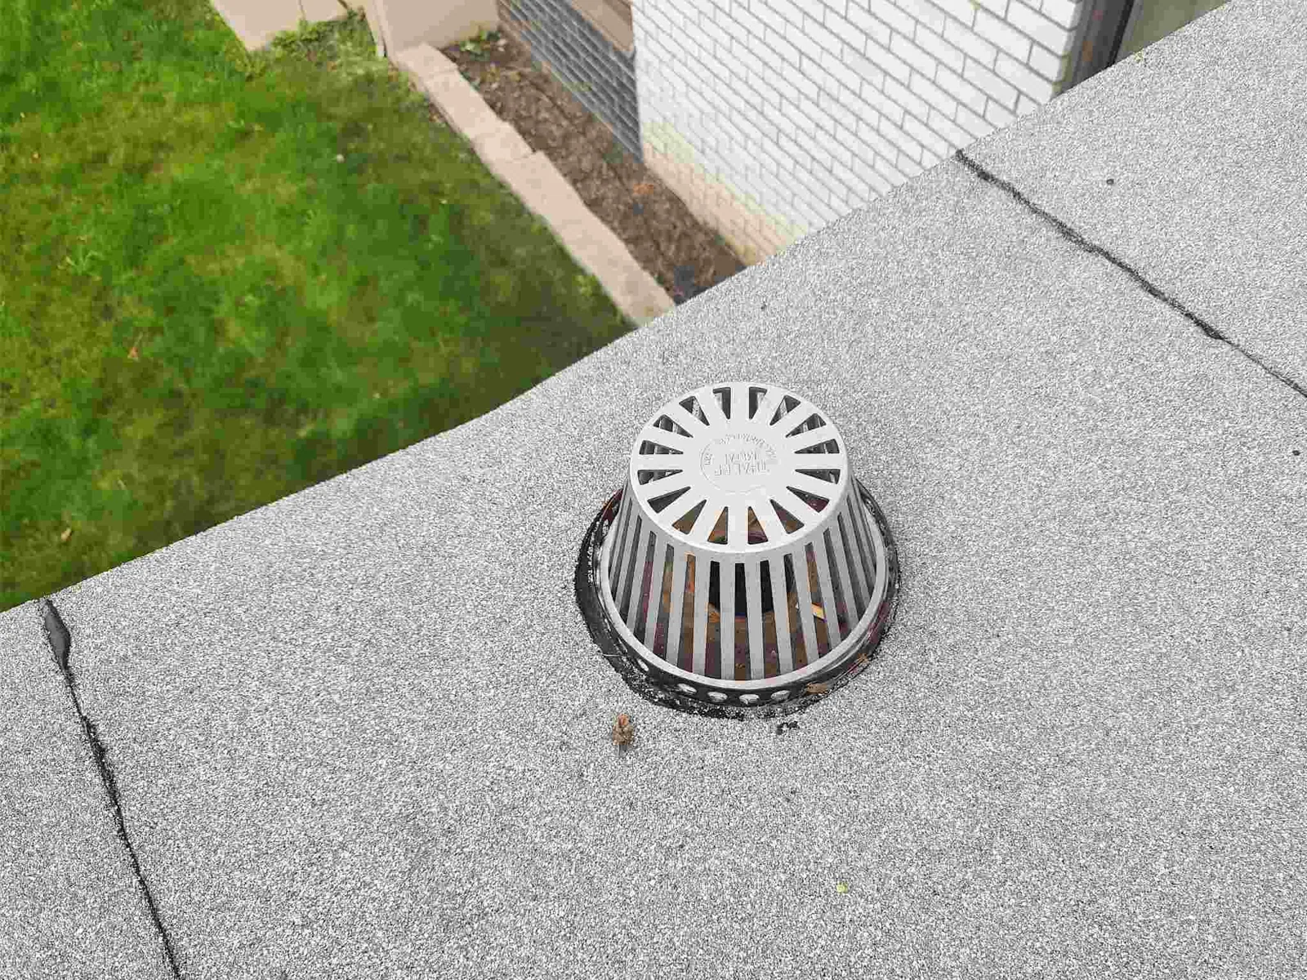
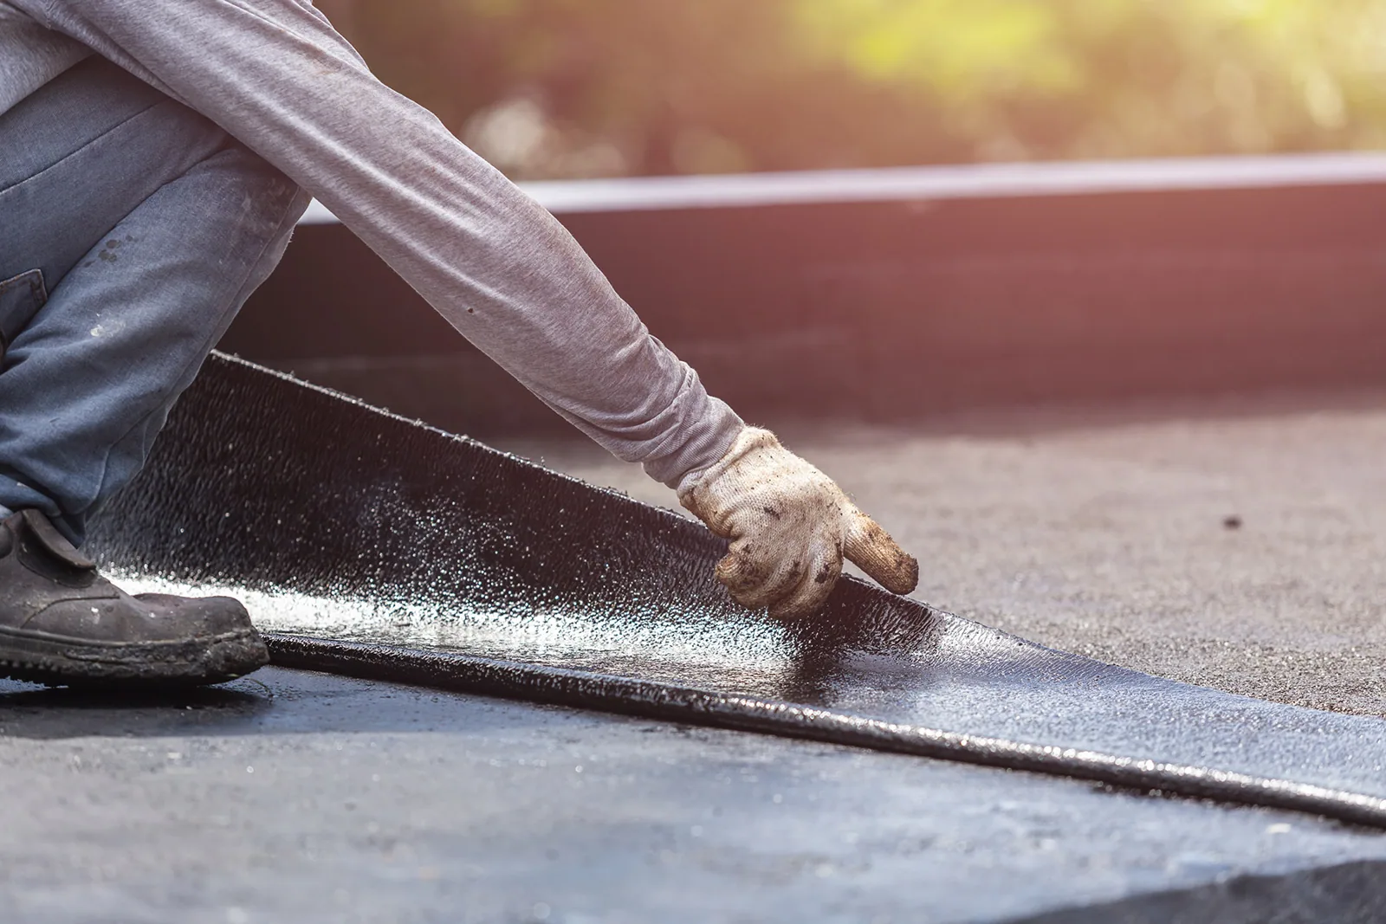
Insulation can do more than set thermal resistance; tapered boards can guide water toward drains and scuppers. We measure existing elevations and locate the high and low points before planning a slope package. A cricket divides flow around a curb, while tapered insulation can correct a broad shallow area. The layout has to preserve access to drains and leave adequate height at equipment curbs, roof hatches, doors and parapets.
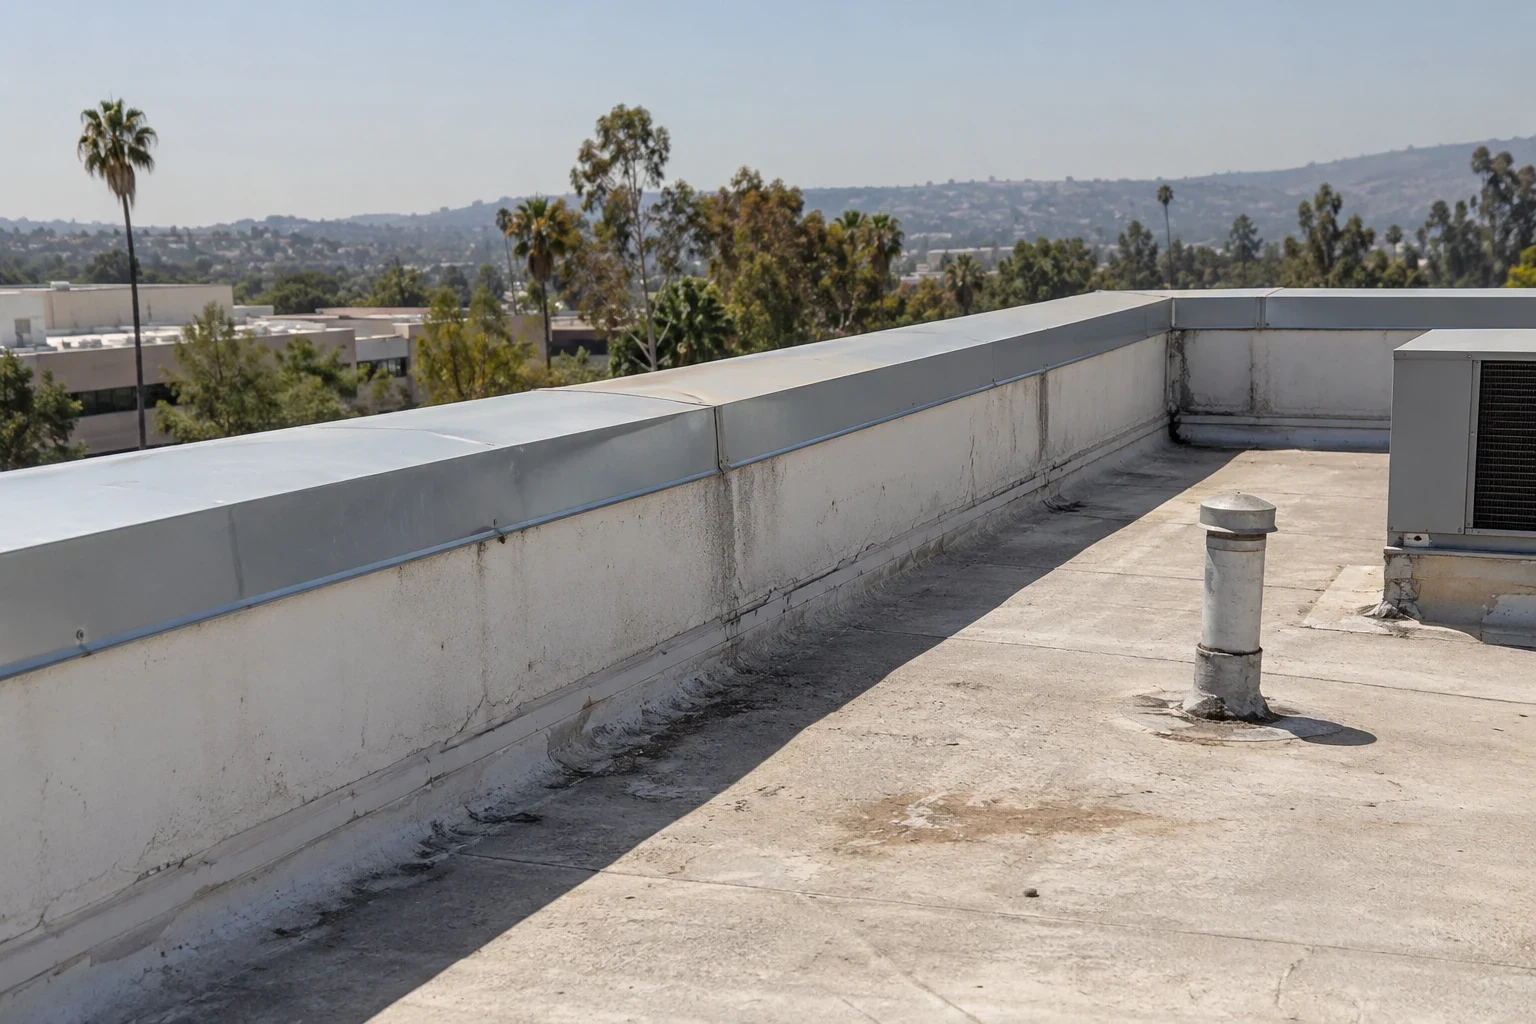
Added thickness changes the details at the perimeter. Curb flashing may need extension, drain bowls may need adjustment and coping height may need to accommodate the finished assembly. The insulation plan should include those transitions rather than treat them as field changes. A drainage correction can align the outlet with the new roof height, while curb and skylight flashing can be rebuilt for the raised surface.
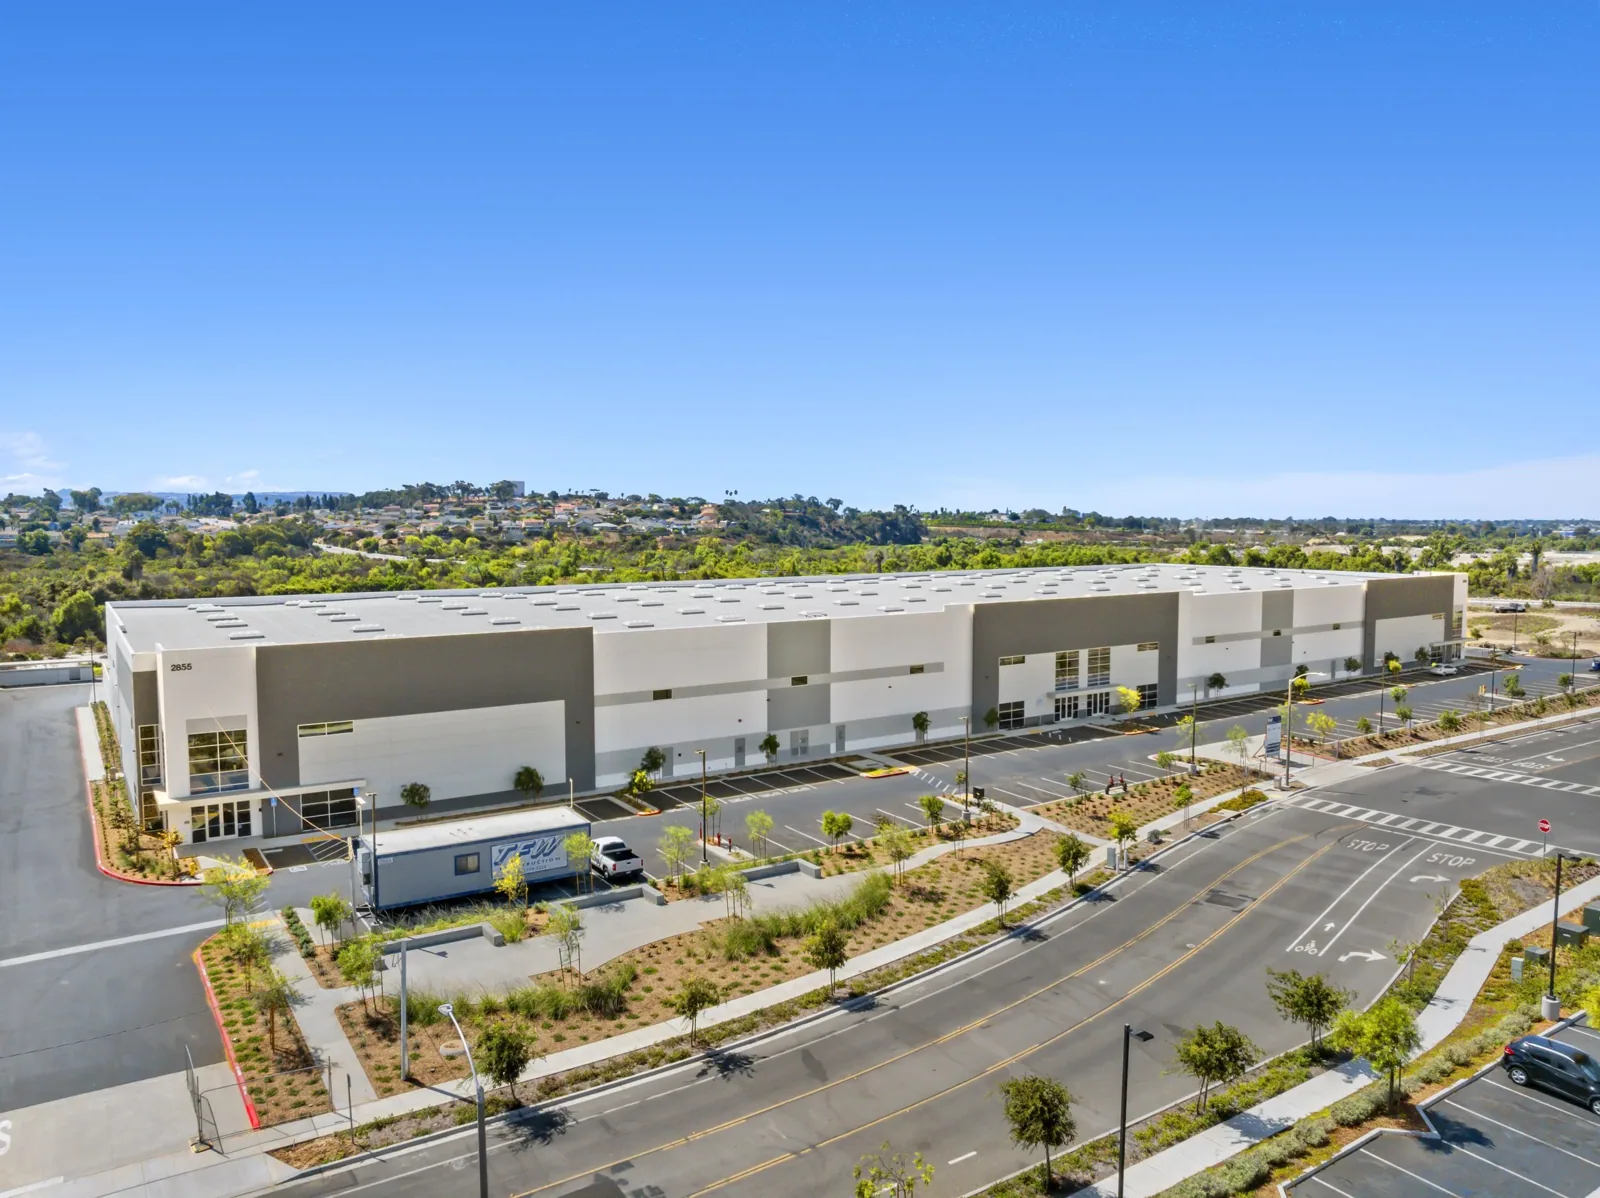
Most San Diego-area precipitation falls during winter, making a reliable drainage path useful. Ponding can also follow a settled deck or blocked outlet. The Otay River Business Park area sits near Main Street, Fourth Avenue and SR 905, where industrial properties depend on clear receiving and access routes. We map roof zones and plan board deliveries around the actual service route so material staging does not interfere with building operations.
Choose Cover Board for the Membrane
Cover board provides a stable surface above insulation and below the membrane. The board type and attachment method depend on the roof system, building conditions and manufacturer requirements. A harder surface can help resist traffic and impact, but it does not correct wet insulation or a weak deck underneath. We identify the proposed board, thickness and fastening or bonding method, then explain how it connects to the existing roof and perimeter.
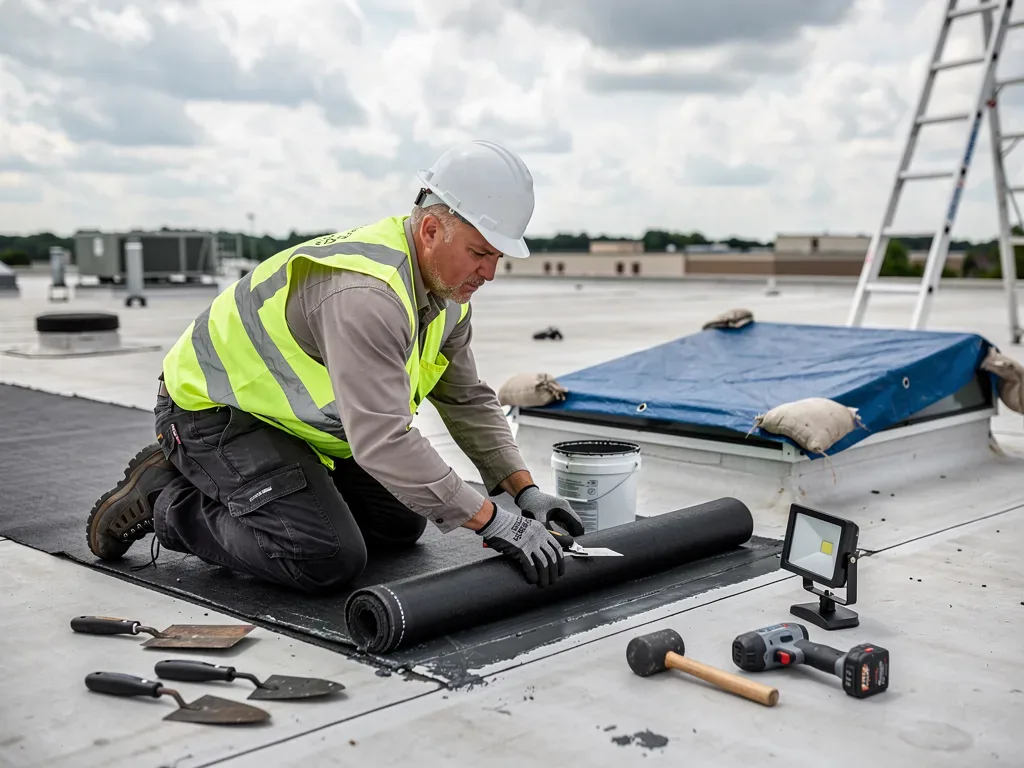
Installation needs tight joints, secure attachment and careful fitting around drains, curbs, pipes and supports. Gaps or rocking board can telegraph through the membrane or leave areas without adequate support. We check board edges as each roof zone is completed, keep material dry and protect installed sections if work pauses. The membrane tie-in follows a prepared surface with the required fastening pattern, not an assumption that each board is interchangeable.
At a replacement project, insulation and cover board may be installed over a deck after tear-off. At a recover, code, existing layer count, moisture and structural capacity affect whether another build-up is allowed. We compare the assembly options before work starts. Full replacement exposes the deck for broad repairs, while a recover leaves existing layers in place where the conditions and code permit.
Coordinate Material and Work Zones
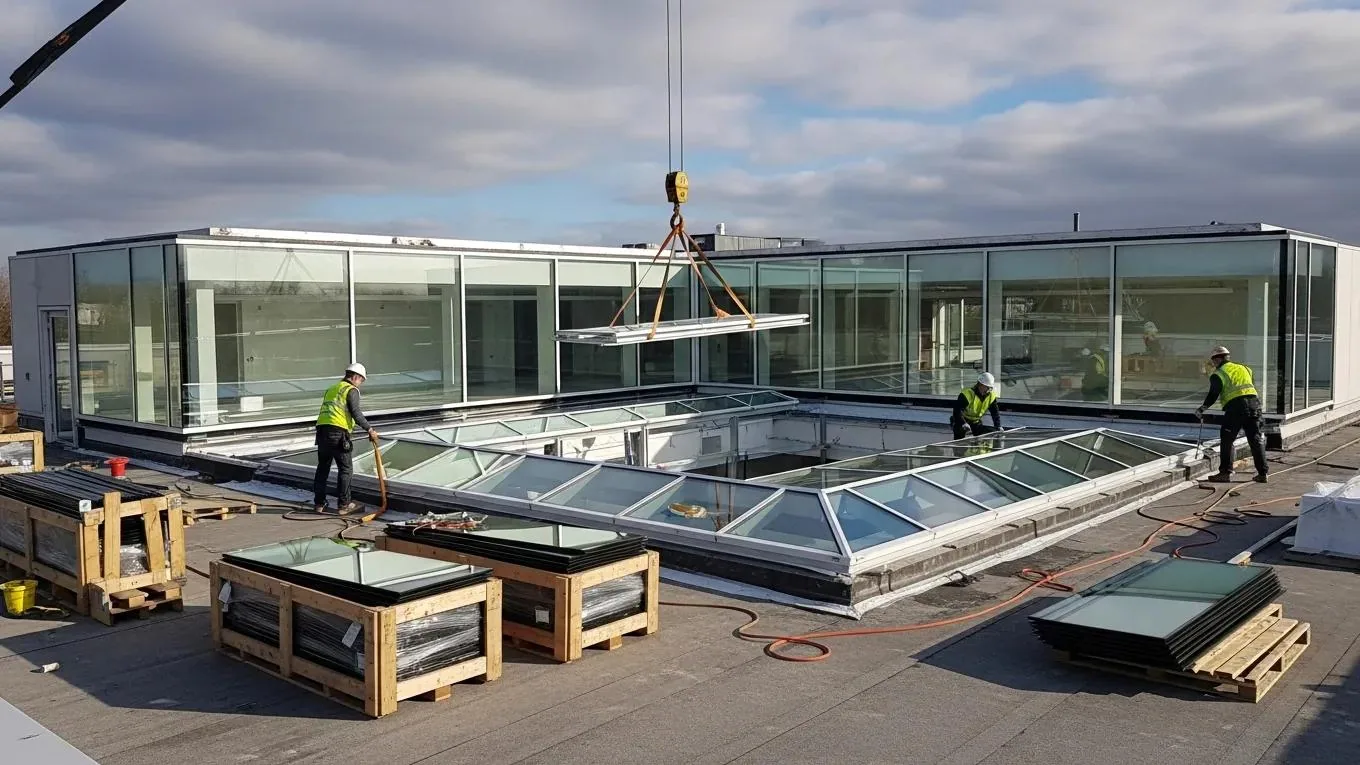
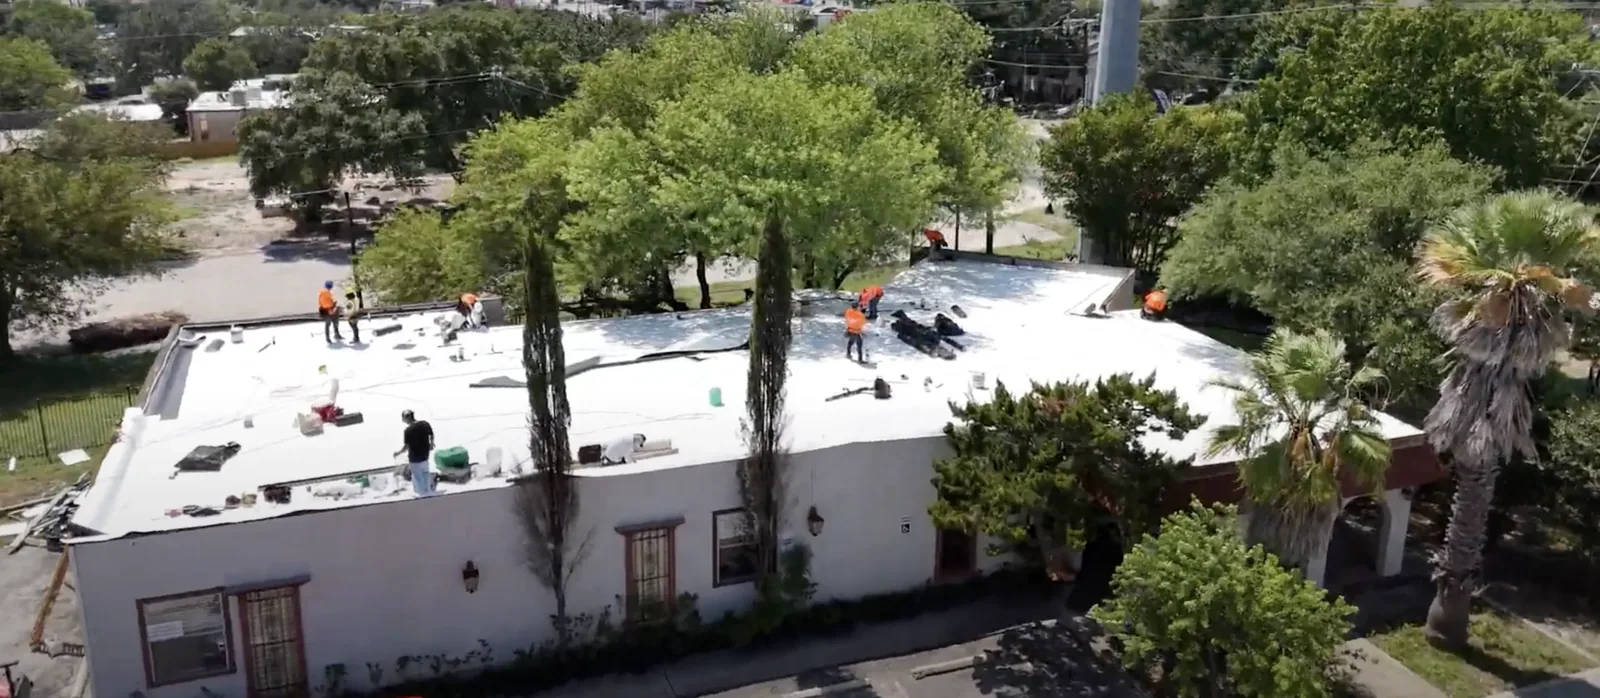
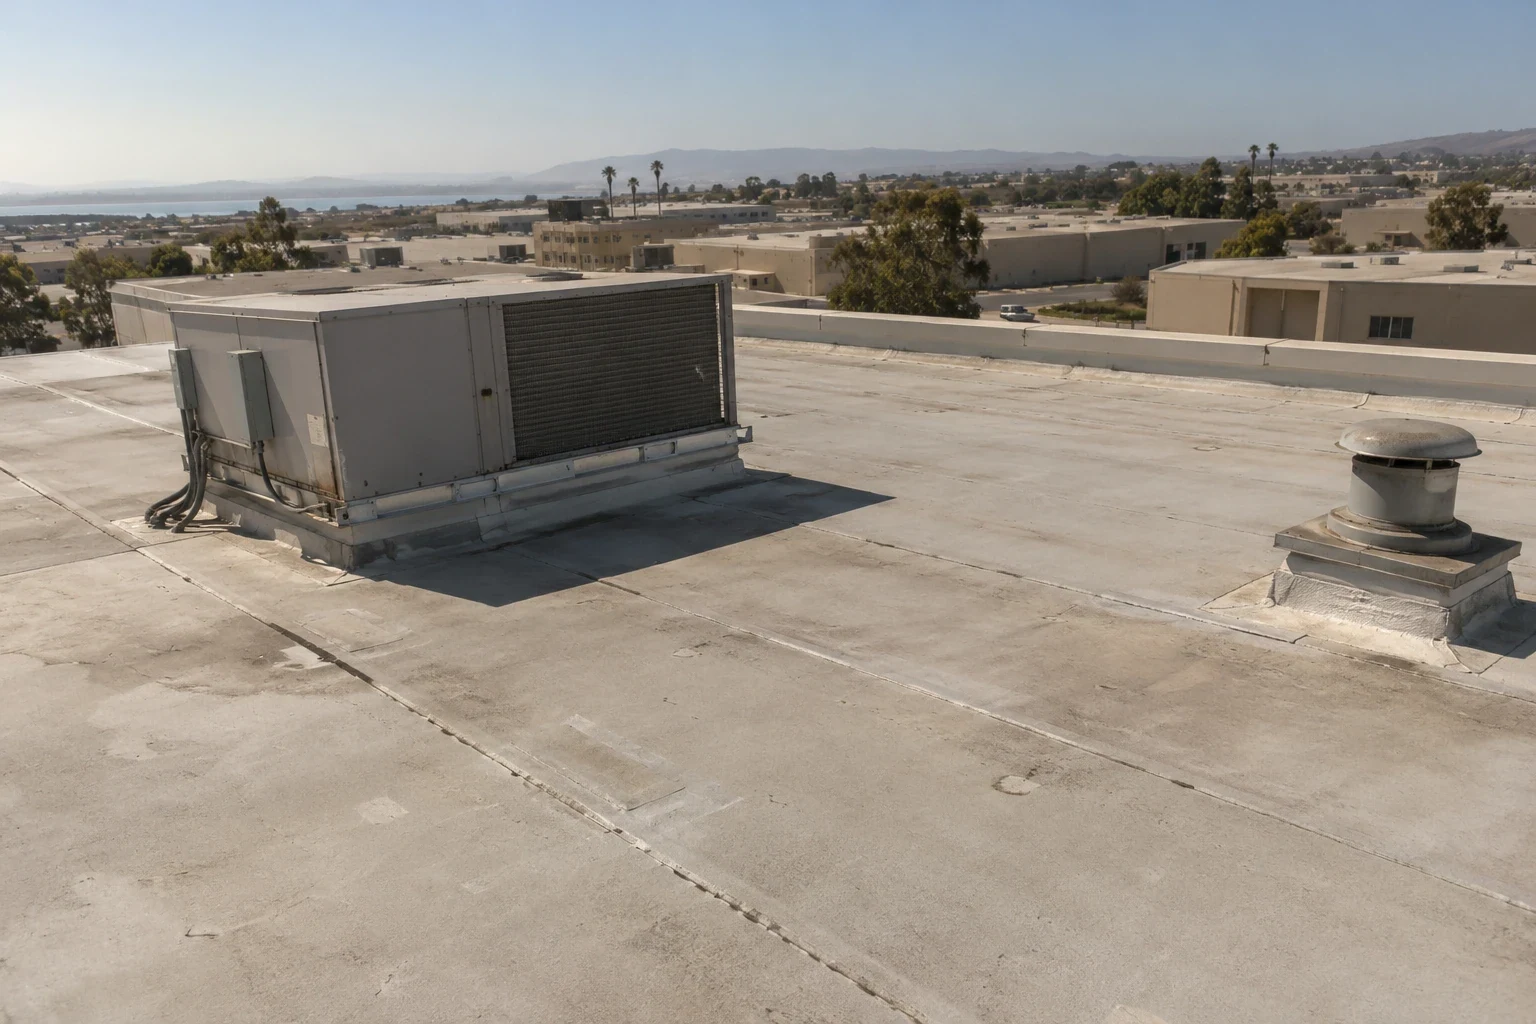
Insulation boards and cover board are bulky, and staging needs to match the roof access and lifting capacity. We confirm delivery routes, roof hatch limits, crane or lift locations and where material can remain dry. On occupied buildings, we coordinate noisy work, interior protection and restricted areas with the facility contact. A multi-zone sequence limits how much deck is open and keeps the crew working within the area that can be protected during the shift.
Chula Vista’s western commercial corridors around Third Avenue and Broadway include retail and small businesses; Otay Mesa connects industrial areas with State Route 905 and regional freight routes. Those settings can call for different receiving windows, but the building’s own access plan controls. We keep fire lanes, service paths and loading areas clear. A phased roof sequence can coordinate insulation work with tenants and operations below.
Rain is concentrated from November through March across the San Diego region. We check the forecast and keep insulation dry before membrane installation. If moisture enters staged material, affected boards are removed rather than sealed into the roof. Wind and heat affect lifting, adhesives and crew pacing, so we set daily limits and secure installed sections before a pause.
Document Thickness and Transitions
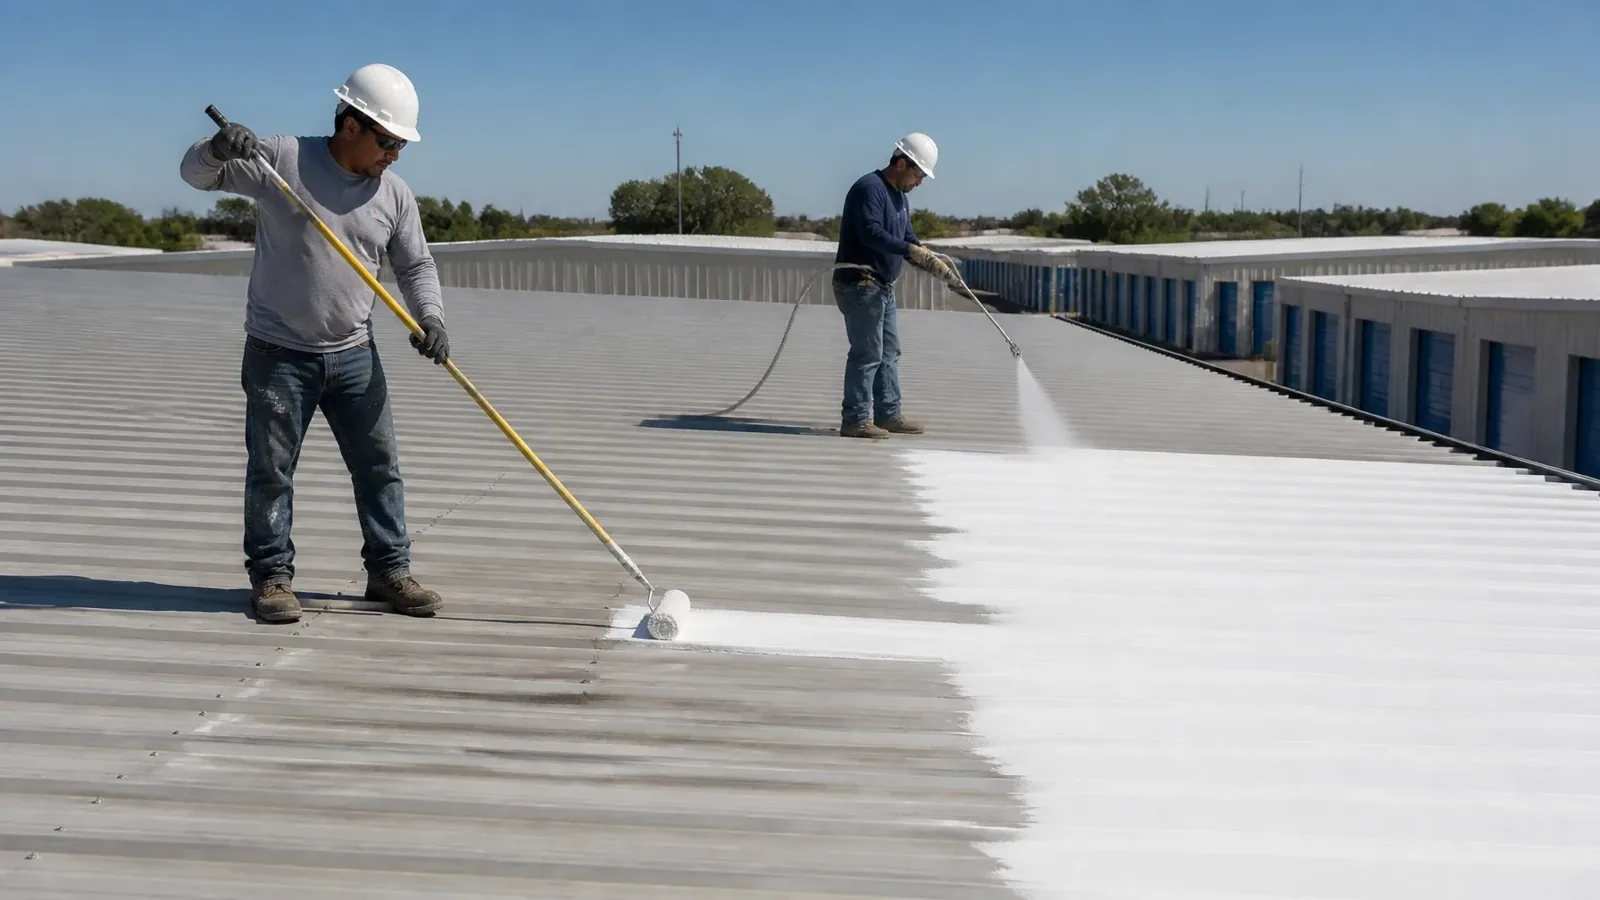
The scope should name existing layers, planned insulation and cover board, attachment method, slope changes and required curb or drain adjustments. Cost and timing depend on removal, deck repair, material thickness, fasteners, access and how many transitions need extension. A tapered layout requires field measurements and additional cutting; a flat build-up may have fewer slope components but still changes edge heights. We distinguish those items so the owner can compare the assembly choices.
At closeout, we record installed zones, board type, insulation thickness, slope direction, deck repairs and transitions completed. Photos show drains, curbs and perimeter heights. Any untested or inaccessible area is listed for future review. A condition report can carry that record into maintenance, and capital planning can track insulation work alongside other building needs.
Share the building, affected roof zone, known ponding or soft spots and access contact. We will review the existing layers, measure transitions and identify whether insulation, cover board or another repair should come next.