Confirm the Released Roof Zone
Base access affects the work sequence. We confirm badging, escort requirements, vehicle and tool checks, delivery hours, photography restrictions, and the roof zone included in the release. A site contact identifies the route from the gate, staging area, and roof hatch controls. If an escort is delayed or a zone is unavailable, the crew waits for authorization instead of shifting to another entry point.
Naval Base San Diego supports Pacific Fleet surface ships and tenant commands along the bay. Naval Air Station North Island, part of Naval Base Coronado, supports aviation squadrons and other afloat and shore commands. Shore-side and aviation facilities have different access and operating windows. We confirm the building use, substrate and system at the released roof before setting the work sequence.
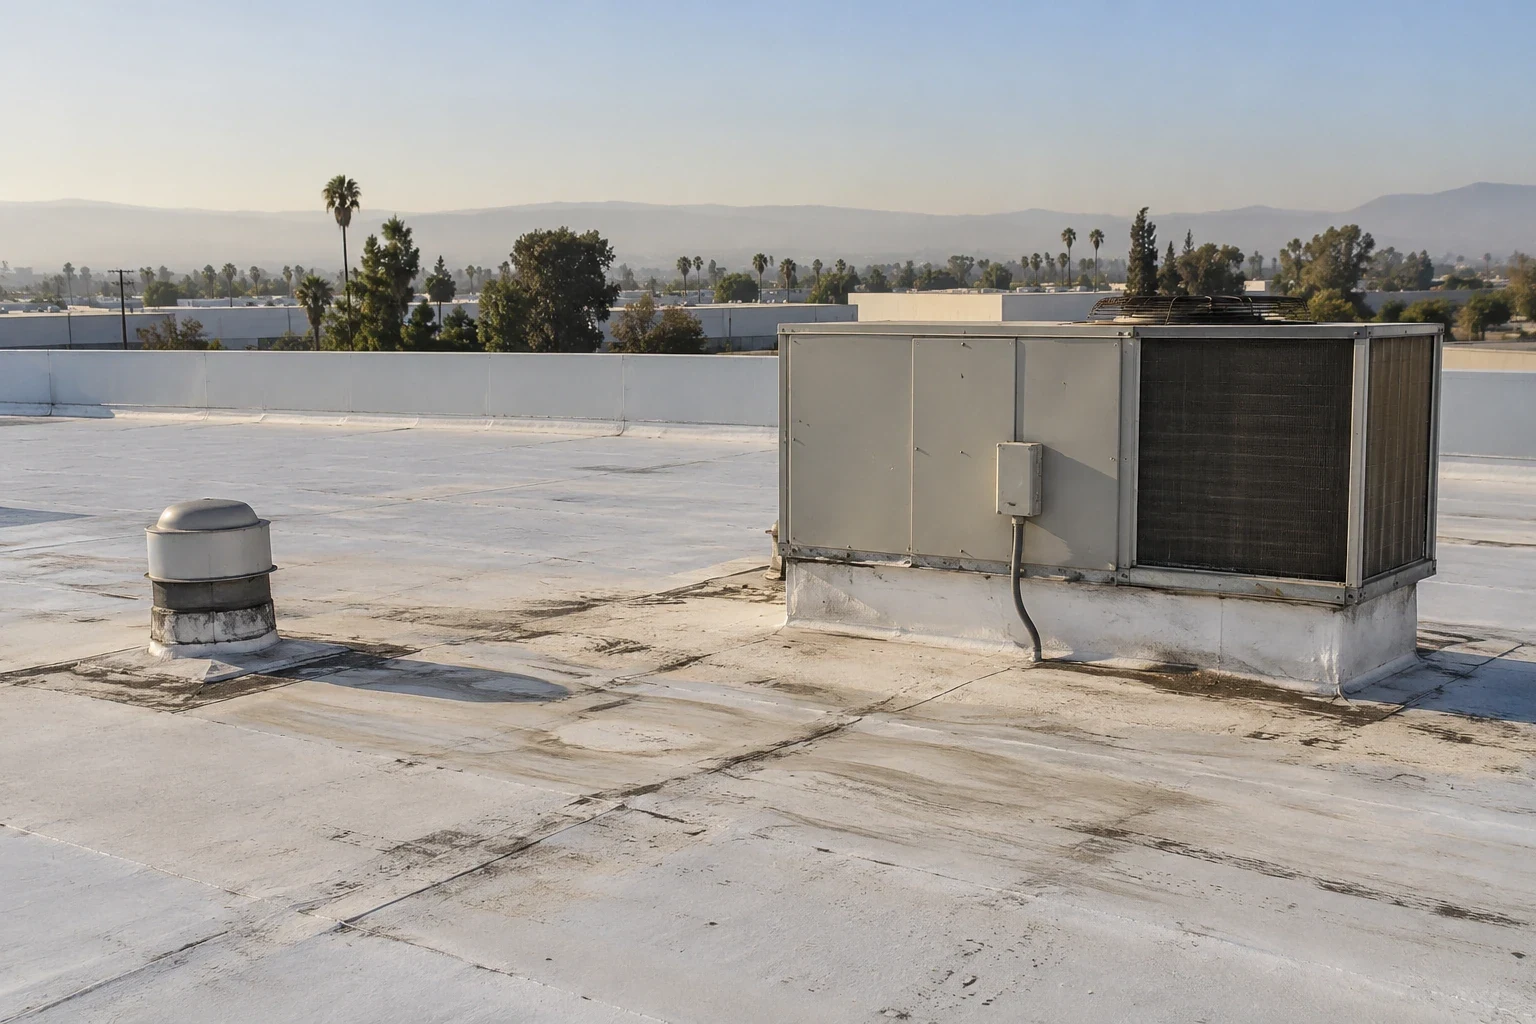
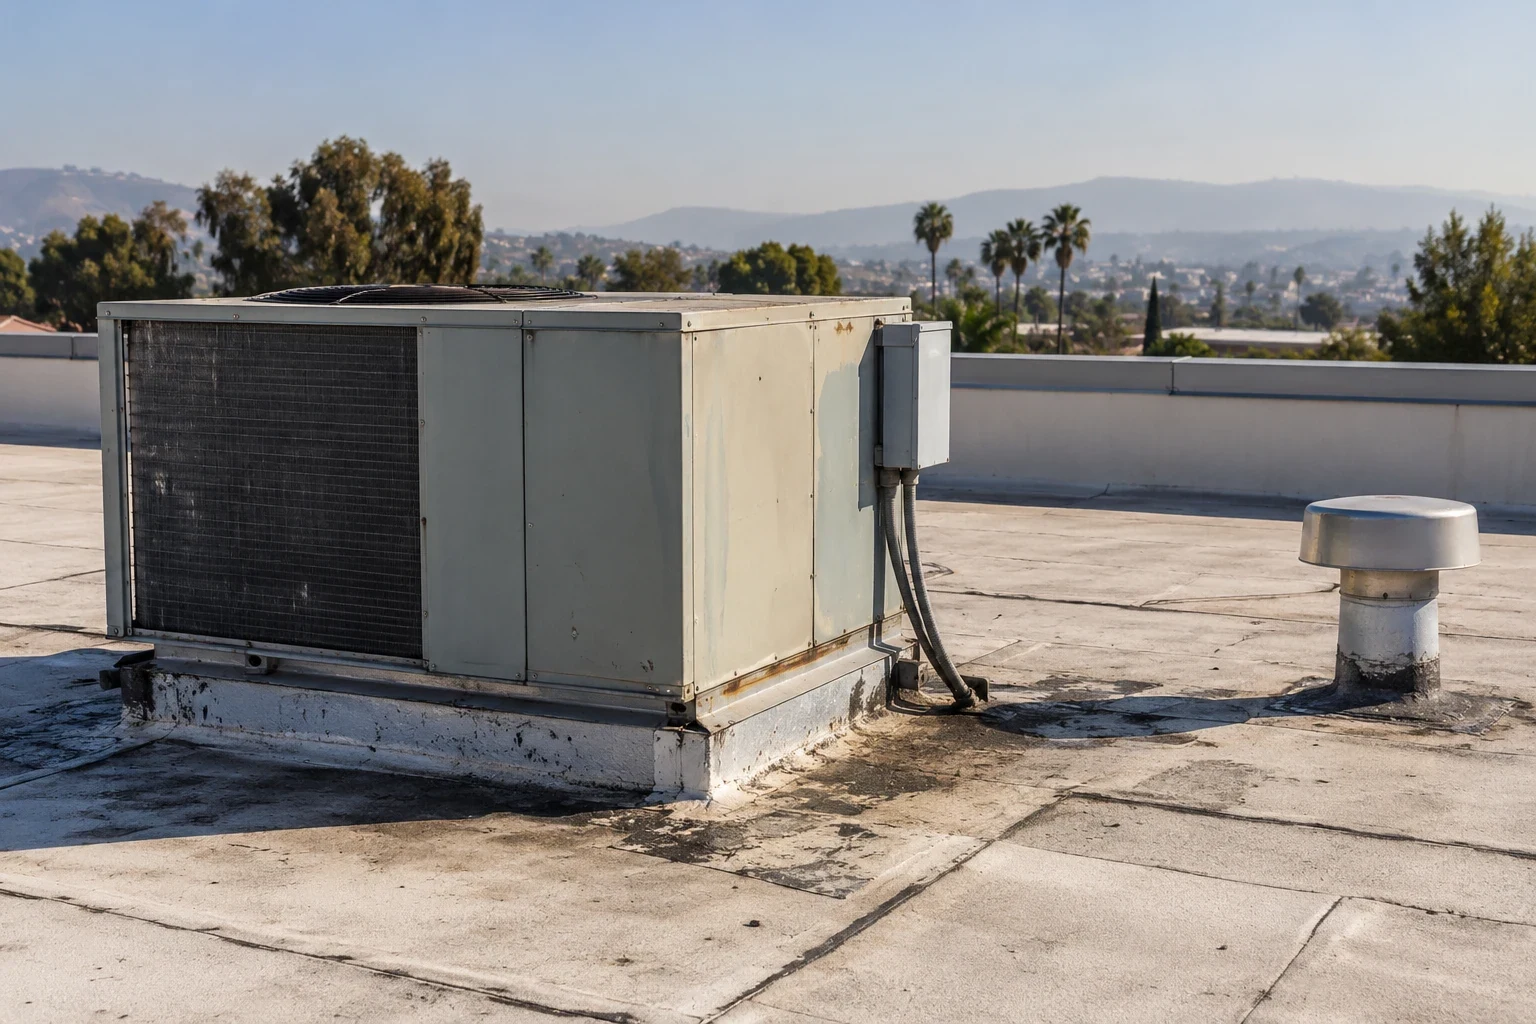
A commercial roof inspection records seams, curb flashing, drains, edges, and previous patches. We distinguish visible evidence from conditions that need testing. The plan is checked against the installation’s applicable roofing requirements and approved work release before materials are ordered.
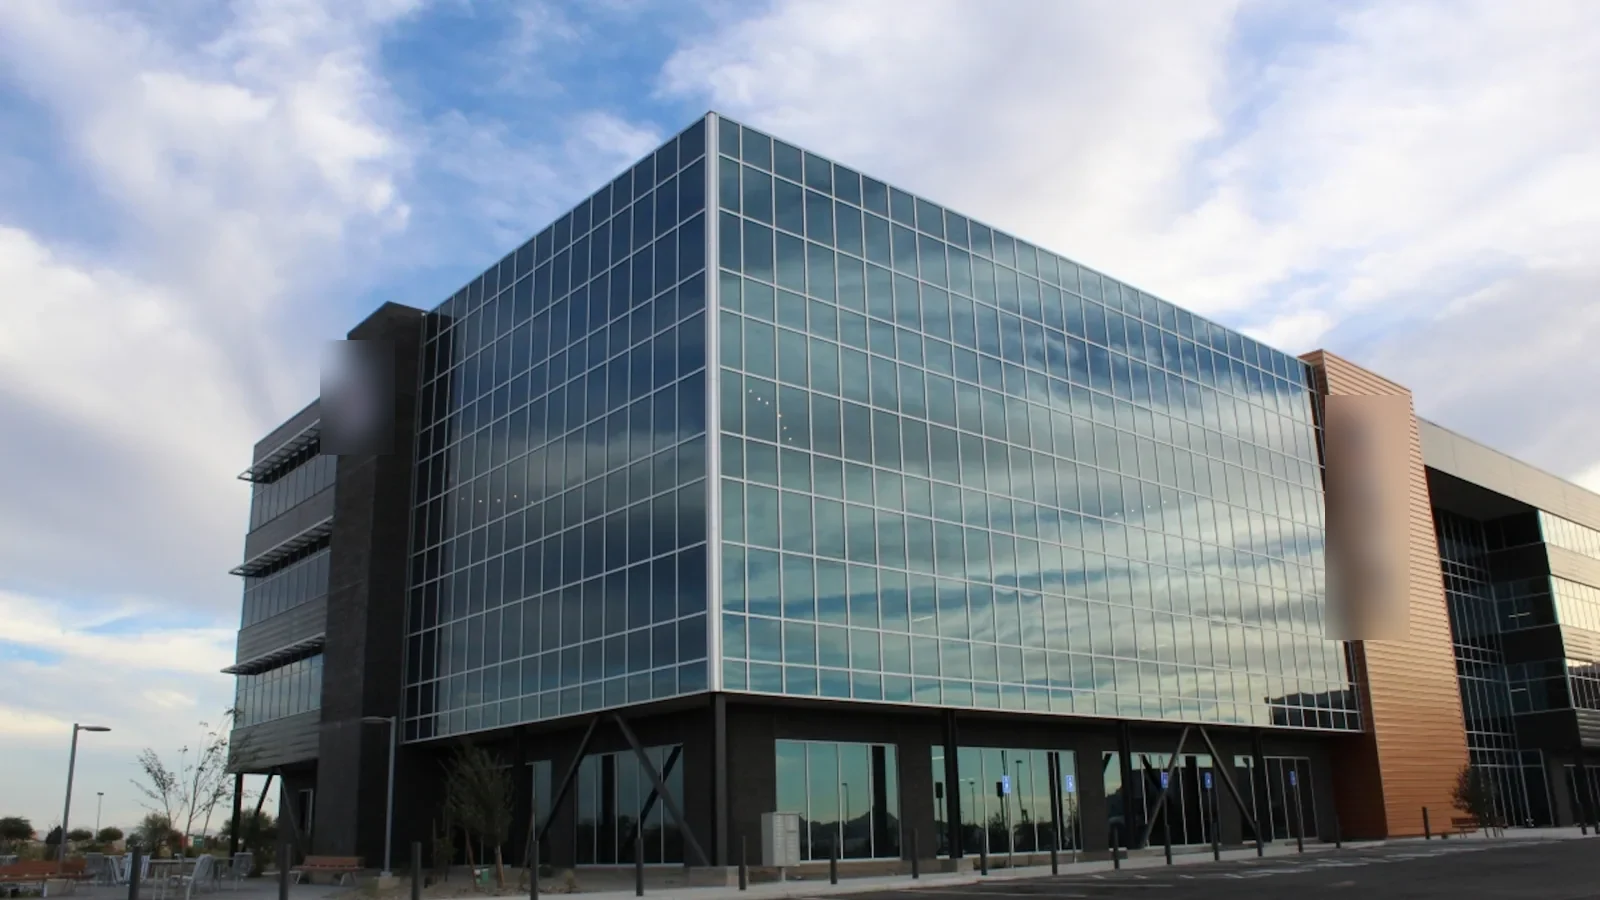
Separate Hangar Details from Airfield Access
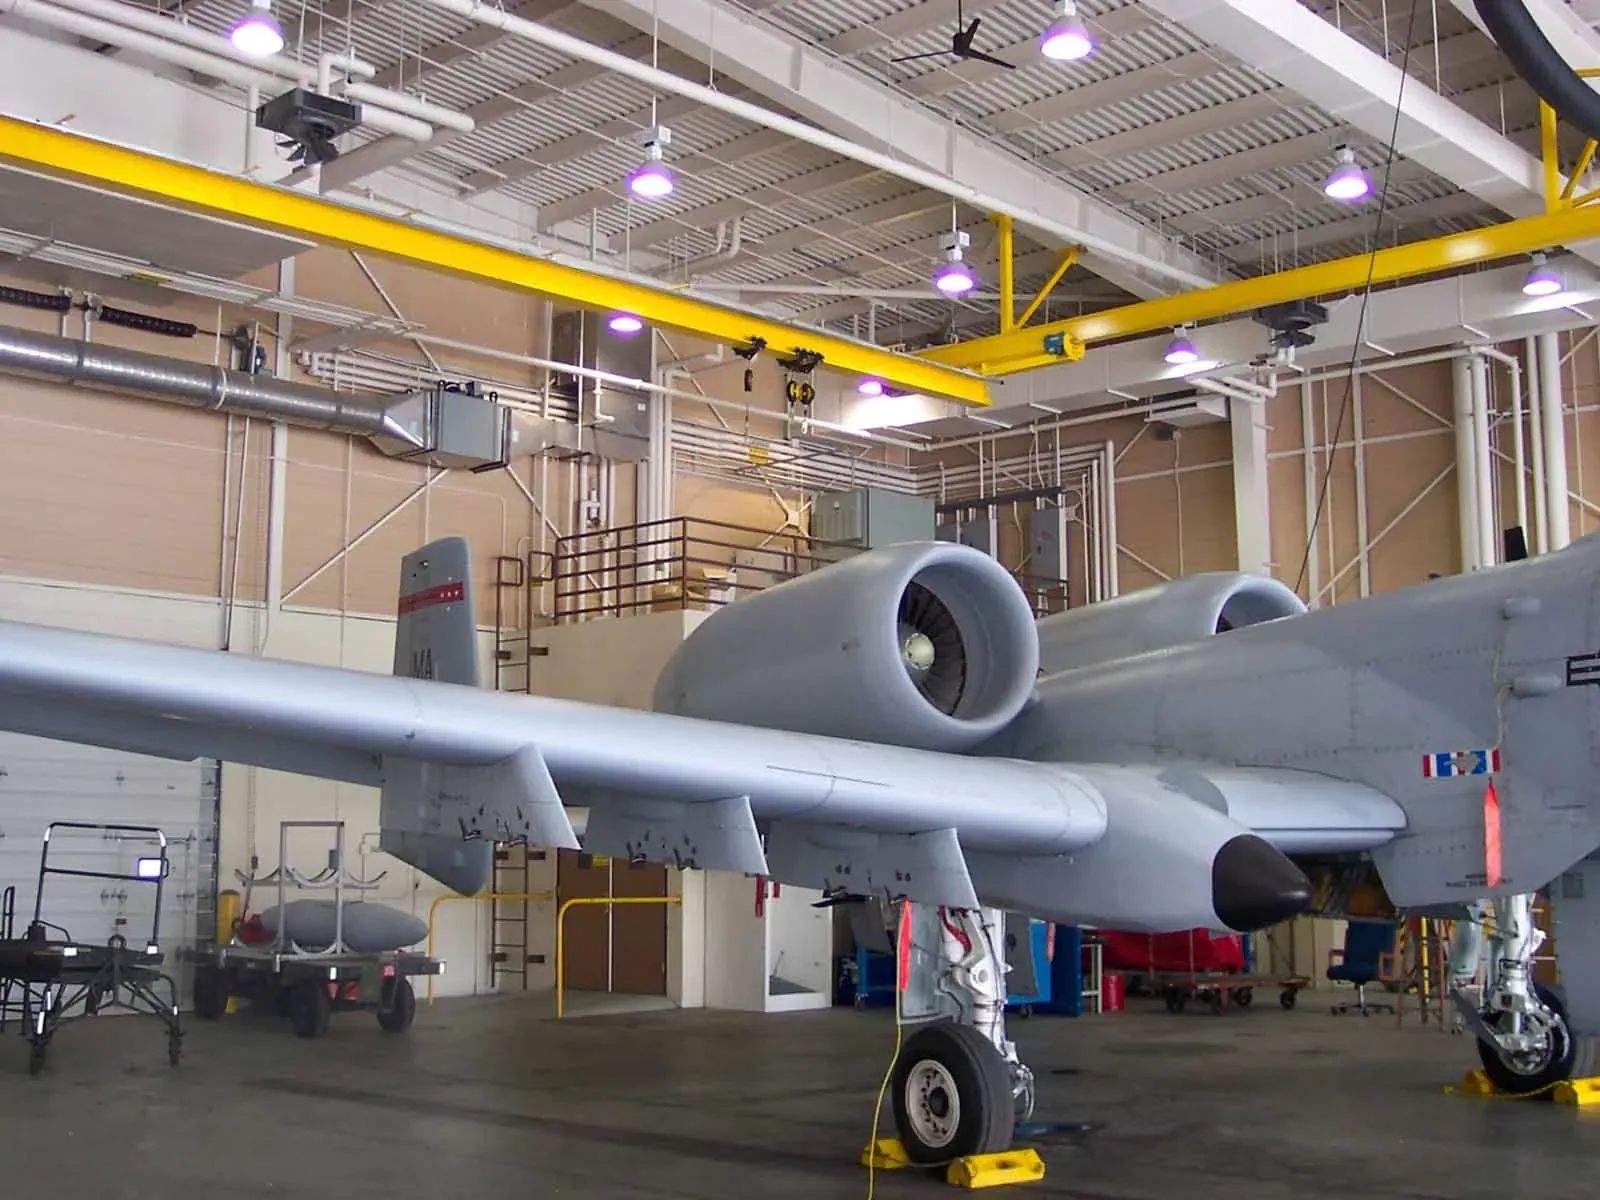
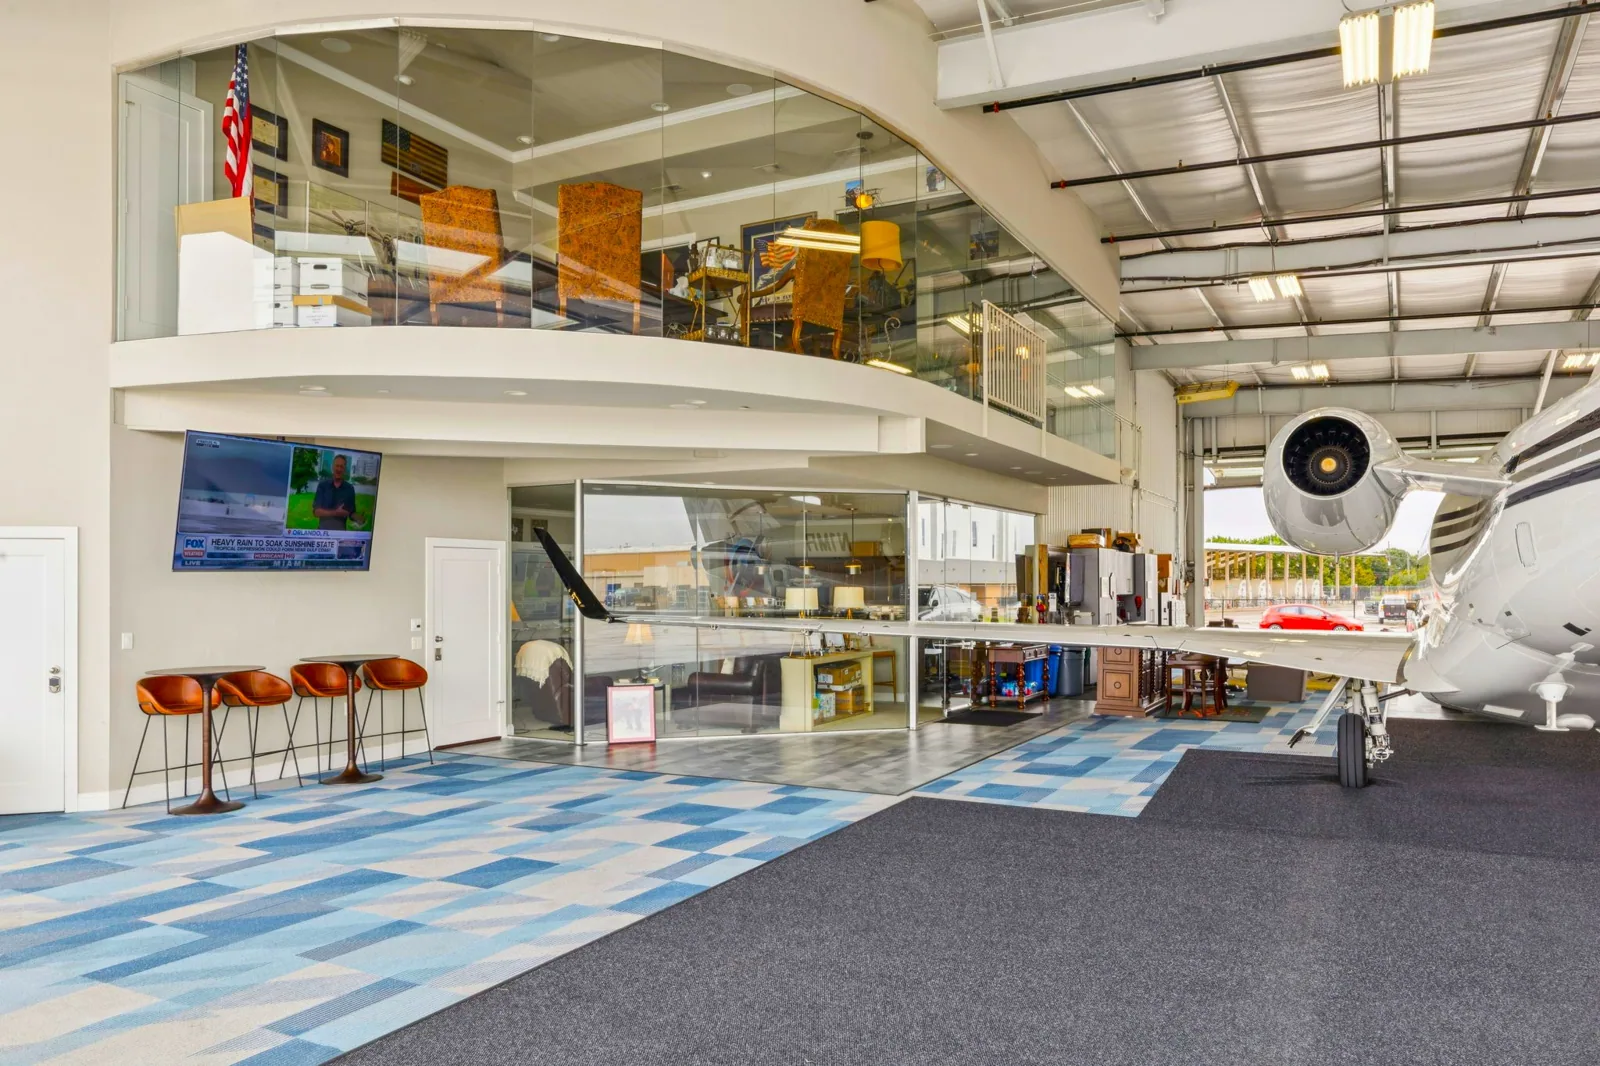
A hangar roof has wide doors, long structural runs, equipment penetrations, and a perimeter where flashing and metal transitions need attention. We identify work that could affect door operation, overhead clearance, or maintenance access. Lift placement and debris handling are coordinated with the facility contact. A roof detail may be repairable without disturbing the hangar door, but the field layout must confirm that separation.
Naval Outlying Landing Field Imperial Beach includes airfield facilities and hangars. Naval Air Station North Island also has aviation and maintenance activity, including Navy repair shops. Hangar access can involve door clearances, while repair shops may have equipment routes overhead. We inspect panel laps, curb supports, exhaust penetrations and drains before recommending a system repair.
On standing-seam metal, fasteners and panel movement need to be considered together. On a membrane, the opening may need a compatible patch and reinforcement. A military hangar maintenance roof needs coordination between the roof zone and equipment below. At an aircraft hangar, we coordinate roof access with door movement and the equipment below.
Follow Drainage Along the Assembly
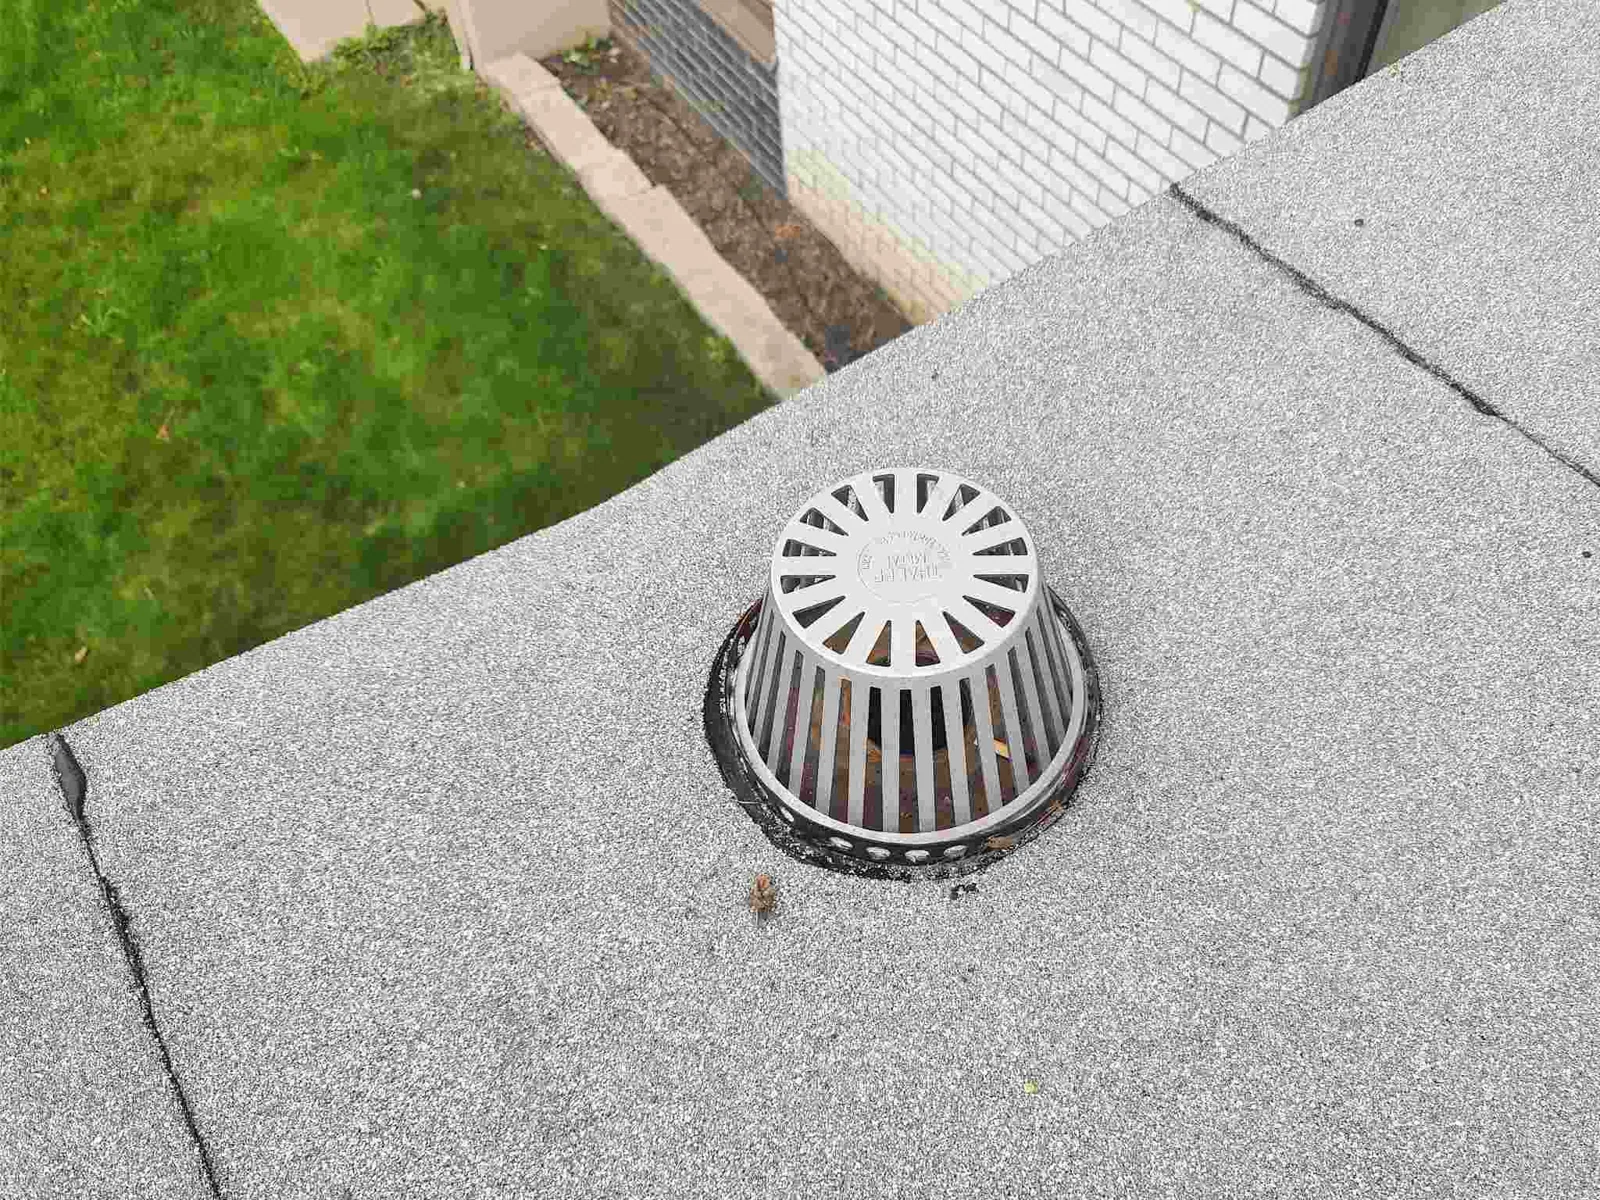
A drain can be open and still fail to clear a low area. We inspect the bowl, overflow, surrounding slope, membrane termination, and any seam or curb that interrupts flow. Standing water may point to a blocked outlet, compressed insulation, settled deck, or changed slope. The inspection record records what is visible and whether an opening is needed to check below the surface.
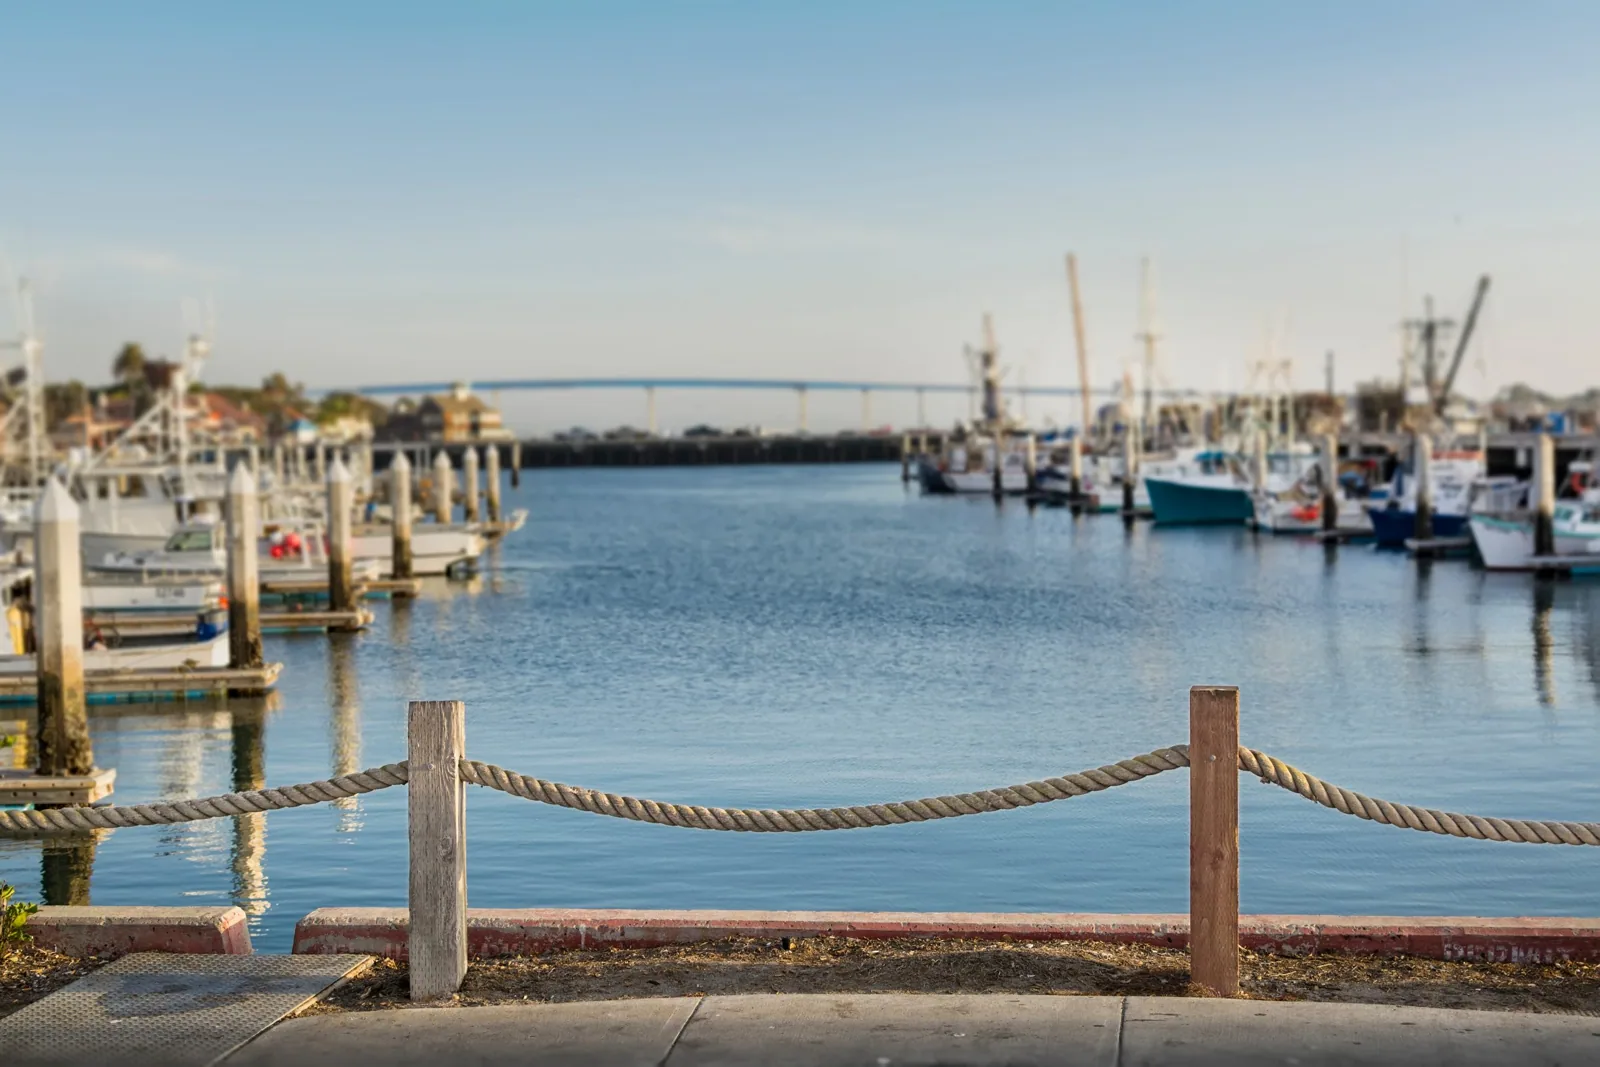
San Diego Bay’s working waterfront includes shipyards, cargo terminals, and suppliers supporting commercial and Navy vessels. Coastal exposure makes exposed edges, fasteners, and transitions worth inspecting, but the roof itself must show whether corrosion is present. A San Diego Bay waterfront roof may have different delivery or access constraints from an inland property, so the visit confirms staging and service routes.
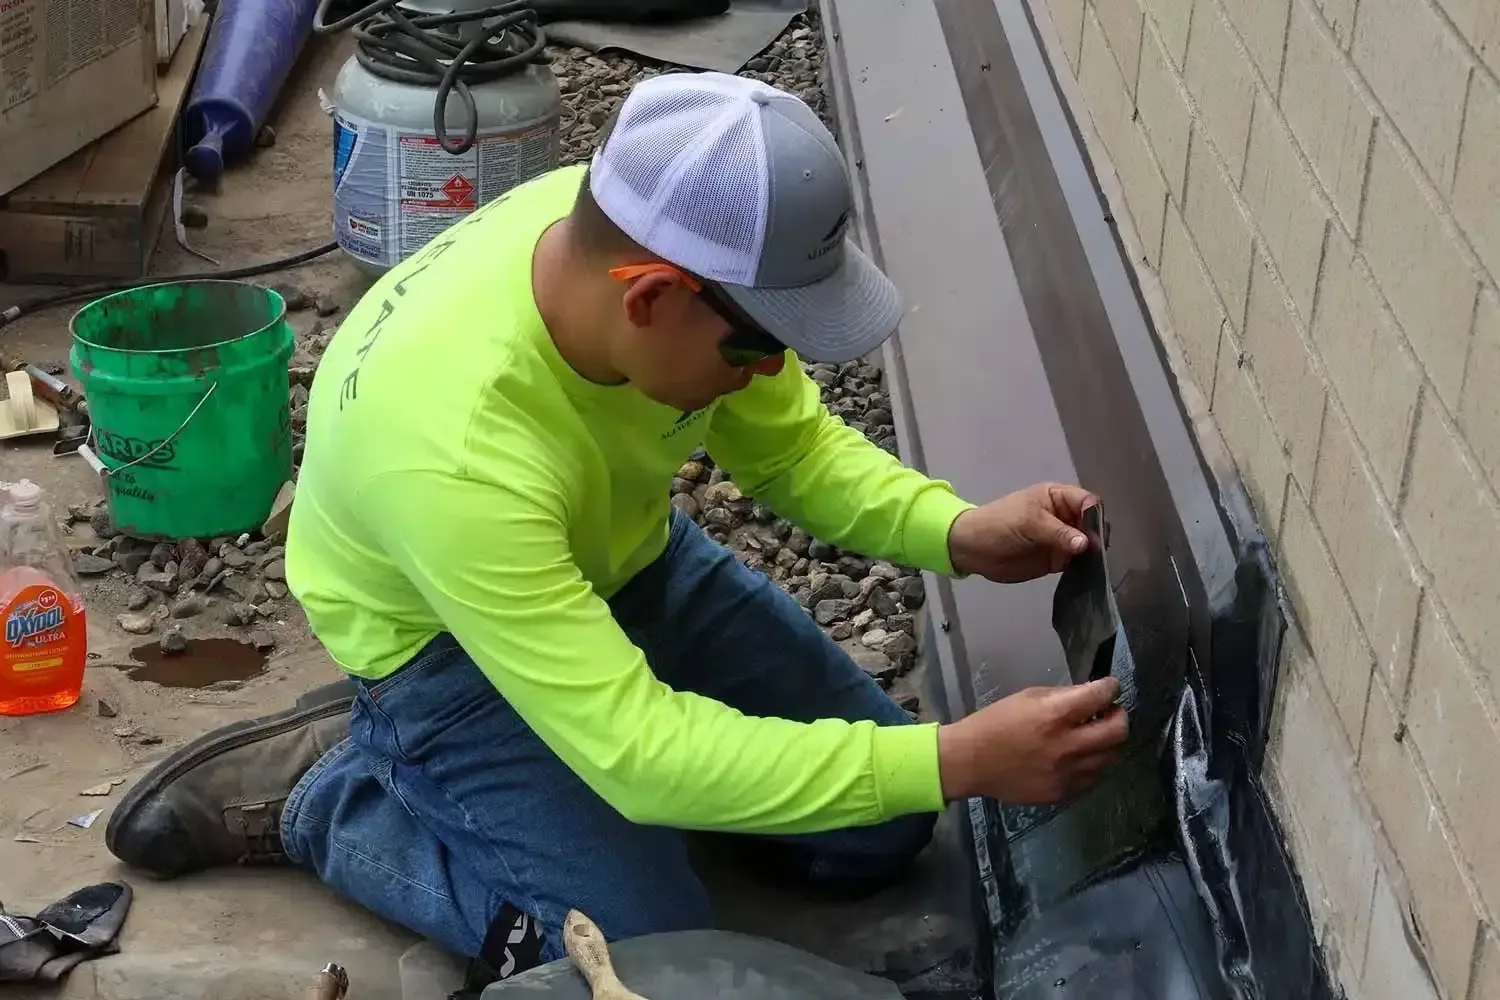
On a membrane roof, incompatible sealant can hide a seam without restoring its bond. We identify the membrane and prepare the surface for a compatible detail. Drain and scupper repair can address the outlet and overflow while keeping the tie-in visible. An investigative leak repair starts by locating entry, not coating nearby seams.
Check the Assembly Before Replacement
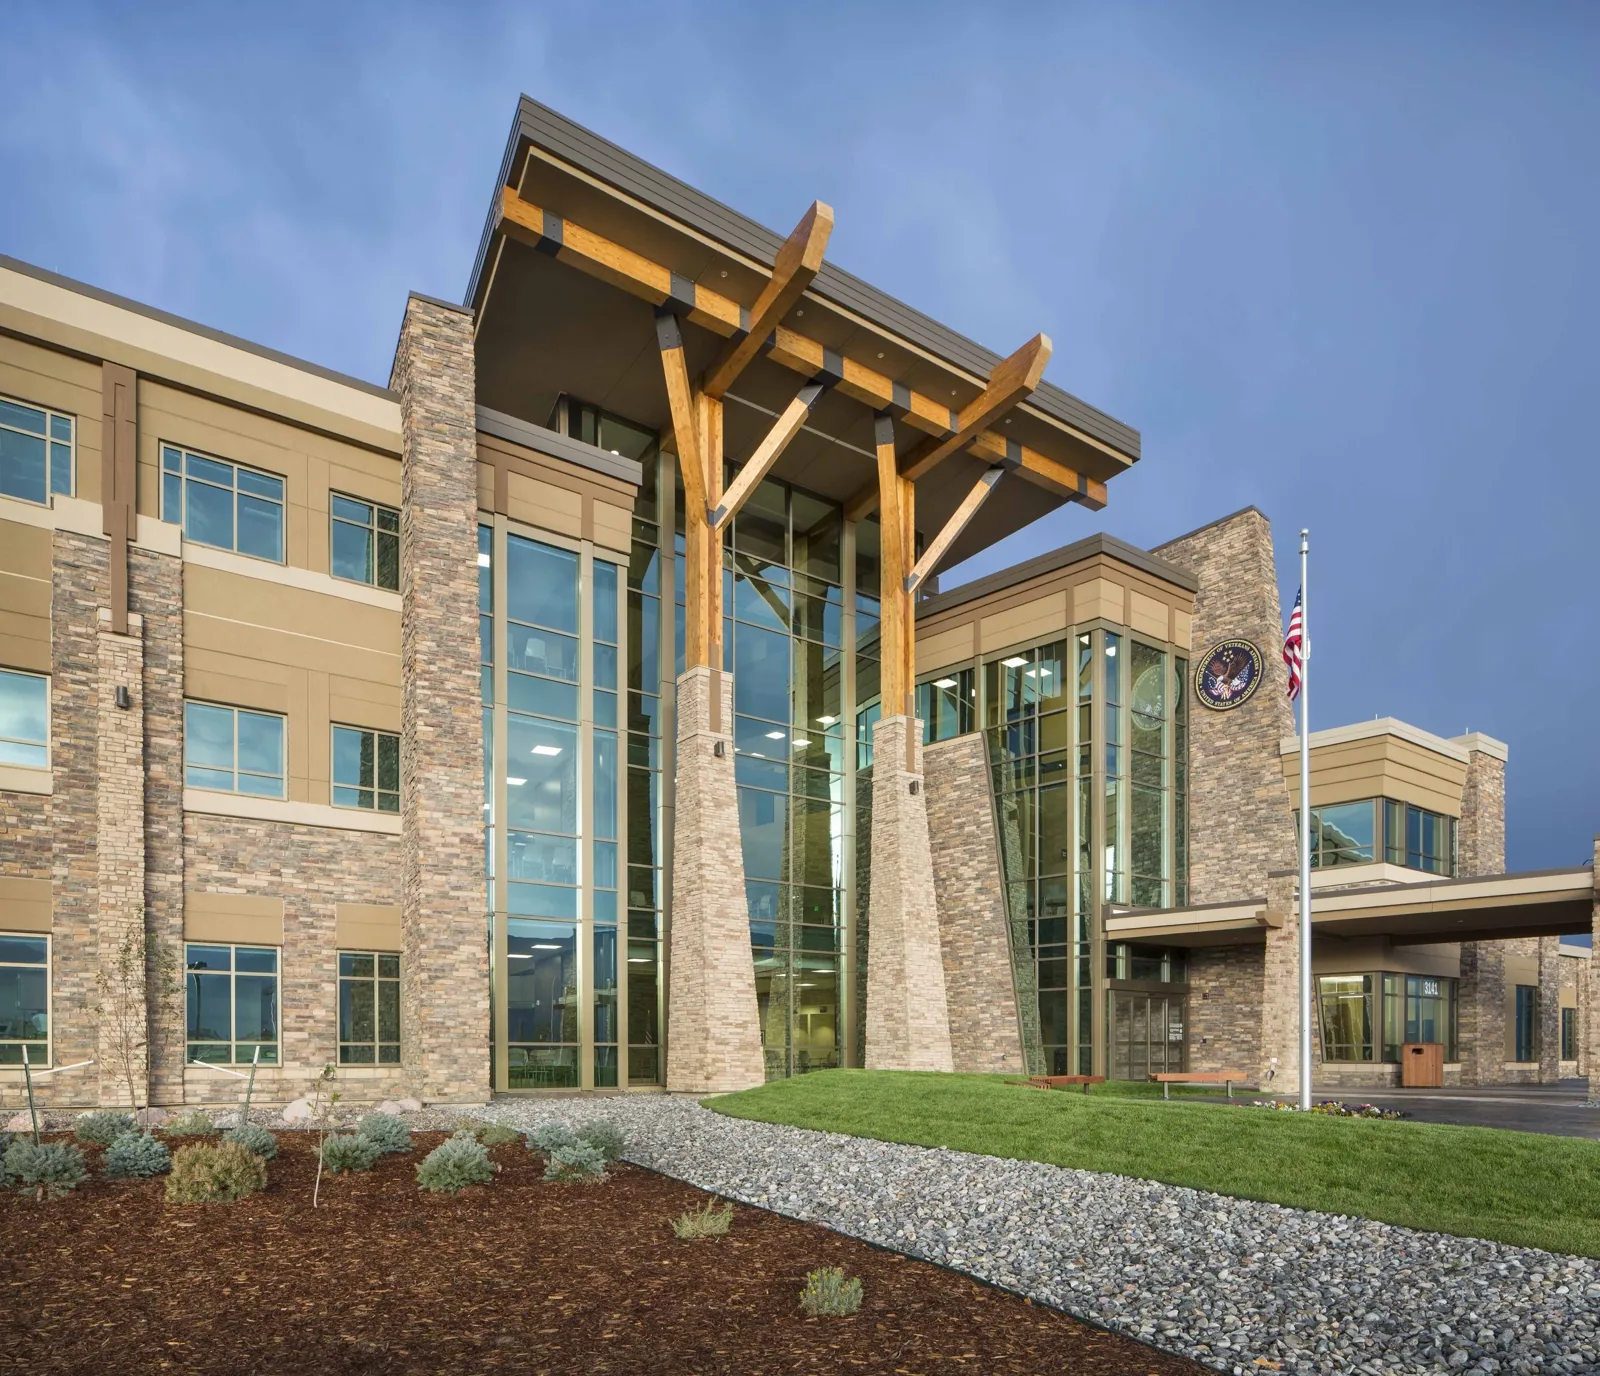
Naval properties may contain different assemblies across administrative, housing, maintenance, and aviation buildings. We identify the deck, membrane or panel, insulation, edges, and prior repairs before comparing options. Wet insulation, loose attachment, corroded metal, or a failing curb can change the work boundary. A test opening can show whether the substrate is sound; the location and restoration method are agreed before making it.
Project documents state whether Unified Facilities Criteria apply and specify testing, attachment, and inspection points. We compare those details with perimeters, corners, drains, and rooftop equipment. If the approved assembly does not fit the substrate or concealed damage changes the design, we document the discrepancy and request direction through the authorized channel.
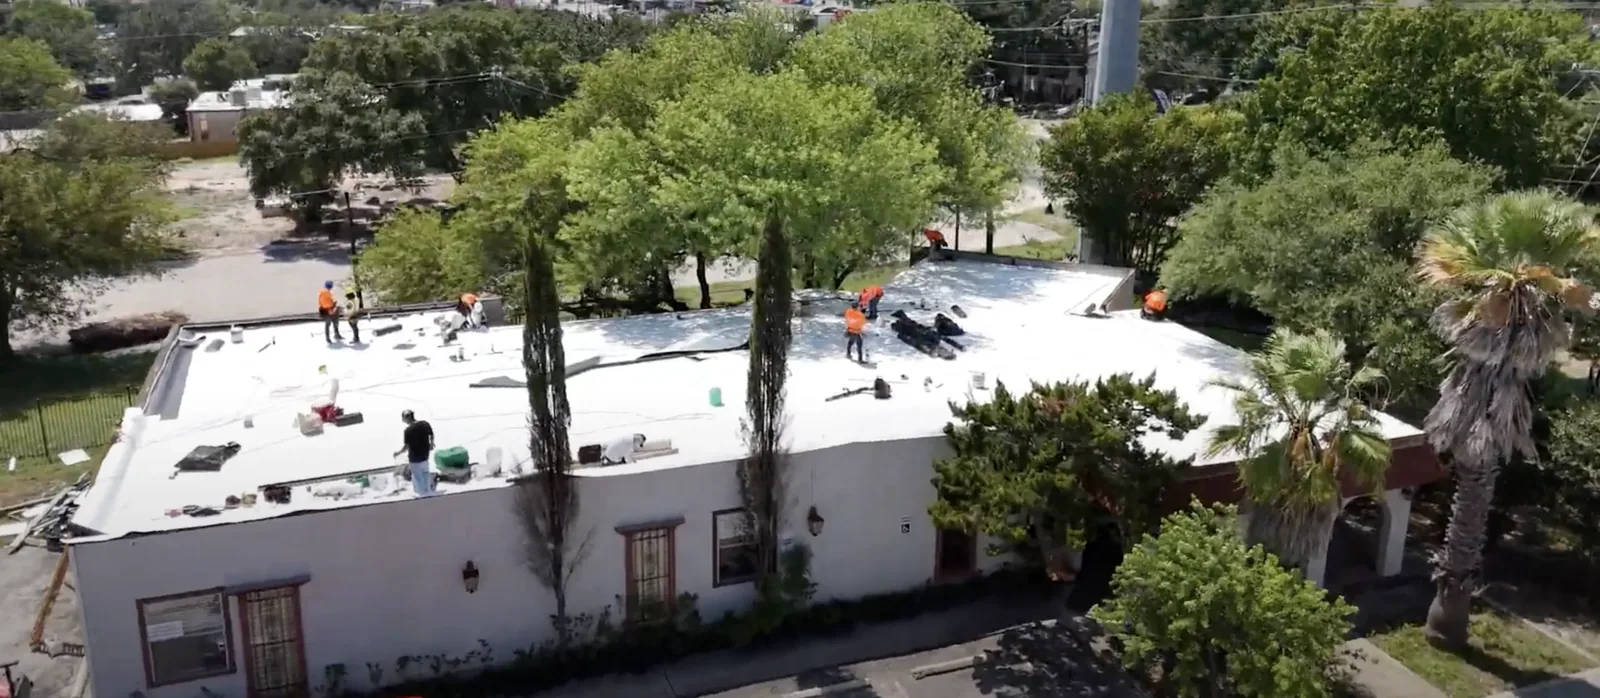
A recover may fit when existing layers and substrate are suitable and the scope permits it. Widespread moisture or attachment failure can make removal necessary. Commercial roof replacement can address those conditions; new TPO, PVC, EPDM, or metal work follows the specified design and substrate.
Protect the Operating Window
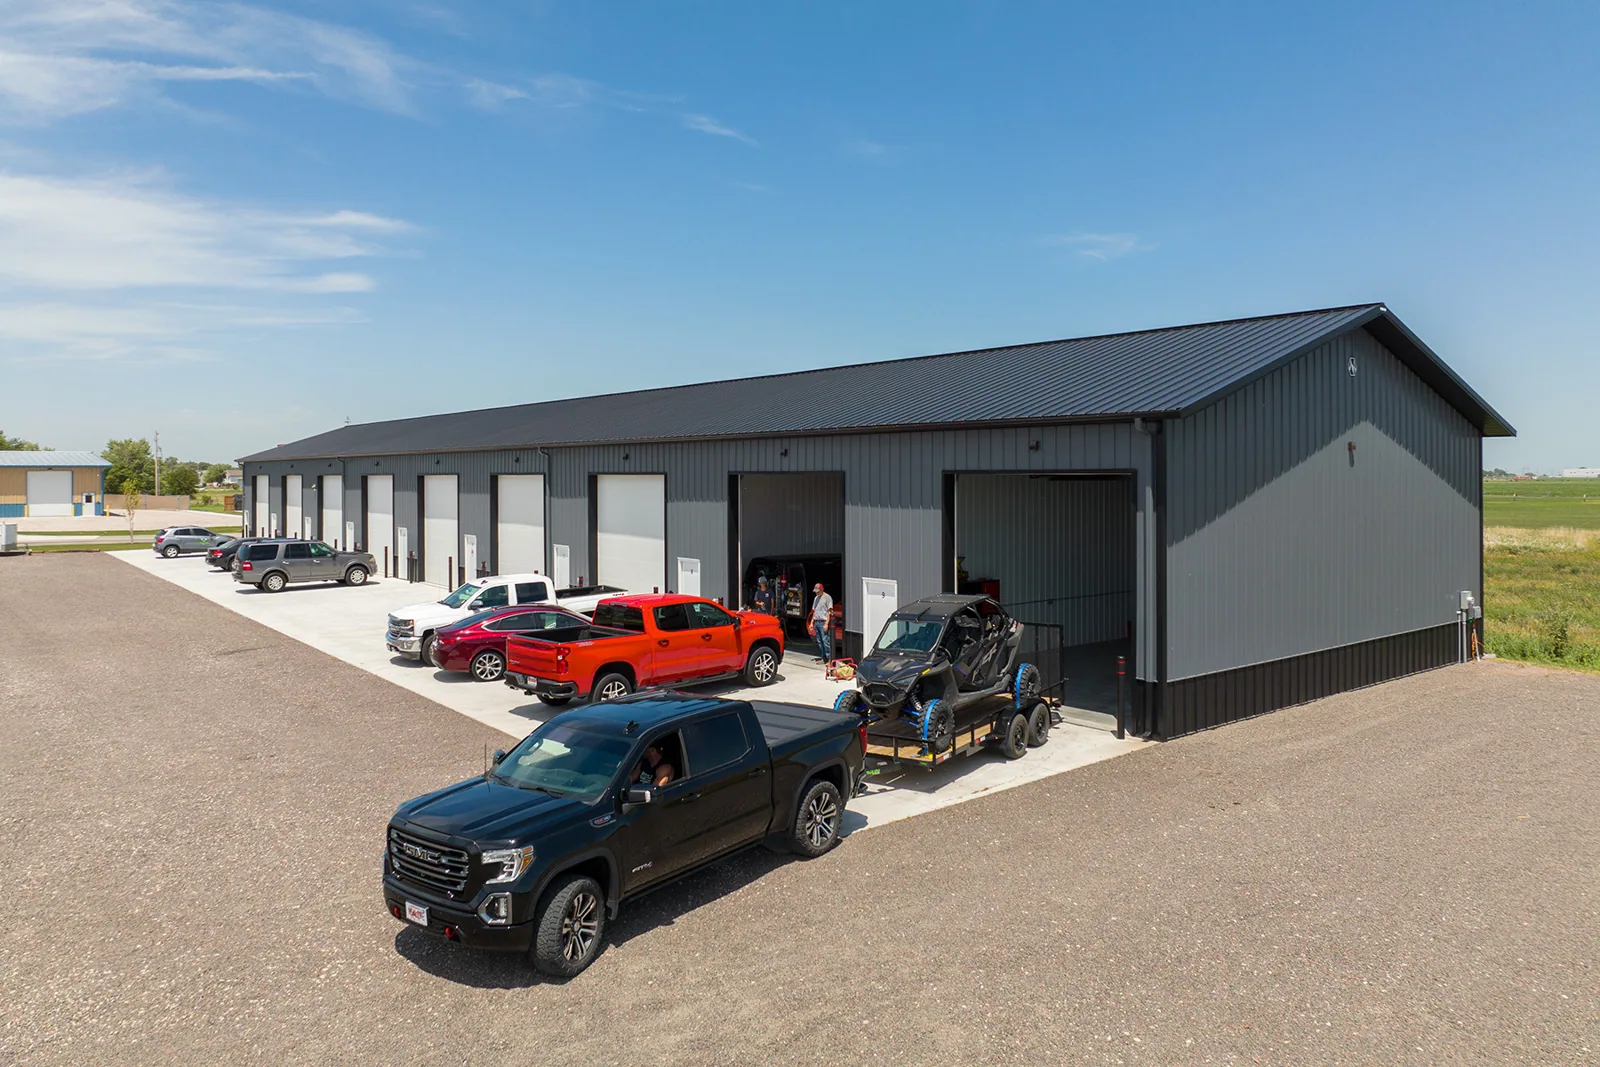
A maintenance shop may depend on overhead doors, ventilation, or equipment that cannot be shut down at the roofer’s convenience. We ask which rooms, vehicle paths, and mechanical systems remain active, then set a work window for each zone. Lift crossings and controlled-area deliveries are planned and released in advance. Noise, debris removal, and roof openings stay within the approved interval.
Naval Base San Diego includes ship berthing and shore-side support along the bay, where access routes matter as much as roof area. On a project, we follow the installation’s directions for delivery time and crew path. Phased occupied-building reroofing can separate active work from rooms that must remain available. We close each zone before starting the next.
Curbs, antennas, exhausts, and communications lines need protection. We identify the responsible trade for shutdowns or temporary support before tear-off. At the end of the window, the crew restores the area and confirms any temporary condition with the site representative.
Close Each Shift with a Secure Roof
Daily dry-in starts before the first section is removed. We set a limit the crew can close with the permanent assembly or secure temporary protection, keep drains clear, and protect exposed insulation and deck. Before leaving, the foreman checks tie-ins, terminations, drain bowls, and loose materials. The site contact receives the completed zones and any temporary protection still in place.
Most San Diego-area rainfall arrives in winter, though totals vary. We set a daily removal limit and closure method suited to the forecast. Emergency response is available overnight, on weekends, and through holidays when active water needs attention before the next access window. Permanent work follows the facility’s review and approval process.
Closeout ties each test and repair to a building and roof zone. We provide photographs, record the assembly and detail repaired, and list open conditions. A roof condition report can help staff track repeat observations. Share the installation, building type, affected zone, criteria, and access contact to arrange a roof walk.