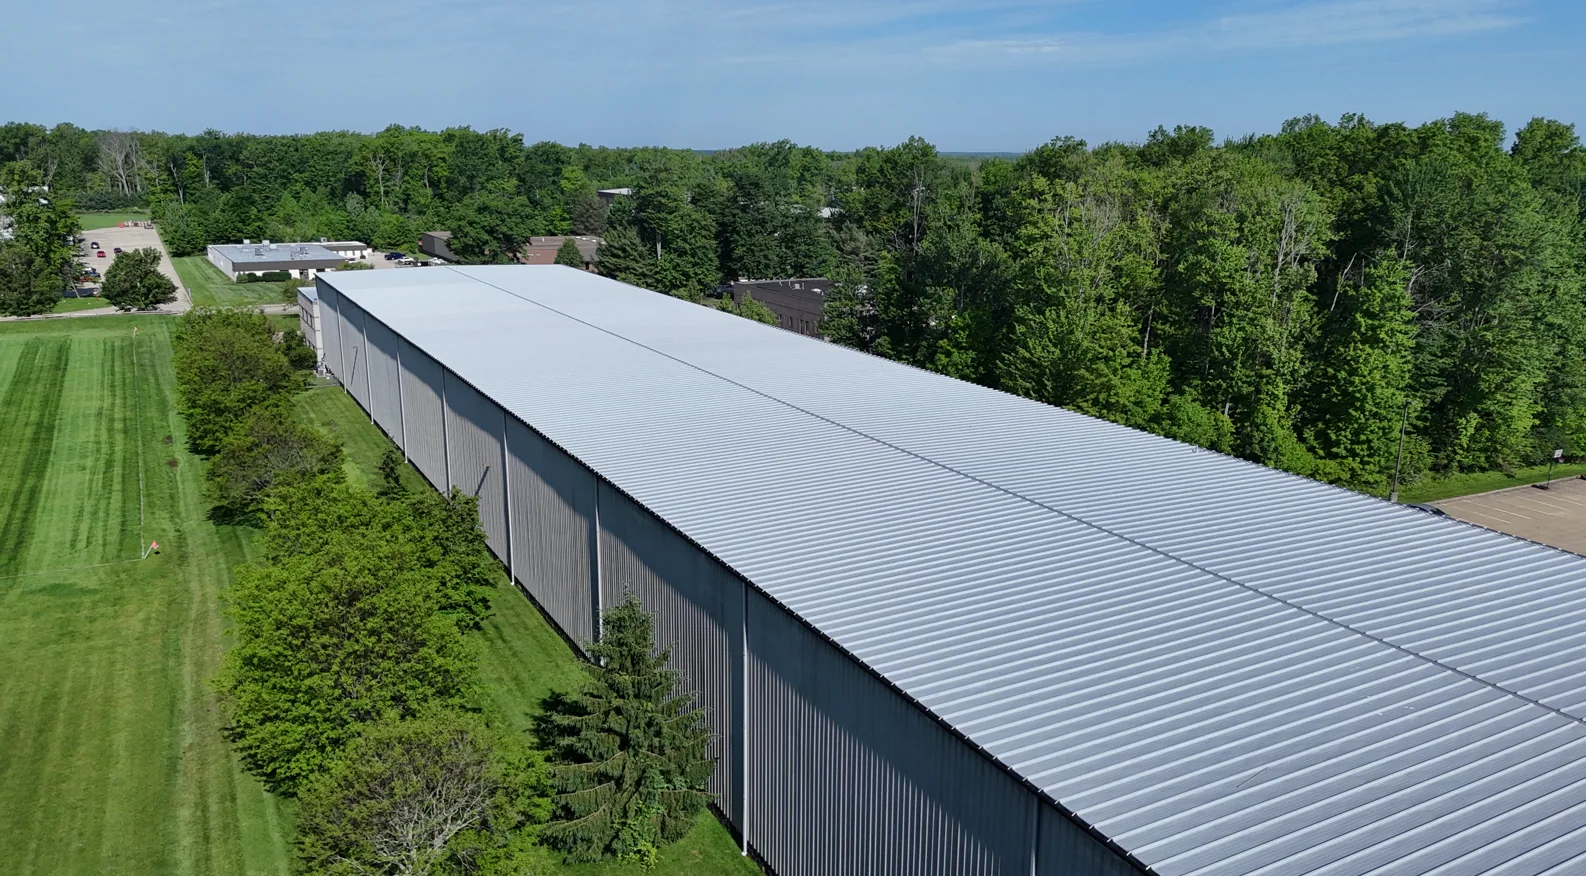
Establish the existing roof condition
Map panel profile, gauge where known, purlin or deck support, fastener type, and previous repairs. Check for missing or backed-out screws, failed washers, elongated holes, loose sidelaps, and movement at eaves or ridges. A fastener that appears tight may still have a compressed or split washer. Record patterns by slope and bay so repair quantities can be traced to the roof plan.
Inspect the metal for rust-through, coating failure, dents, and damage around penetrations. Surface oxidation may be treatable after preparation, while holes or section loss need a different response. Pay attention to panel ends where water can collect and to cut edges at curbs or gutters. A roof inspection should identify which panels remain stable and what needs opening or structural review.
Find out whether leaks follow fastener lines, sidelaps, ridge details, or penetrations. Water may travel along a purlin before reaching an interior space, so compare the report with the panel direction. Sealant beads over old screw heads are not proof that the connection is sound. Photograph the original condition before removing material or applying a restorative product.
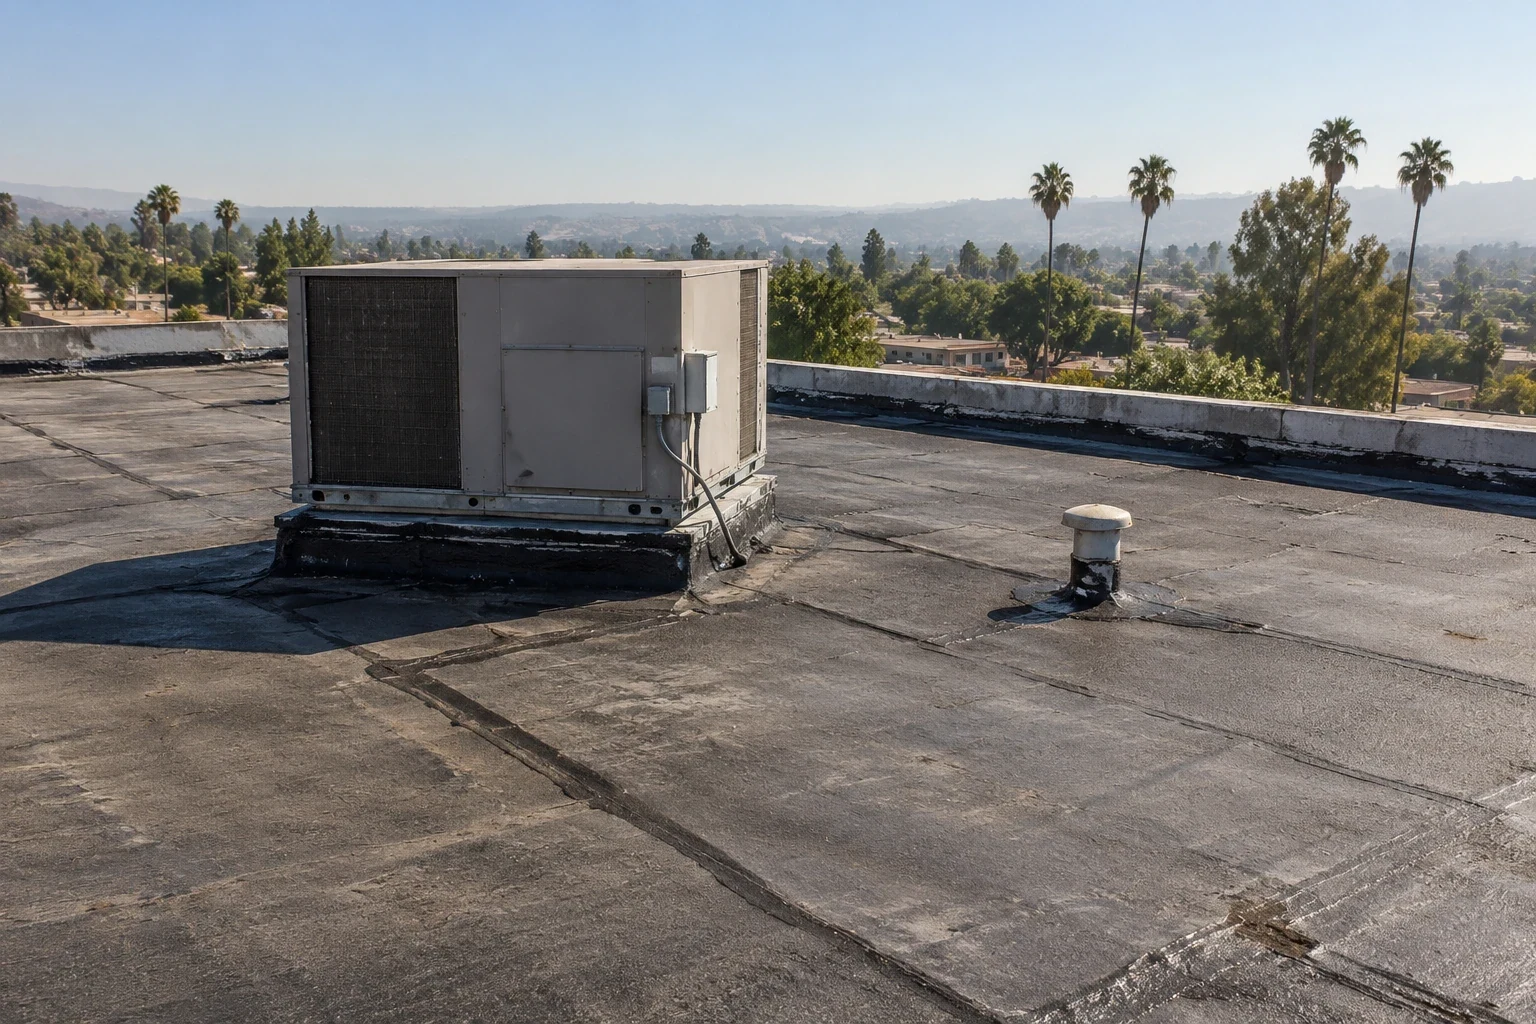
Confirm the retrofit can connect securely
A retrofit system adds components above the existing roof. Its clips, rails, supports, or structural attachment must transfer loads through the old panels to framing that can carry them. Measure purlin spacing and panel spans, then check substrate condition and attachment capacity before setting a layout. Do not rely on sheet metal alone to carry a new assembly unless the engineered system expressly allows it.
Check the additional dead load, wind uplift requirements, snow or maintenance loads where applicable, and any building-specific limits with the qualified design team. New height affects parapets, curbs, rooftop equipment, eaves, gutters, and door or wall clearances. Map all transitions and confirm that the added assembly will direct water to outlets rather than trap it behind a raised edge.
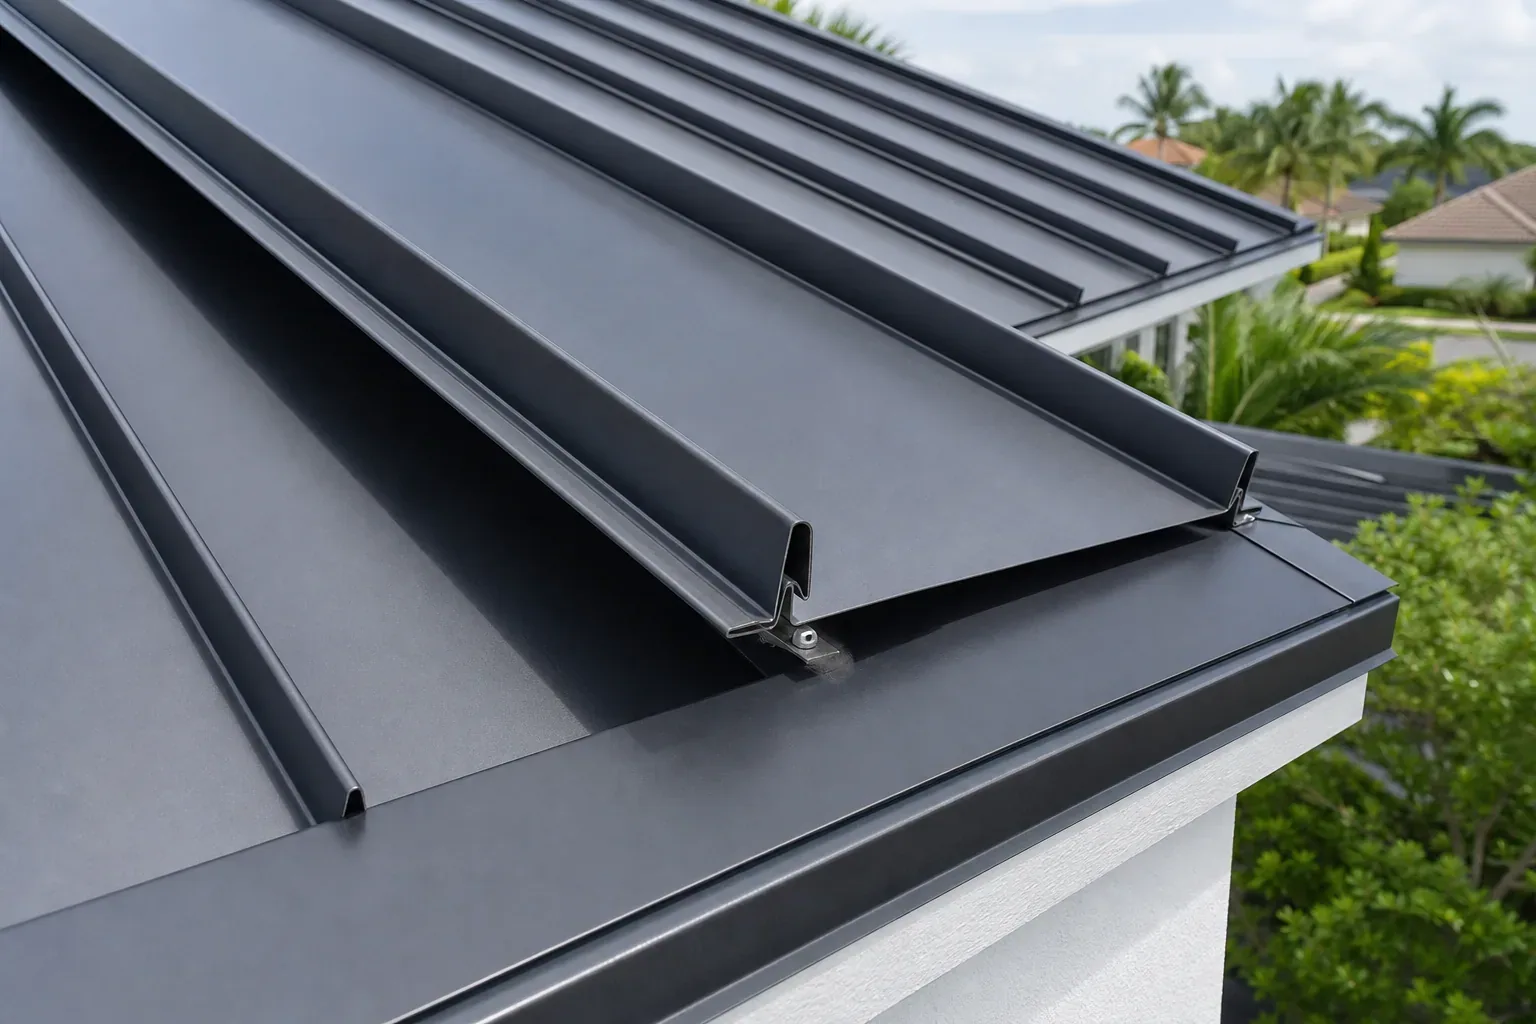
A standing-seam system may be one retrofit option, but panel profile and attachment details control its suitability. Compare the proposed system's fastening pattern and movement allowances with the existing structure. The roof record should list measured conditions, design assumptions, and items needing confirmation before pricing or installation.
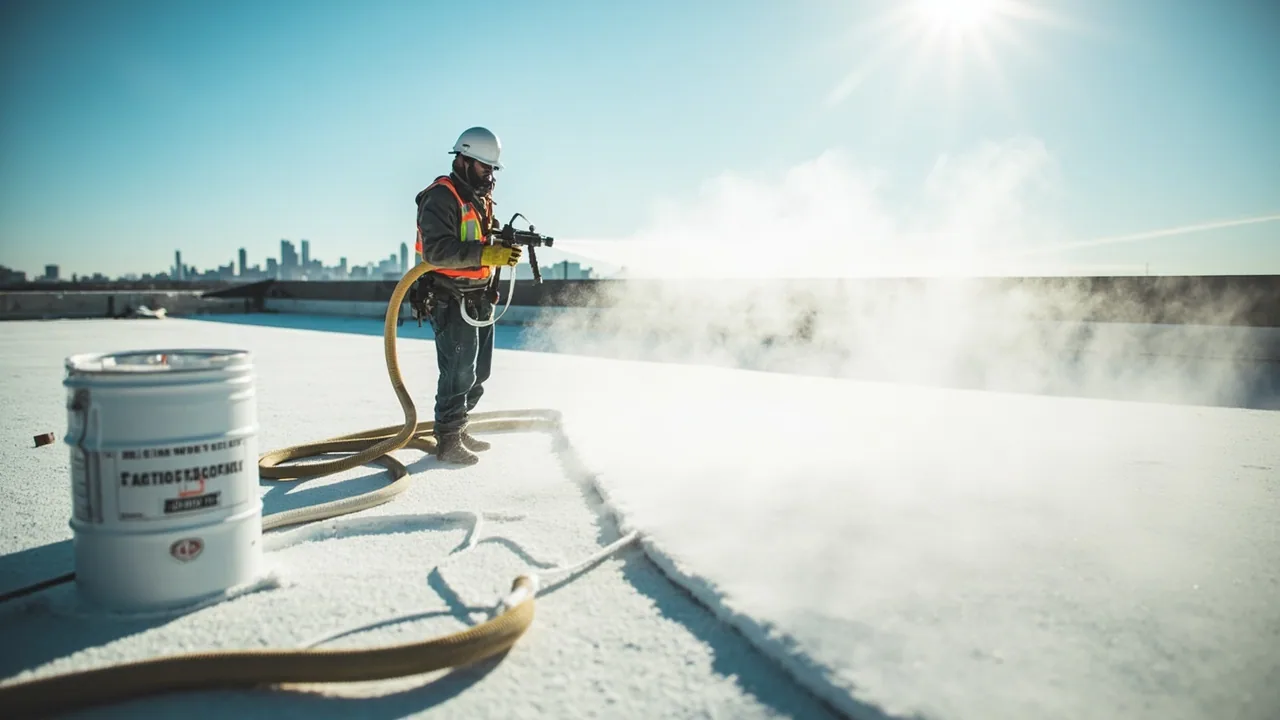
Resolve water entry before covering panels
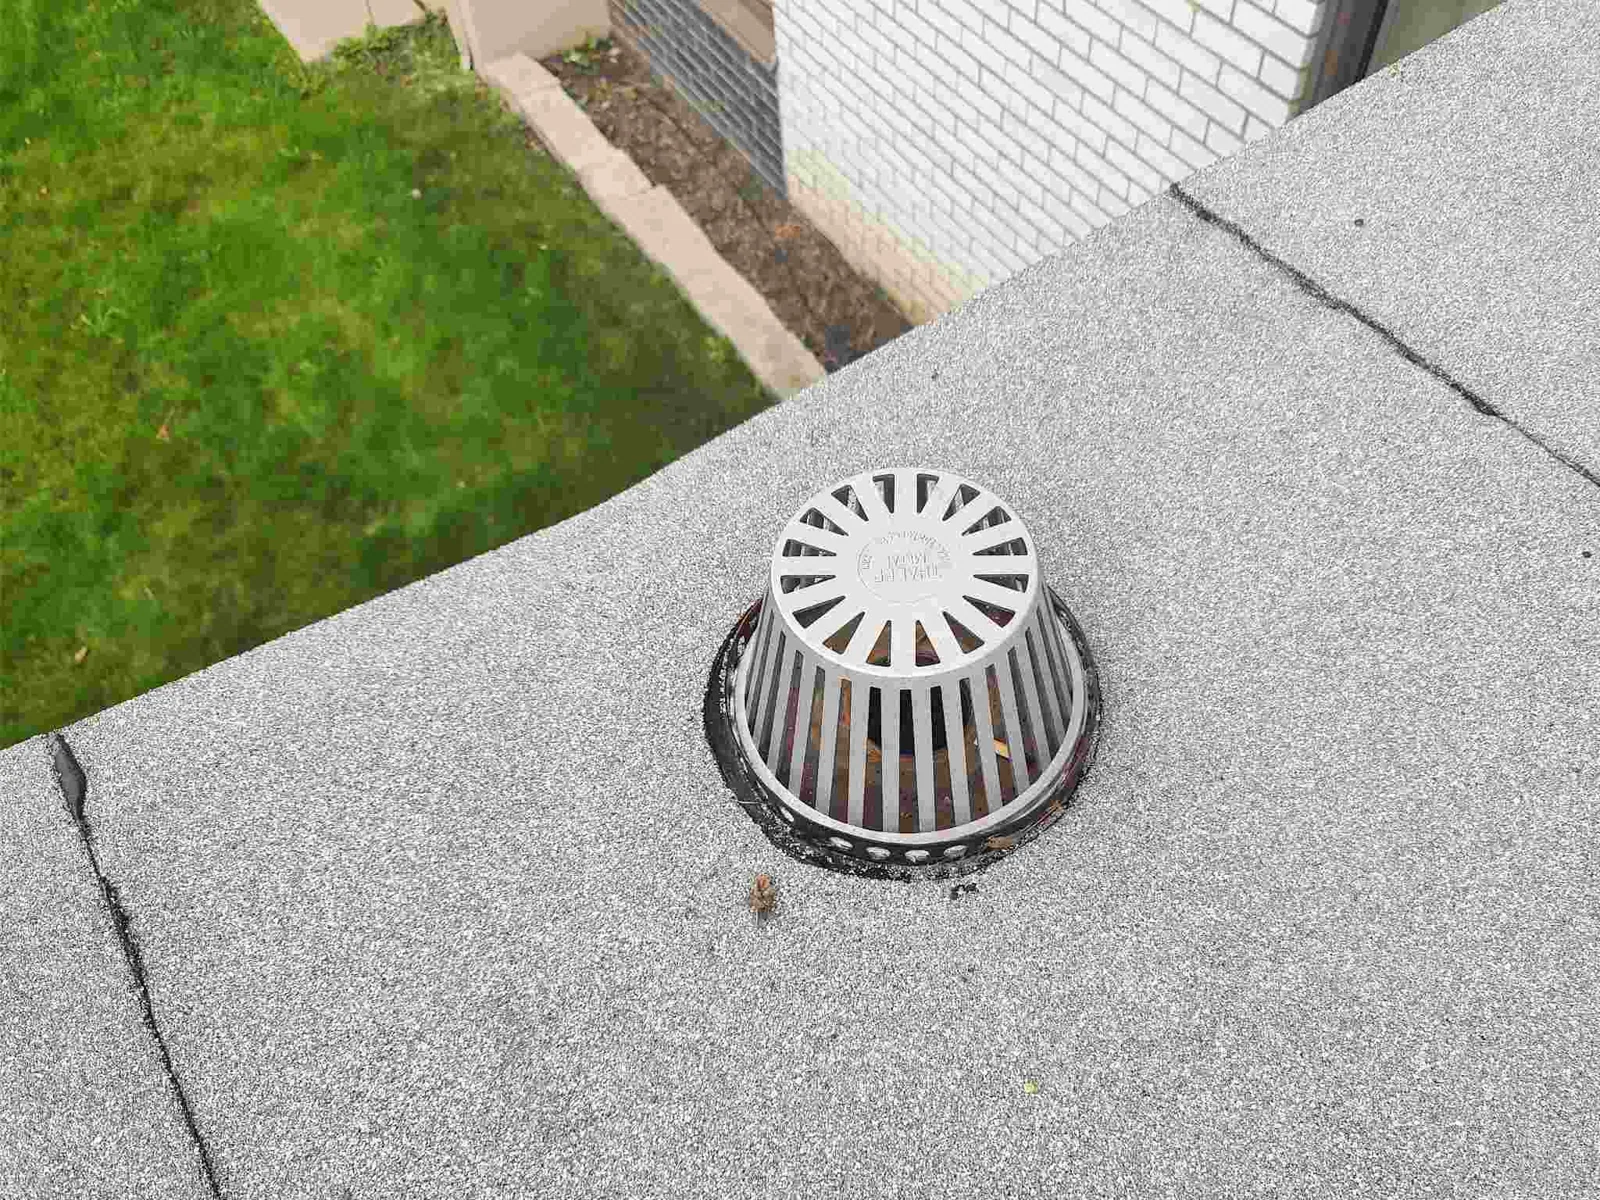
Trace leaks to the entry point before installing a new layer. Inspect fastener washers, sidelaps, ridge caps, end laps, wall transitions, and penetrations. Check gutters and downspouts for overflow or poor discharge that wets panel ends. A drainage review can separate a blocked outlet from a slope or edge detail that needs redesign.
Water trapped between assemblies can accelerate corrosion or conceal deterioration. Evaluate the existing coating, condensation risk, ventilation, and any wet insulation or underlayment. Do not assume that an air space or new panel will dry a wet roof. If sampling or an opening is needed, define how it will be protected and closed before the retrofit proceeds. Record who will inspect the repair before the new system conceals it.
Most regional rain falls in winter. Plan removal and transition work so the building has a secure water barrier at the end of each shift. At the Bayfront, verify the property's delivery routes and occupied areas with its manager; at Otay River Business Park, confirm industrial access and equipment schedules. Specific site conditions drive staging and closure, not a general assumption about the neighborhood.
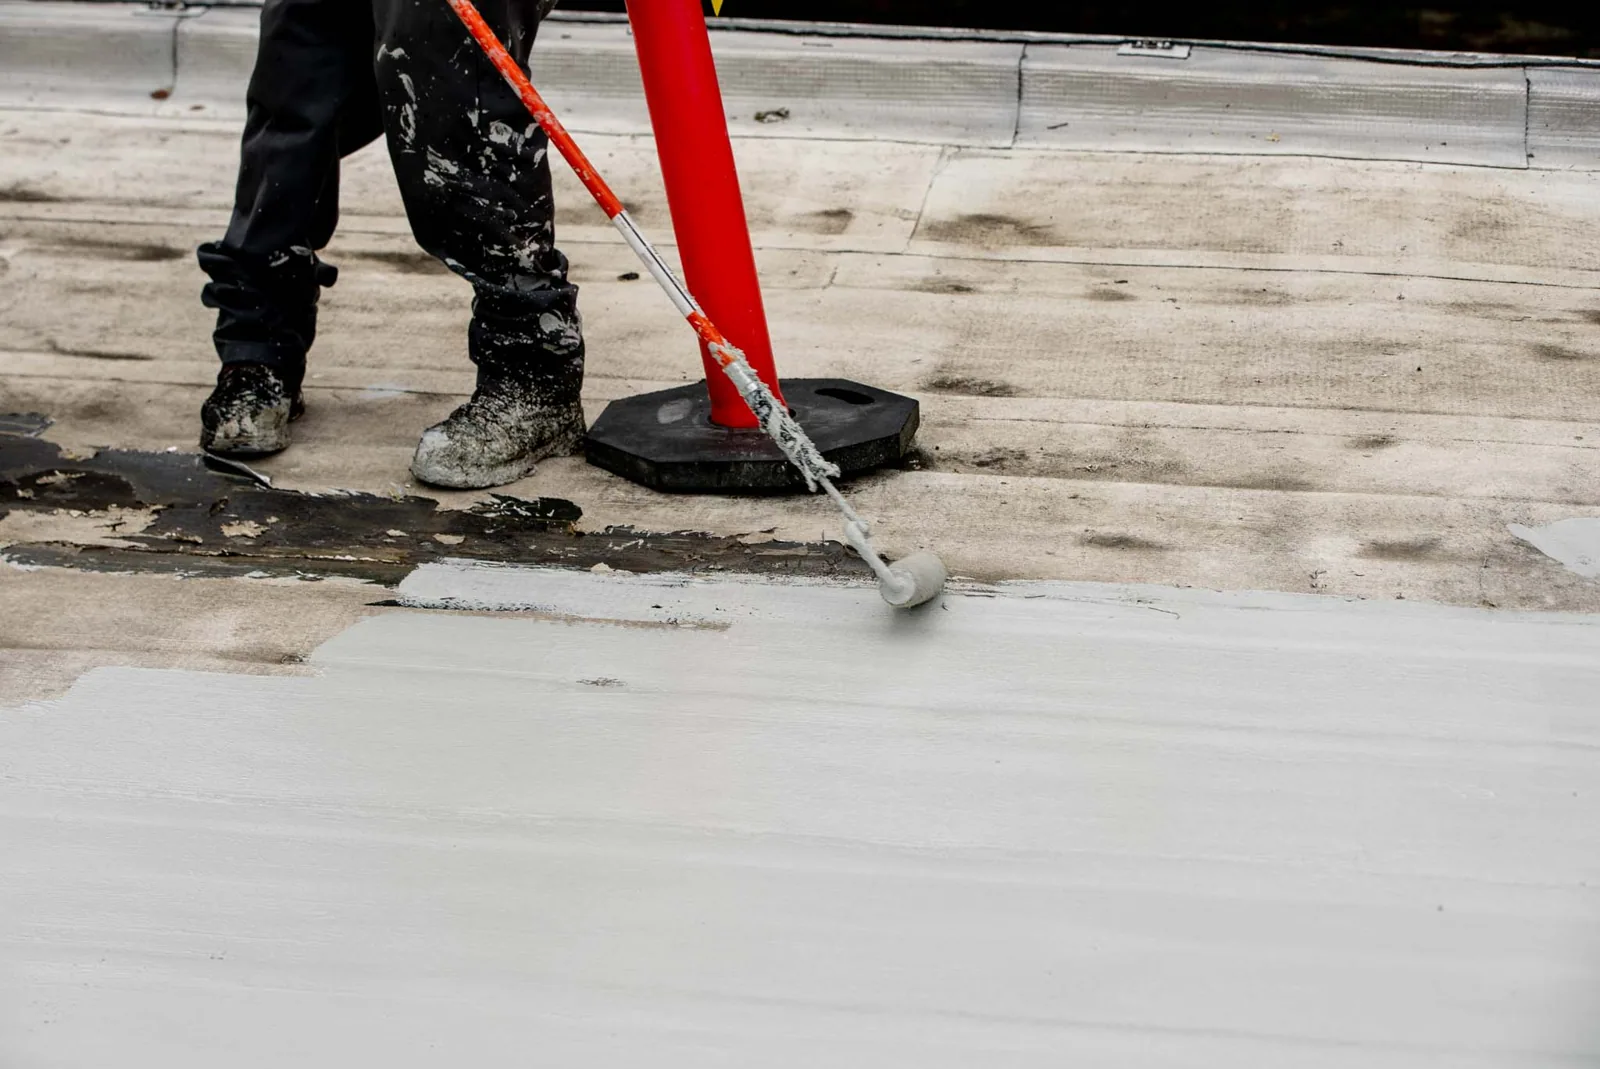
Compare repair, coating, and retrofit
Repair may be sufficient when panel attachment remains sound and defects are limited to replaceable fasteners, isolated flashing, or small areas of coating loss. A retrofit is more complex and can improve the assembly only when the structure, drainage, and details support it. Widespread corrosion, loose framing connections, or recurring movement may call for repair or replacement before an overlay is considered.
Coatings can protect prepared metal and help bridge suitable seams, but they do not replace failed fasteners, reinforce thin panels, or correct structural movement. Check adhesion, surface preparation, corrosion treatment, seam reinforcement and film requirements. A silicone coating or acrylic coating should be selected for the roof condition and drainage exposure rather than color or a broad claim.
Full replacement exposes framing and allows the team to rebuild the assembly, but it increases disruption, debris, and temporary protection needs. A replacement plan should compare those impacts with retrofit assumptions and disclose what could change after panels are removed. Keep repairs, engineering, and installation responsibilities clear in the project documents.

Coordinate the retrofit installation
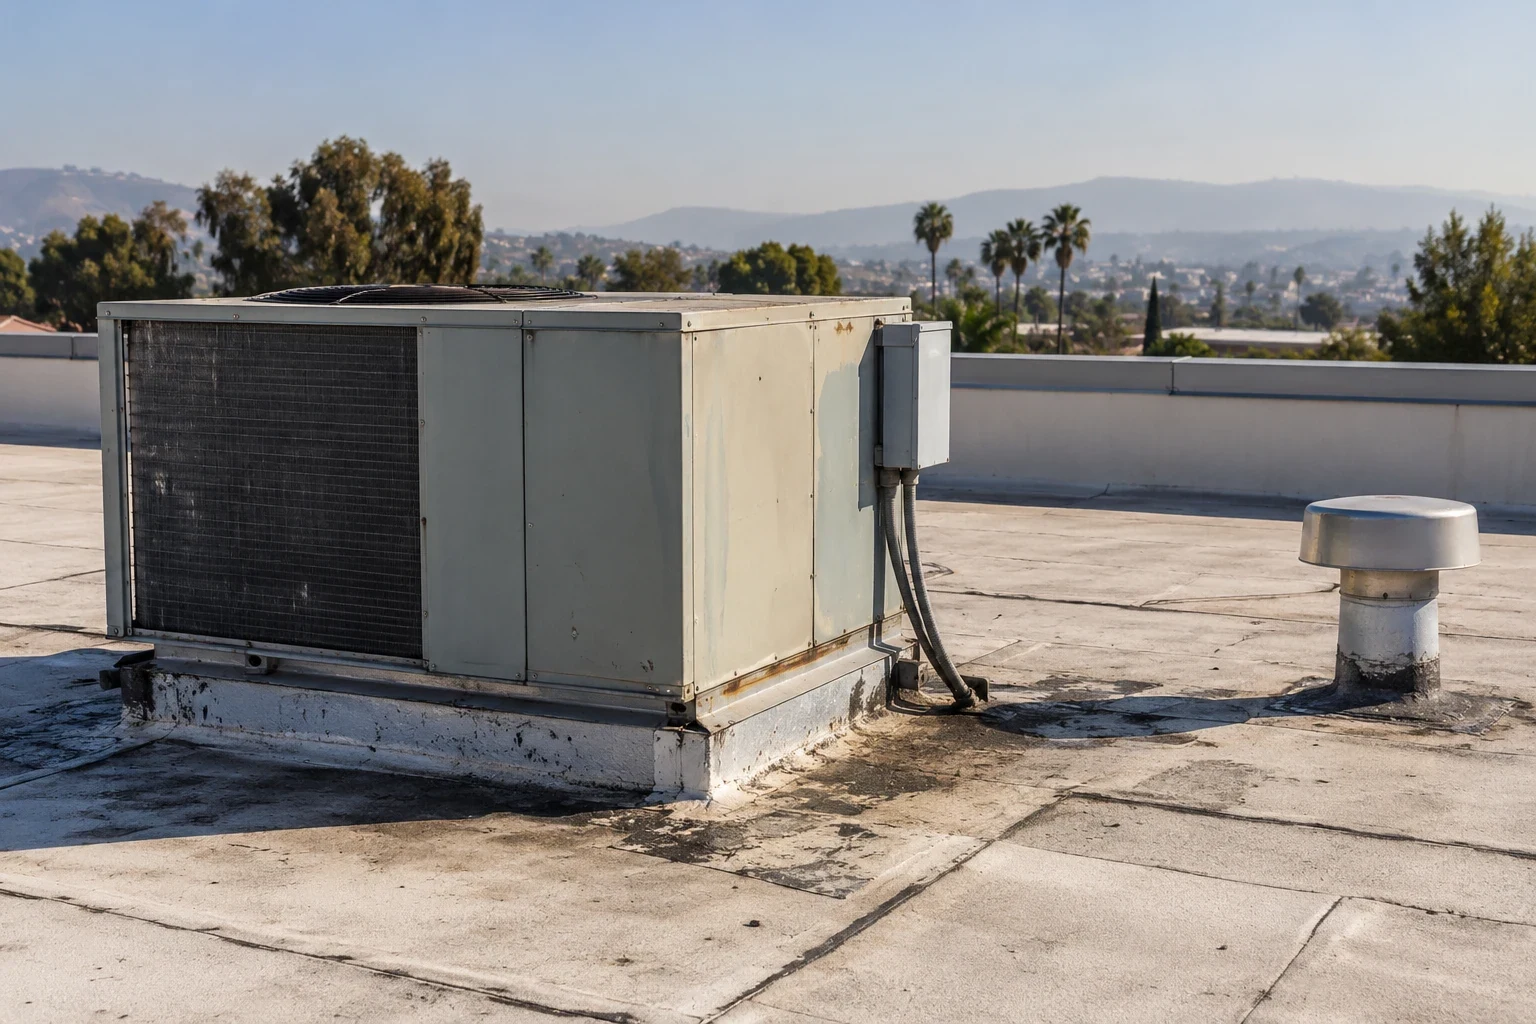
Before mobilization, confirm engineering, permits where required, access, equipment staging, and protection of active operations. Identify electrical, mechanical, and plumbing penetrations that need adjustment for the new height. Establish a sequence for removing or securing existing accessories, and confirm who reconnects equipment. Protect gutters and drains from fasteners or cuttings.
Chula Vista's coastal areas and inland slopes experience different exposure conditions. Check actual wind and surface temperature during work, especially when applying sealants, coatings, or adhesives. Hot dry-wind periods in eastern areas can alter work conditions; follow the selected products' limits and keep long panels secure during handling.
For an occupied site, set a daily zone boundary, noise window, protected route, and end-of-shift closure. The occupied-building work plan should name the contact who accepts each completed section and how the crew will respond if weather or a delivery interrupts the sequence. Keep the roof watertight at each handoff.

Inspect and maintain the new assembly
At closeout, check attachment points, panel alignment, eaves, ridges, gutters, curbs, and transitions. Compare installed details with approved submittals and record approved field changes. Photograph roof zones and label concealed attachment locations on the record set. Keep product data and inspection notes with the building's maintenance files.
Routine visits should check loose trim, new corrosion, backed-out fasteners, coating damage, blocked gutters, and changes around rooftop equipment. After a major storm or service visit, inspect affected areas and clear debris without damaging protective finishes. Track recurring findings against the same roof plan so maintenance can prioritize condition instead of replacing sound sections.
To review a metal roof, provide the property location, panel records, leak history, access contact, and any available framing or structural information. We can assess whether targeted repair, a coating, a retrofit, or replacement has a sound basis and explain the next information needed.