Release the Building and Work Area
Entry rules need to be settled before a crew arrives with ladders, lifts, tools, and materials. We confirm badging, escort procedures, approved vehicle routes, delivery windows, photography limits, and the person authorized to release each roof zone. If the building or route is unavailable, the crew waits for a new release rather than moving to an uncleared area.
Marine Corps Recruit Depot San Diego includes barracks, dining, medical, and training buildings on a compact installation. Marine Corps Air Station Miramar supports aviation operations and includes facilities for aircraft operations, maintenance, storage, supply, administration, and housing. Those building uses show why one installation-wide roofing sequence does not fit every roof.
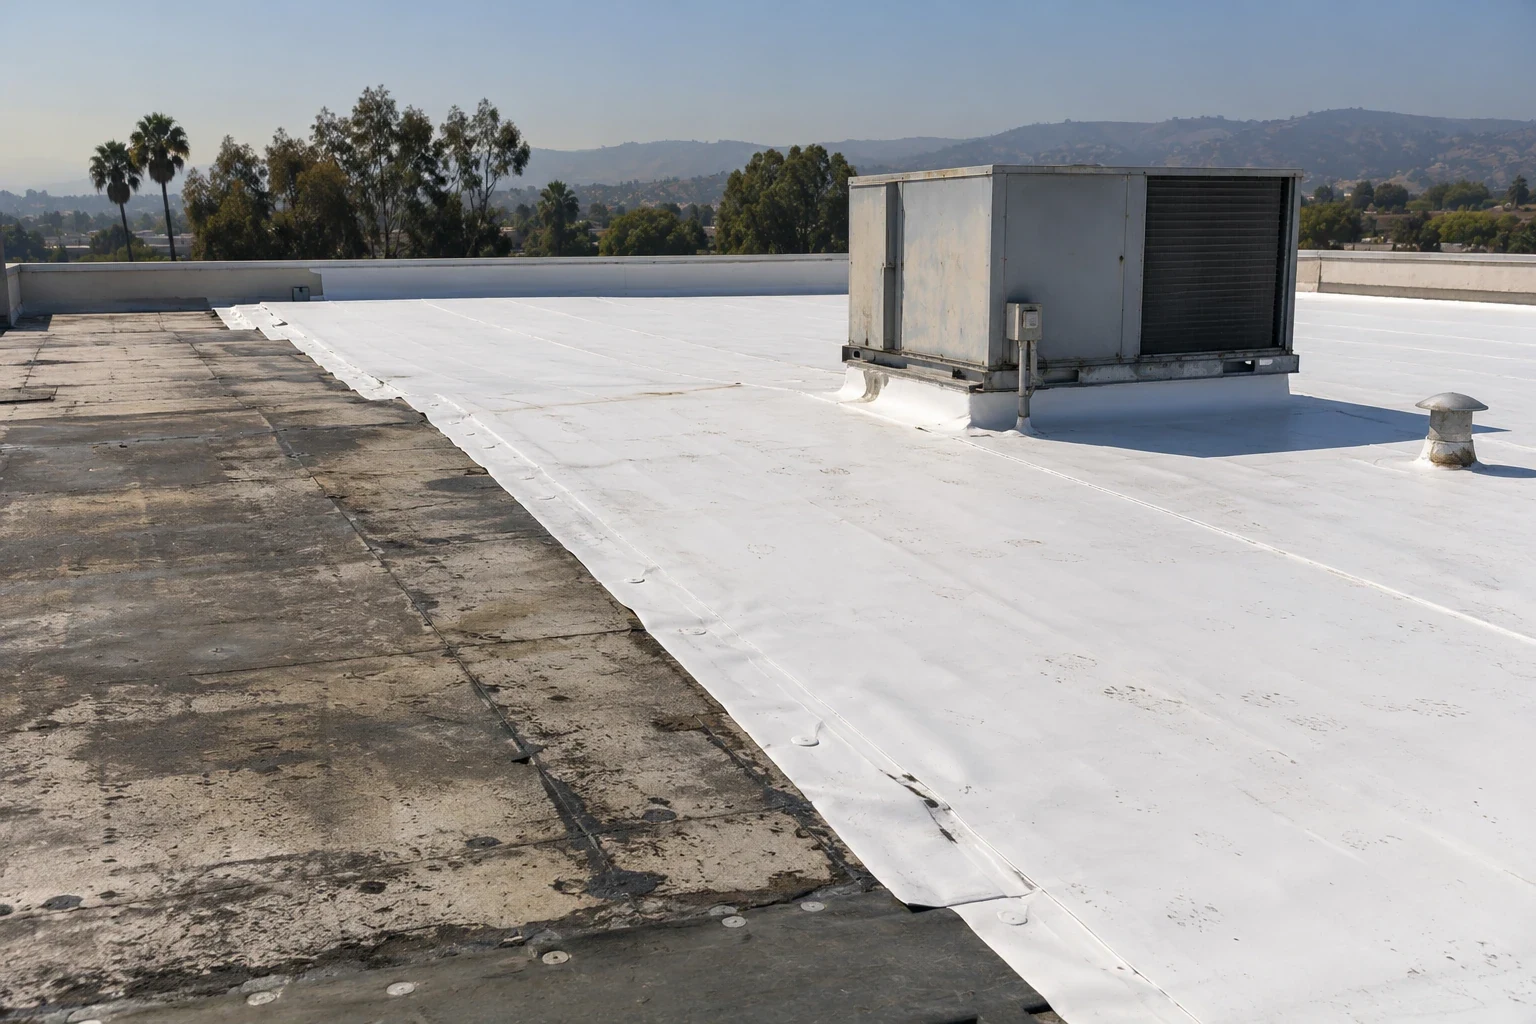
An authorized roof inspection records the membrane, panel, curb flashing, perimeter, drains, and prior repairs visible in the released area. We record active equipment and the released access boundary. If a detail is concealed, the report states what a controlled opening would confirm. The applicable military project requirements and approval path are checked before scope or materials are finalized.
Locate the Water Entry
Water over a training room may have entered at a roof penetration well outside that room. It can follow a deck flute, framing member, insulation joint, or conduit before appearing below. We map the reported location, compare it with roof seams and curbs, and trace the likely route toward an entry point.
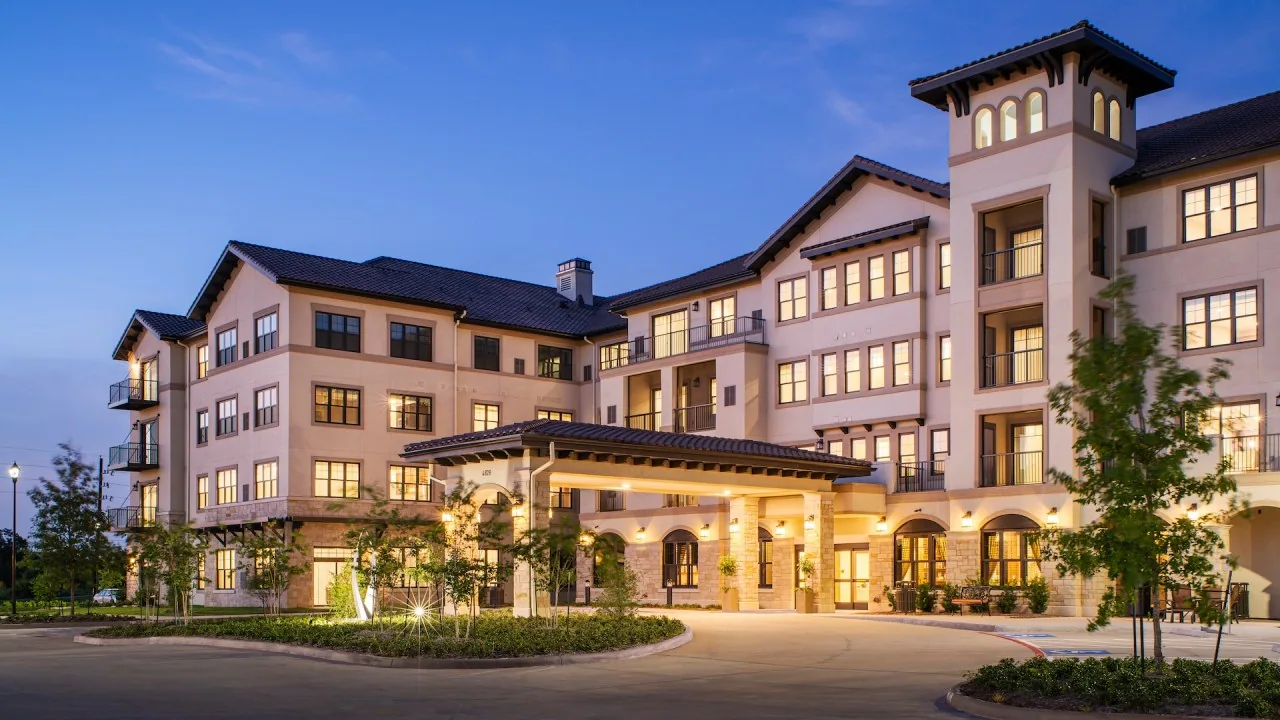
Marine facilities can have multiple roof zones serving different uses. A leak near a dining space may require protection of occupied rooms and exhaust equipment; a leak over storage may threaten supplies or vehicles. We confirm what is below the work area with the building contact and identify overhead protection before opening the assembly. A barracks roof has distinct occupant and room-release needs, while an aviation roof may require extra coordination around equipment and clearance.
Drainage checks include the bowl, overflow, membrane termination, and the slope leading to each outlet. A clear drain does not prove the low area is draining if insulation or deck has settled. We record ponding depth and location, then distinguish cleaning from a repair to the underlying slope.
Match the Detail to the Existing Roof
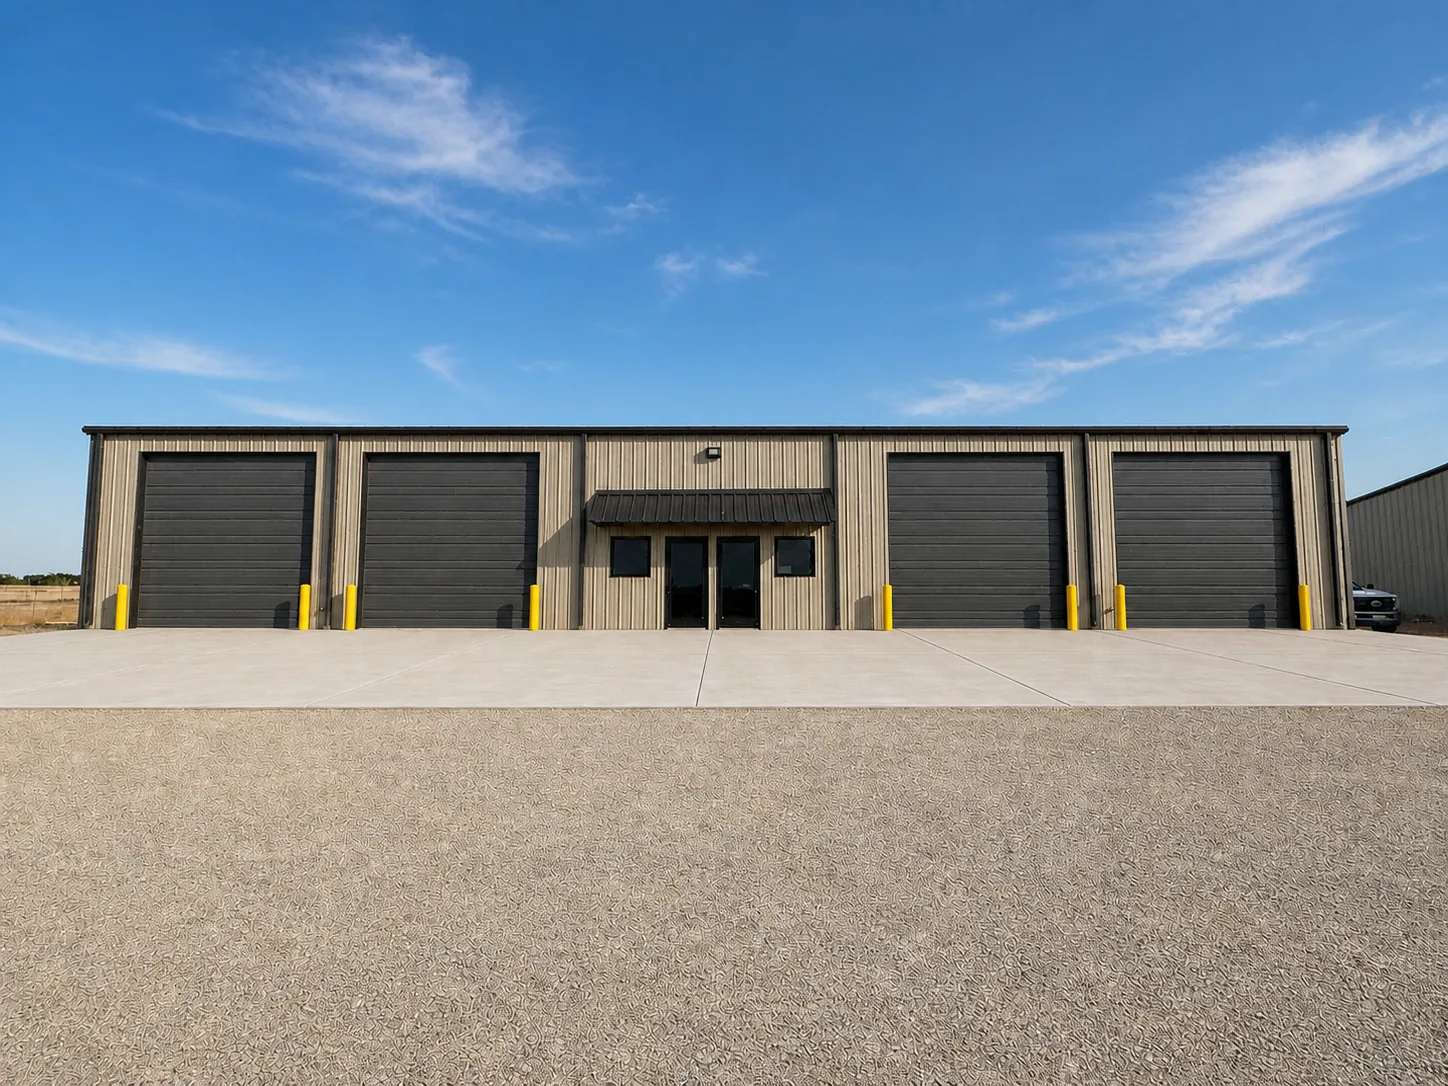
Marine Corps properties may have membrane, built-up, coating, or metal systems. We identify the visible assembly and past repairs before selecting a patch. A membrane seam needs compatible preparation and welding or bonding; a metal panel repair needs to account for movement, fasteners, and panel laps.
Project criteria may include Unified Facilities Criteria for roofing. Project specifications state the applicable attachment, edge design, testing, and inspection hold points. We compare those requirements with the deck, corners, perimeter, curbs, and rooftop equipment seen in the field.
A recover can make sense when the existing assembly is dry, attached, compatible, and allowed by the scope. Wet insulation, loose membrane, damaged deck, or repeated failures can point toward removal. Recover work and roof replacement should be compared against field findings, not selected by building type alone. We identify the layers to remain, the layers to remove, and the tie-in needed at each transition.
Protect Hangar and Maintenance Access
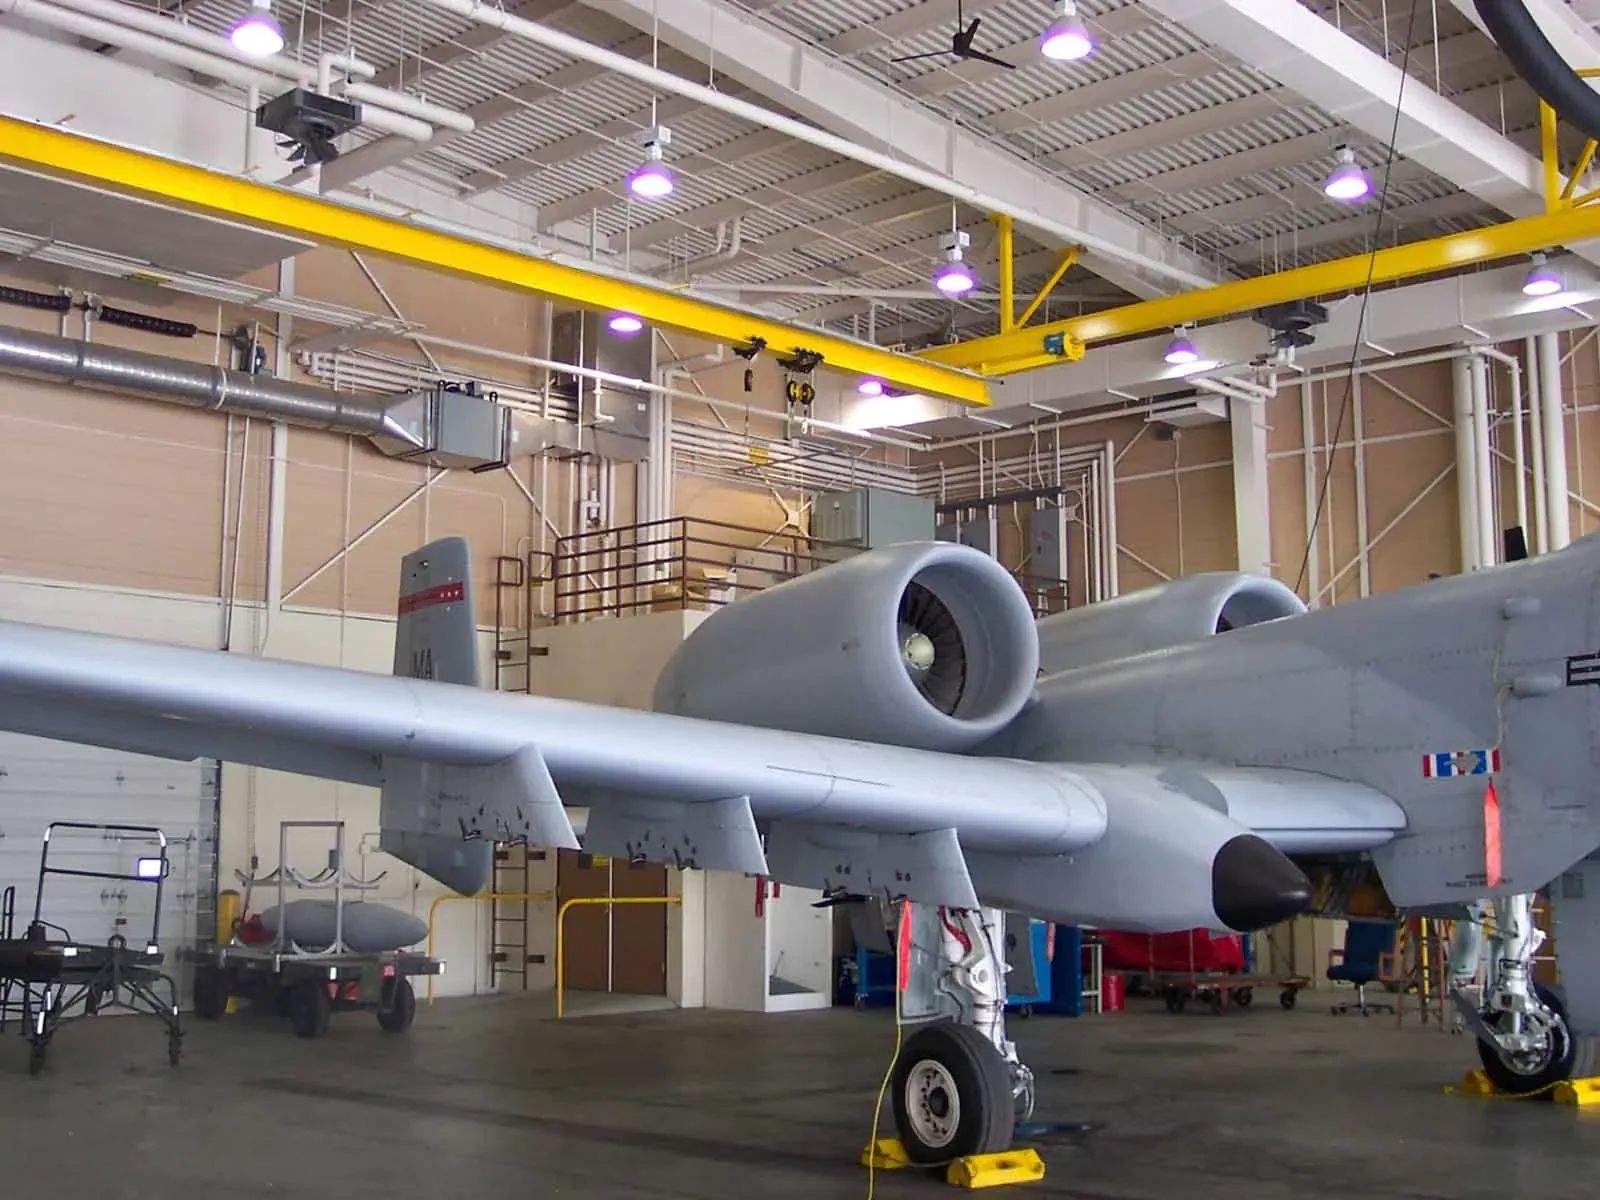
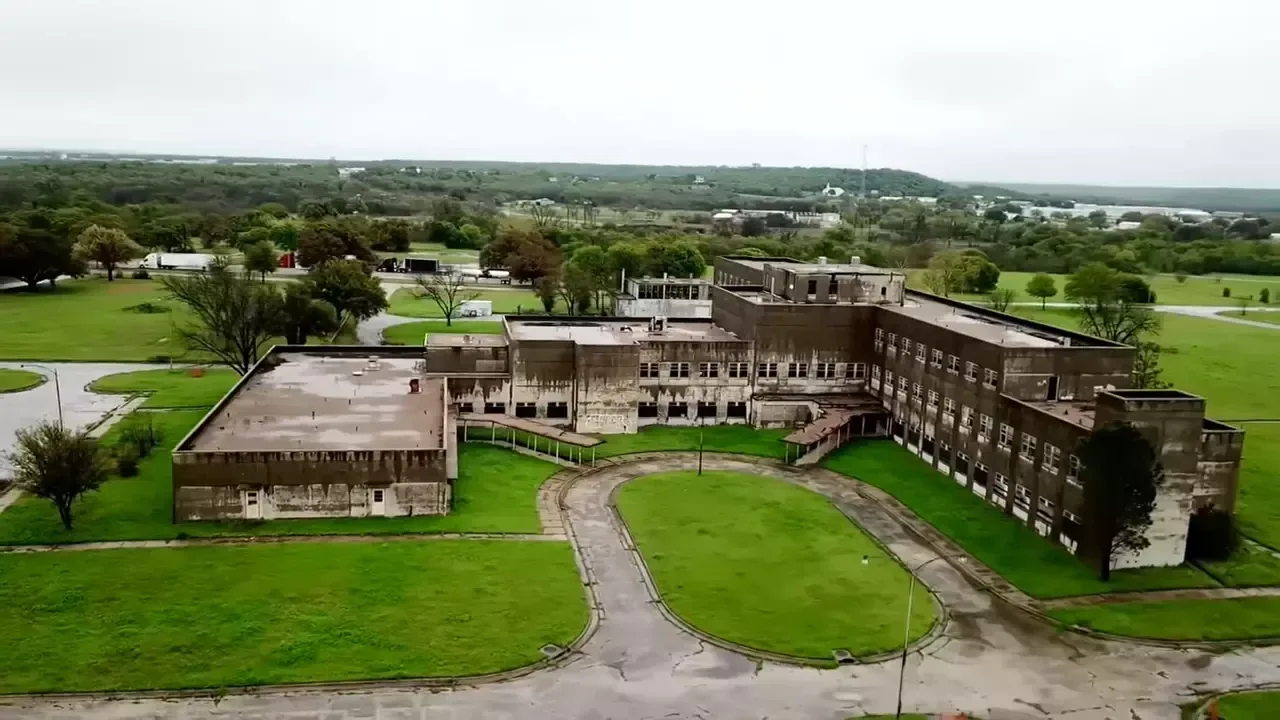
A hangar roof concentrates attention at long seams, large door edges, mechanical curbs, and metal transitions. Before work begins, we identify the door travel, overhead clearance, lift location, and equipment that must remain available. The site contact releases the apron and roof zone before staging begins.
MCAS Miramar includes aircraft operations and maintenance facilities. Camp Pendleton’s air station supports Marine aviation and includes a 123,451-square-foot hangar built for MV-22 storage and maintenance. For a specific hangar, the roof walk establishes door travel, equipment clearance, and access needs. Military hangar roofing can require work windows tied to the building and equipment below.
For an active hangar, we separate roofing from aircraft or mechanical work that belongs to another trade. We protect intake openings, confirm any required shutdown with the responsible contact, and coordinate temporary support before altering a curb. Each shift ends with the roof secured and the door or service route returned as instructed.
Set a Work Window That Can Close
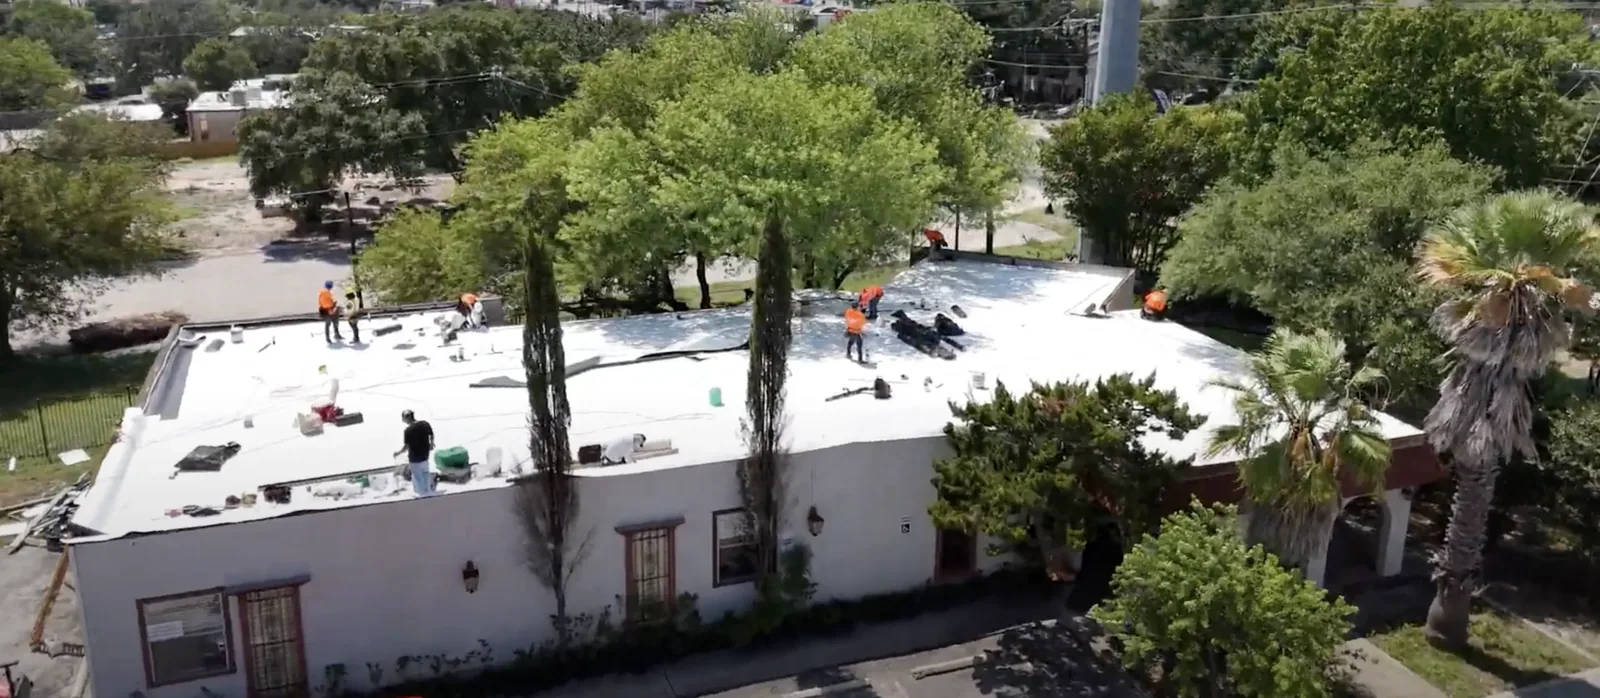
Removing too much roof at once can turn a short access delay into an exposed building. We set a daily limit the crew can finish with the permanent system or secure temporary protection. A building contact identifies quiet periods, occupied rooms, vehicle movement, and any operational window when lifts or debris cannot cross.
Chula Vista’s western commercial and industrial areas connect with Otay Valley and routes toward Otay Mesa, while employment activity also extends east toward Otay Ranch. A visit to Otay Mesa still requires a property-specific access plan. Phased reroofing for occupied facilities can isolate active work from rooms and circulation that must stay open.
Rain planning matters because most San Diego-area precipitation falls during winter, though yearly totals differ. We check conditions each shift, keep drains open, and protect exposed insulation and deck. At coastal sites, we inspect exposed metal edges and fasteners for corrosion, loose joints, and damaged coatings. If weather cuts into the available window, the crew closes the existing opening before starting another section.
Document the Repair and Release
The work record should identify each roof zone, observed assembly, failed detail, repair material, and any test or inspection completed. Location-based photographs make a later walk more useful than a single image of the full roof. We list remaining temporary conditions or items awaiting a project decision with their location. A roof condition report can then support follow-up without mixing a repaired detail with an unresolved one.
Timing and cost depend on access, roof area, assembly, removal limits, test requirements, lift or escort availability, and concealed moisture or deck damage. A curb repair may fit one approved shift; replacement with multiple inspection points may require a different sequence. We show which work is confirmed and which depends on an opening or written direction.
Share the installation, building type, affected roof zone, available drawings, project criteria, and access contact. We will coordinate a roof walk through the site’s entry process and document the visible conditions. The next step may be a repair, a test opening, or replacement planning, with each decision tied to findings at the building.