Protect Rooms Before Opening the Roof
Work above occupied rooms needs a room-release plan, not only a ladder location. We confirm which rooms and corridors sit below the repair, whether occupants can relocate, and who can authorize access. If a room remains in service, the facility approves how to isolate it and what protection is needed below the active roof zone.
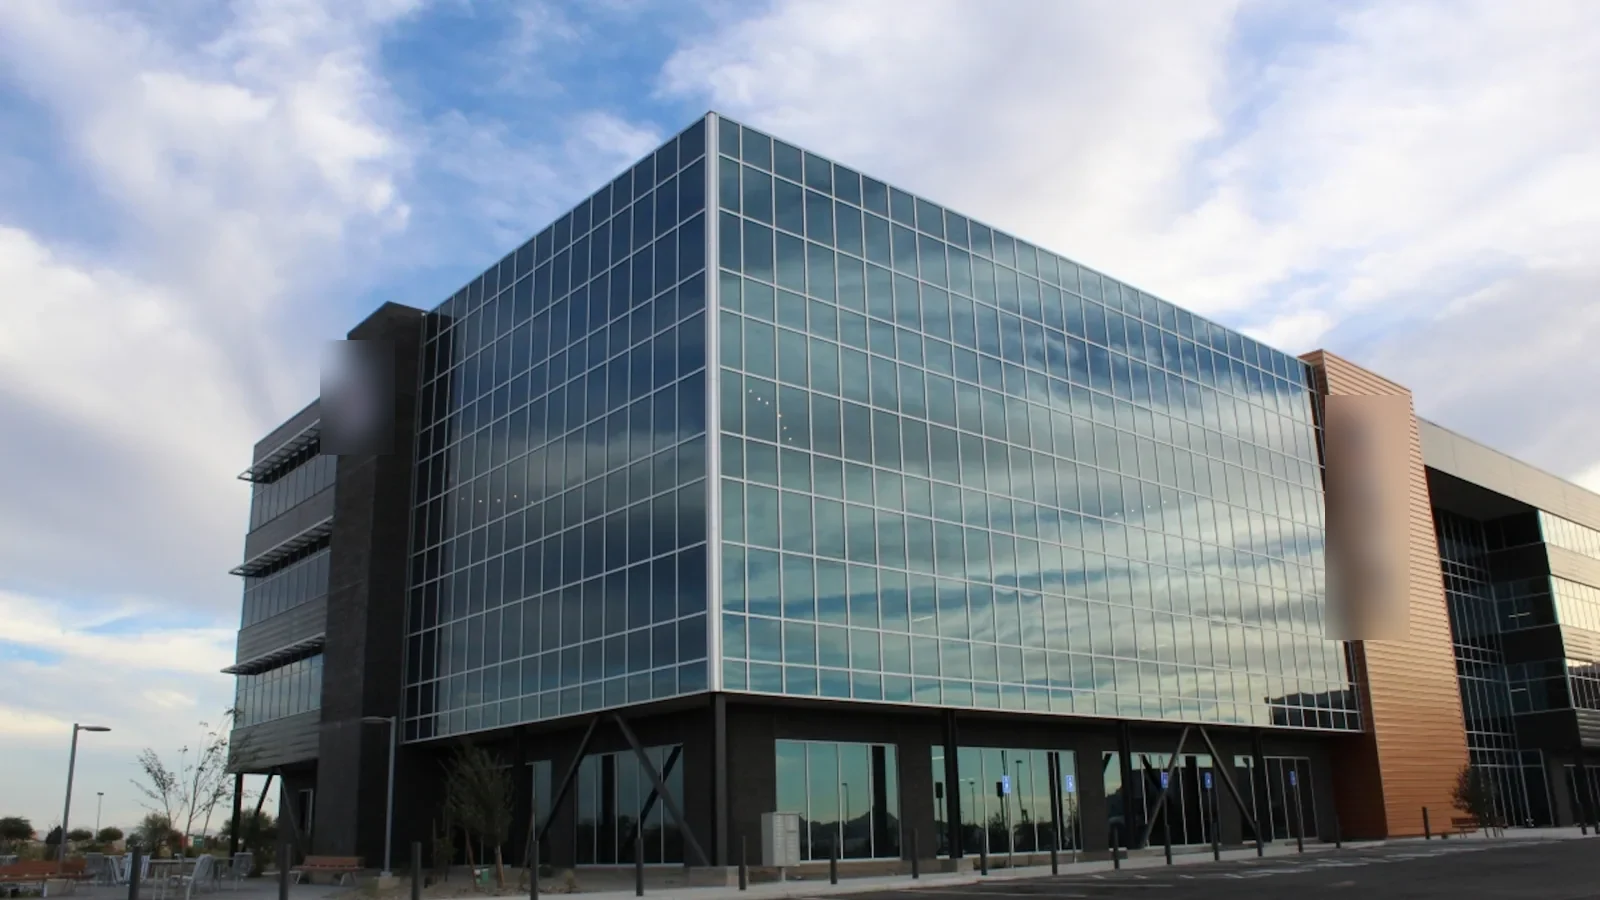
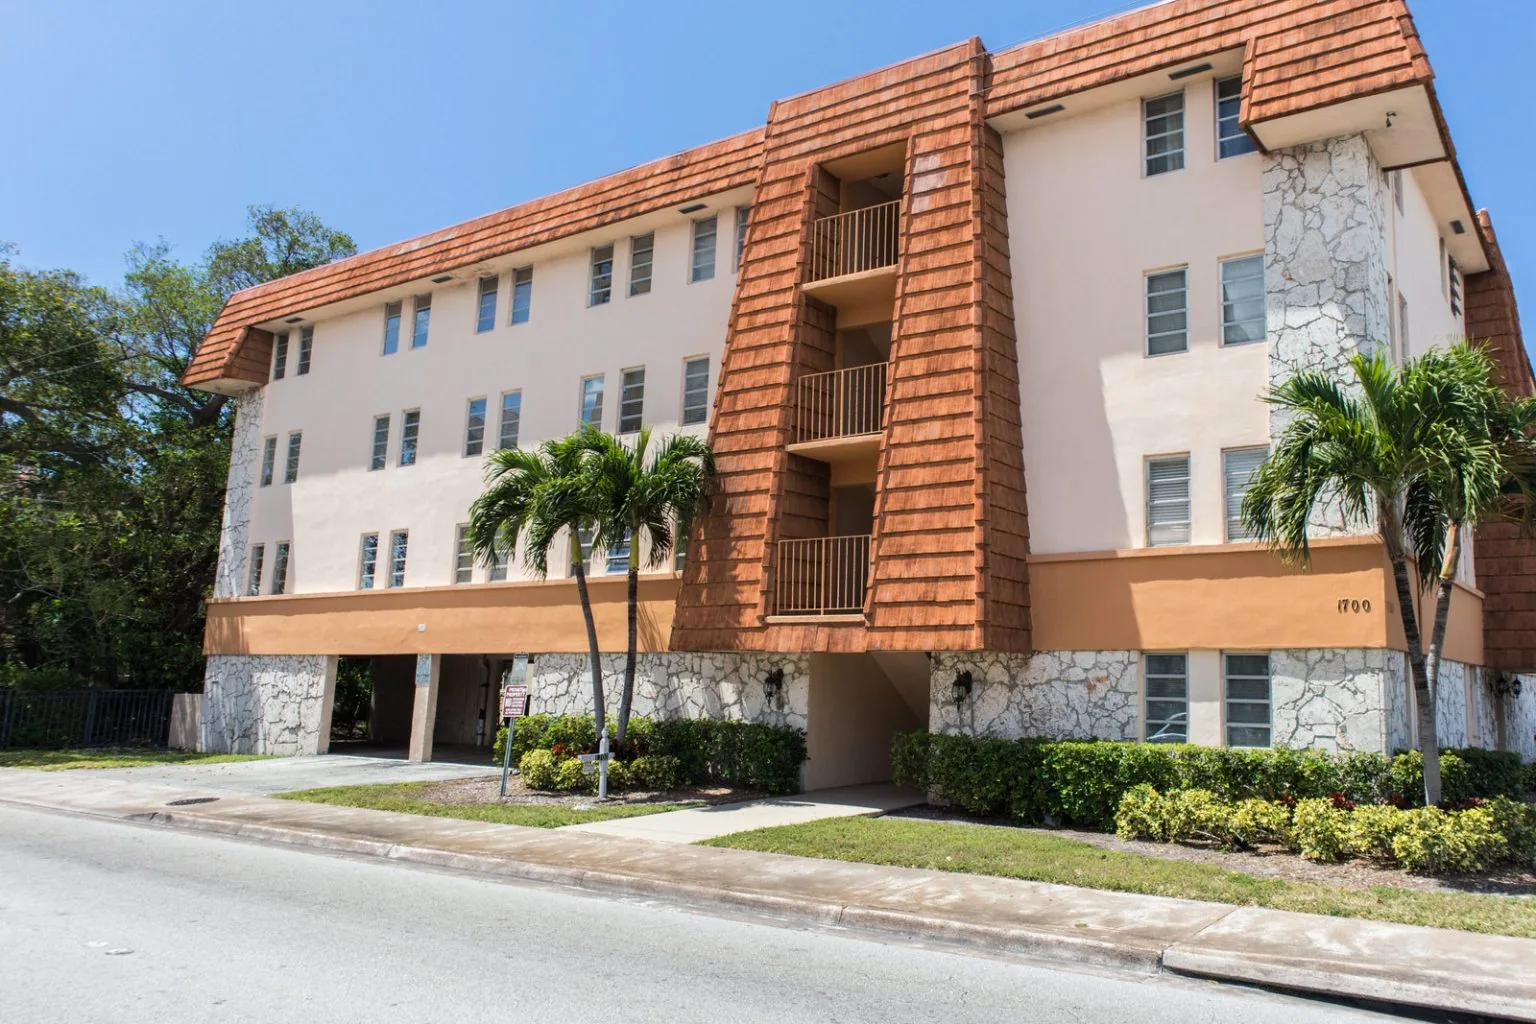
Camp Pendleton includes permanent-party billeting, and Naval Base San Diego oversees Navy housing. Marine Corps Recruit Depot San Diego has barracks alongside dining, medical and training buildings. We coordinate resident release and access for the specific roof zone before staging work. For adjacent administration areas, an office-building roof may require a separate entry plan.
An inspection starts with the affected room or corridor and follows the likely water path upward. We check roof seams, curbs, penetrations, parapets, and drains near the report, then mark the locations separately. If the assembly may contain wet insulation or deck damage, we explain what a controlled opening would establish and how we would restore it before requesting permission.
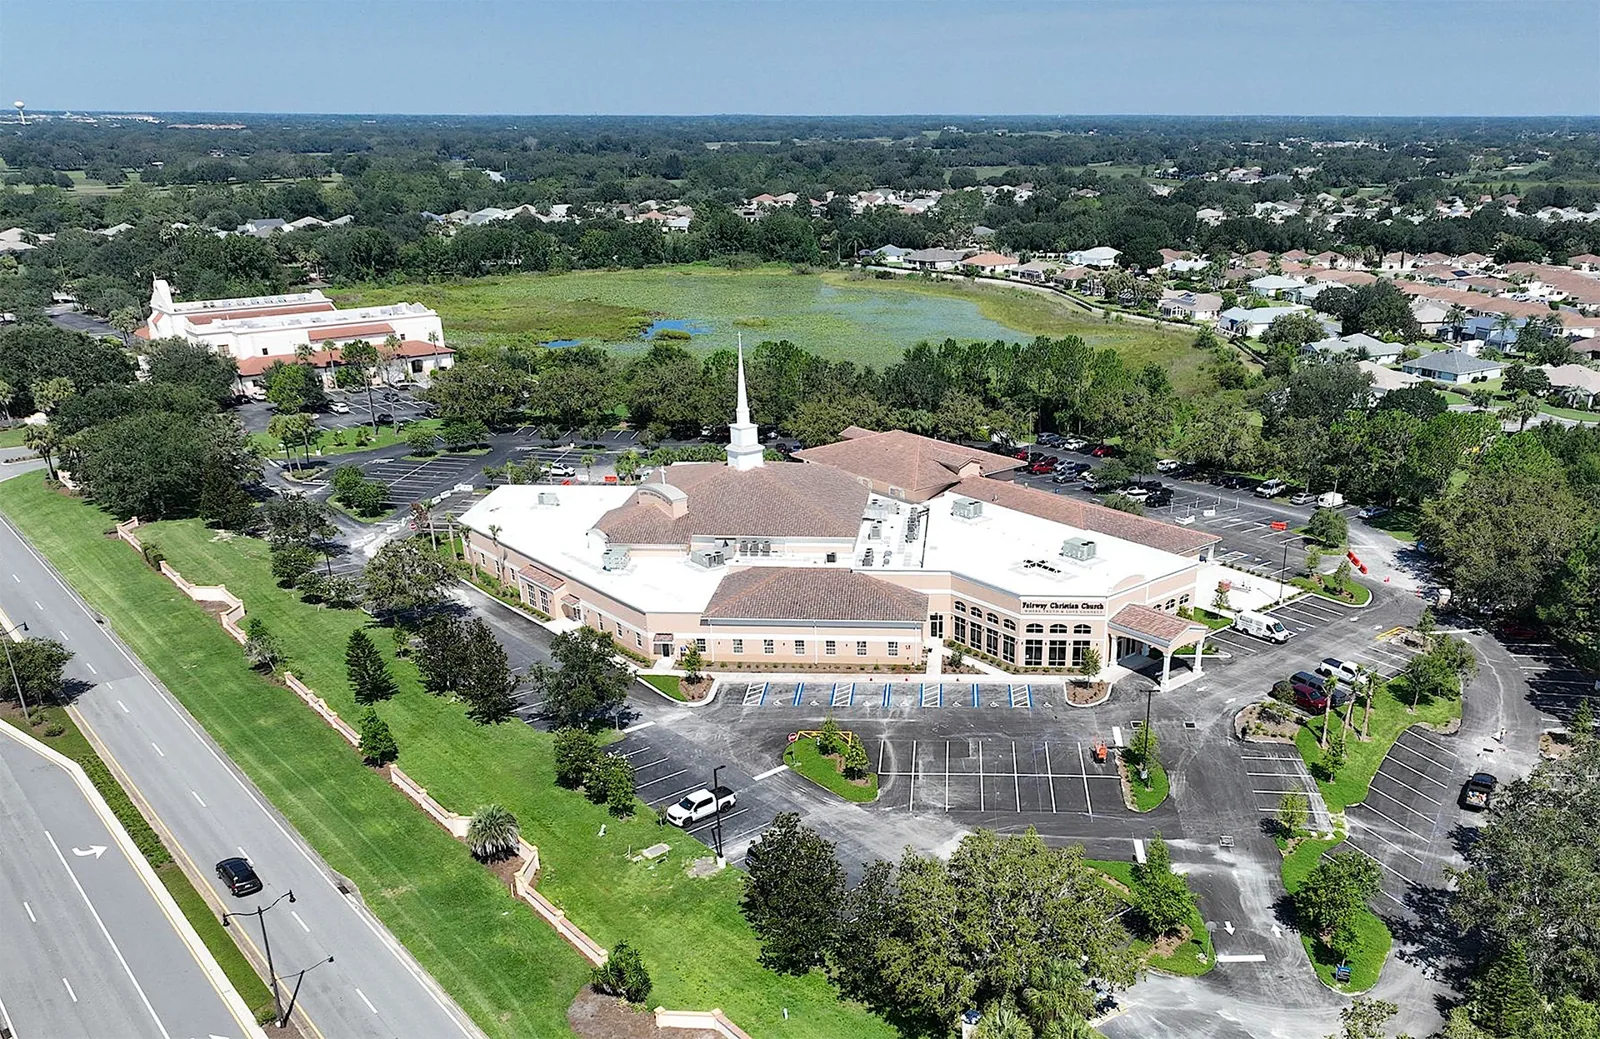
Separate the Ceiling Mark from the Roof Defect
Water may enter at a roof curb and travel across the deck before appearing over a bed or doorway. A deck flute, framing member, insulation joint, or conduit can carry moisture away from the opening. We compare the interior report with roof details and previous repairs, then trace the path toward a confirmed or suspected entry.
For an active leak, we protect the occupied room and use temporary measures to stop water entry. Crews can respond at night, on a weekend, or during a holiday; permanent work follows the facility’s access and approval schedule. The site contact confirms when the room is safe to occupy.
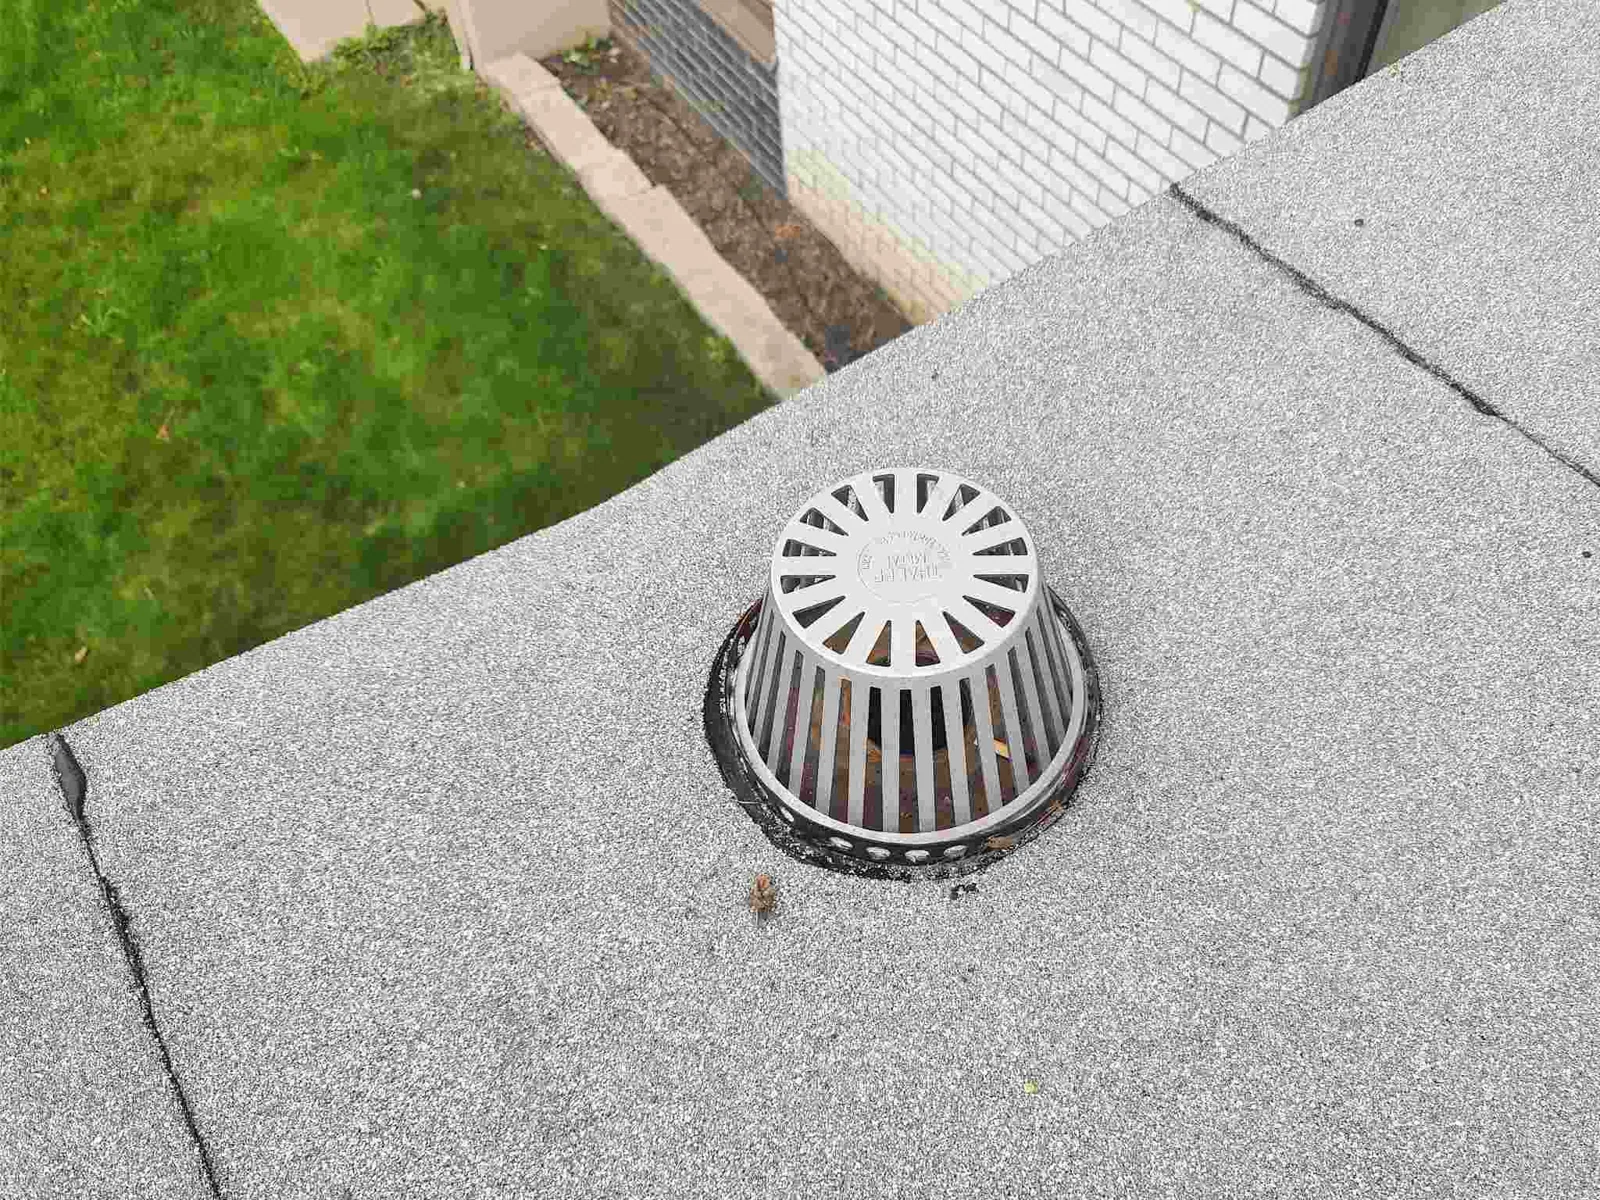
Drainage can contribute to a leak without being the sole failure. We inspect the bowl, overflow, surrounding slope, and membrane termination. If the drain is clear but water remains, insulation or deck movement may have changed the low point. Drain and scupper repair addresses an outlet or transition; a slope issue may need more investigation. A multi-unit residential roof can also require phased access and communication with occupants below.
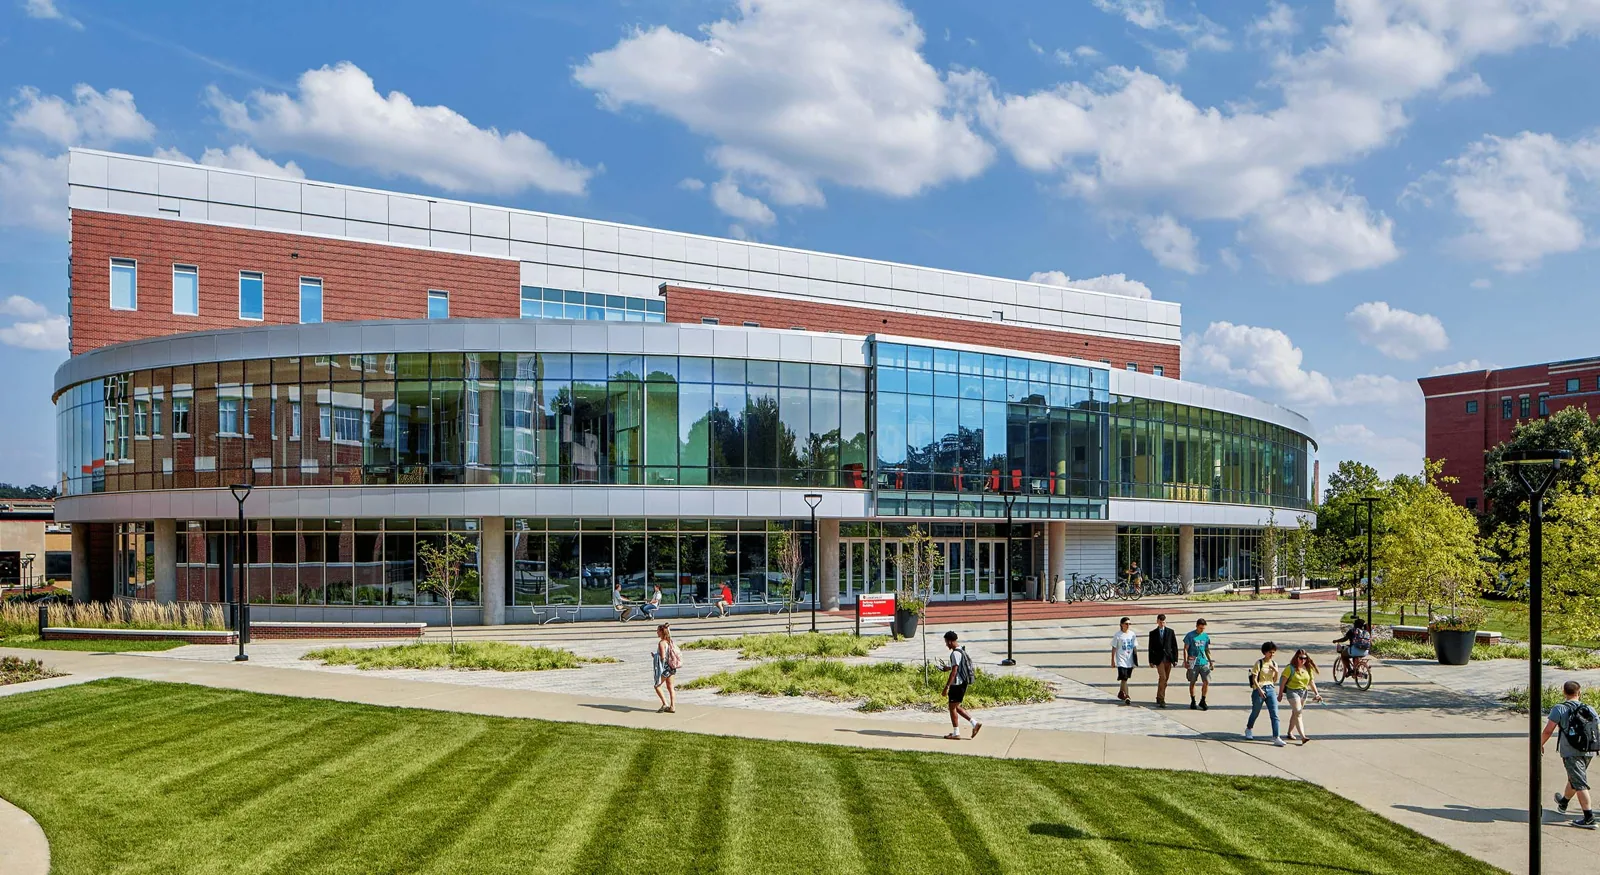
Use a Compatible Repair Detail
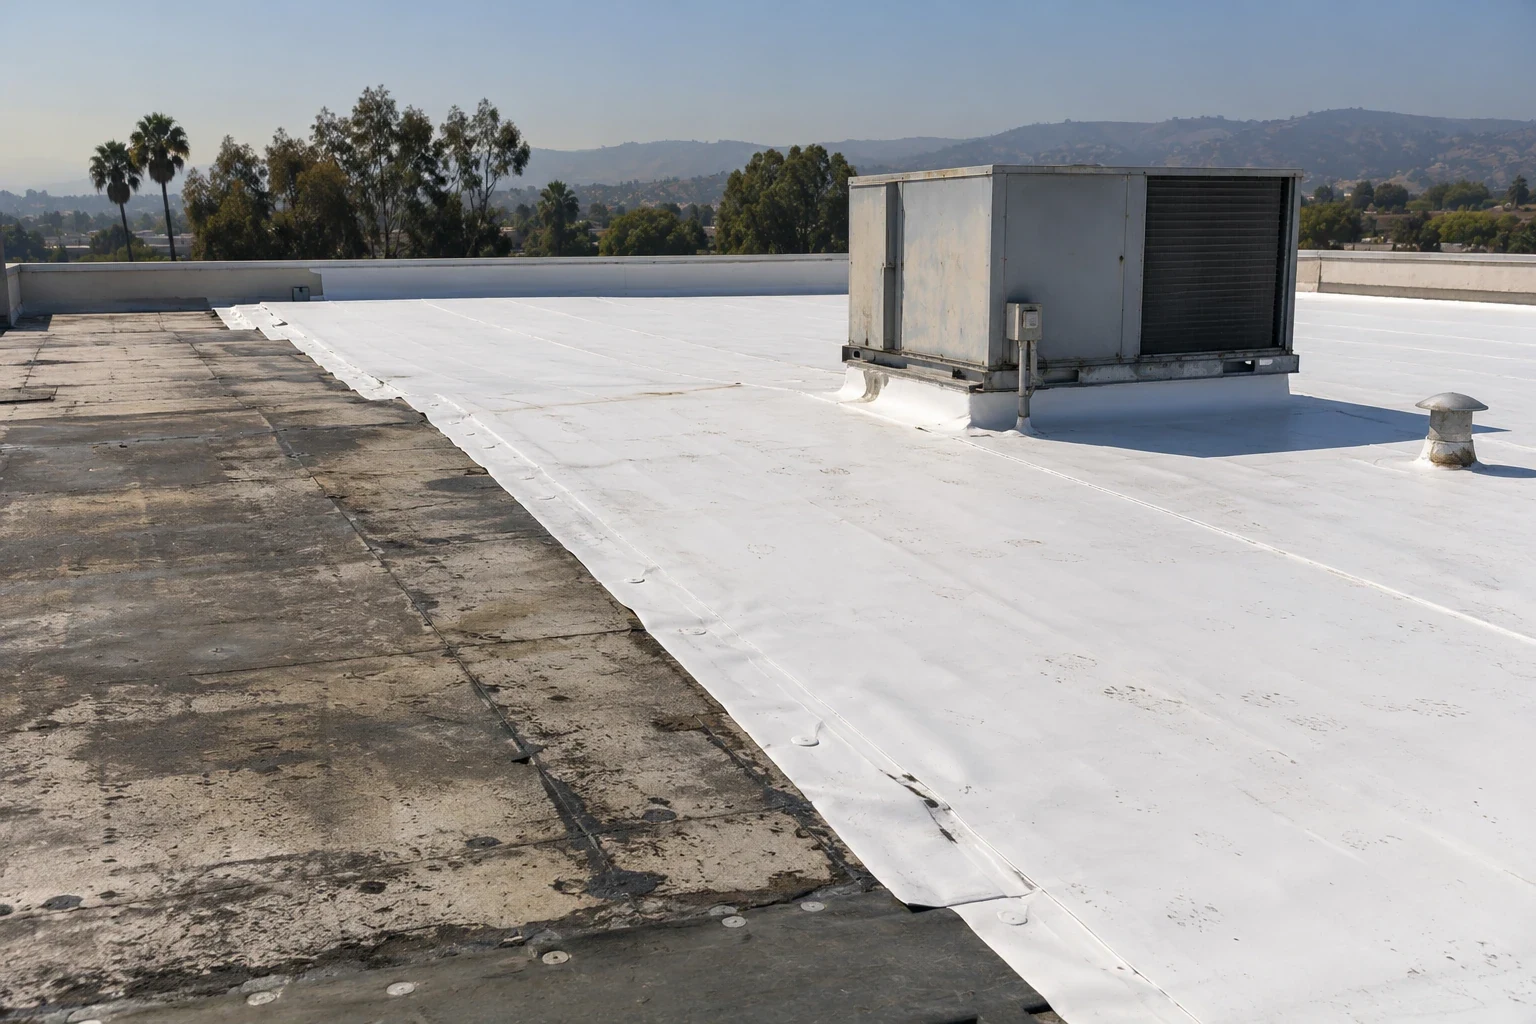
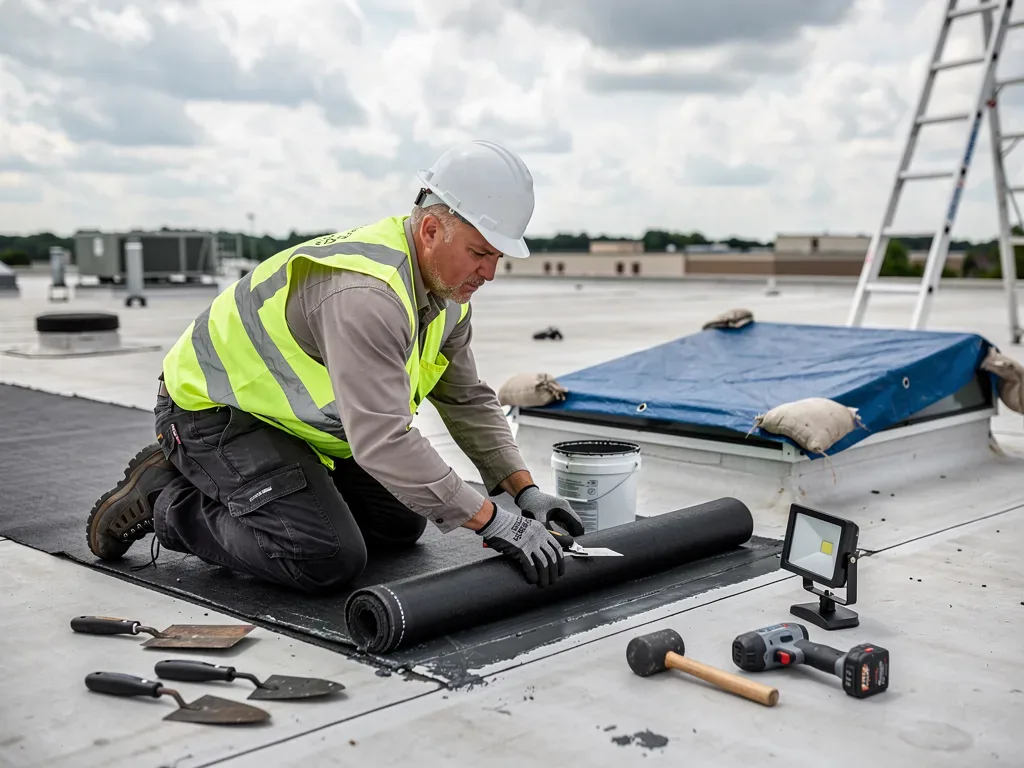
Barracks roofs may use a membrane, built-up layers, coating, or metal panels. We identify the assembly and any prior patch before choosing a repair material. A membrane detail needs compatible preparation and a sound bond or weld; metal repairs need to account for panel movement and fastener condition. If the roof system cannot be identified from the surface, we document what is visible and explain whether testing is needed before work proceeds.
Project documents govern whether Unified Facilities Criteria apply and which attachment, edge, and inspection details are required. We compare those requirements with the deck, perimeter, curbs, penetrations, and drainage found in the field. If a concealed condition conflicts with the approved detail, we protect the opening and request direction through the authorized project contact. The crew does not cover a discrepancy with an unapproved patch.
A recover can stay in consideration only if testing and the project scope support another layer. Wet insulation, loose attachment, deck damage, or repeated seam failure point toward removal. Roof recover work and replacement are compared using findings at the barracks. We identify the layers and tie-ins involved.
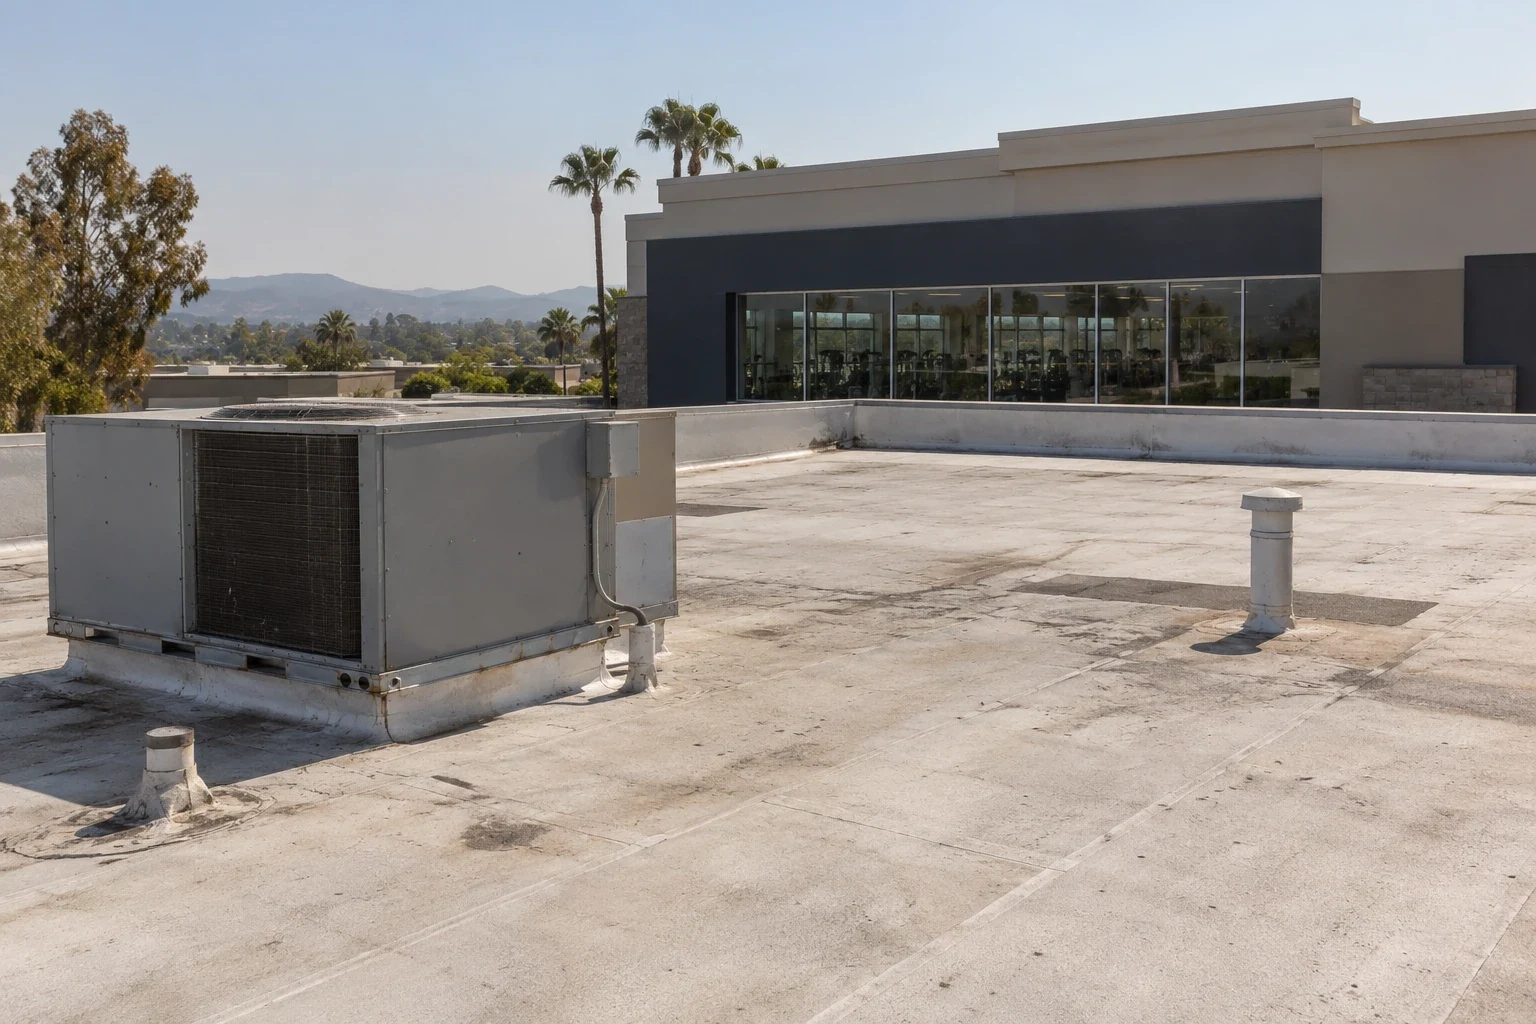
Sequence Work Around Residents
Noise, lifts, debris, and room access can interrupt rest periods or shift changes. The facility contact identifies the hours when residents can be moved, areas that must stay quiet, and routes that cannot be blocked. We divide the roof into zones and coordinate the overhead area before tear-off.
Chula Vista’s coastal neighborhoods and inland communities have different access patterns, while Interstate 5 and Interstate 805 connect western districts to the wider region. The installation contact sets the approved gate, parking, delivery route and escort process for each project. We confirm the actual gate, parking, delivery route, and escort process for each job. Chula Vista Bayfront and the surrounding city are broader service geographies; a barracks location still receives a building-specific work plan.
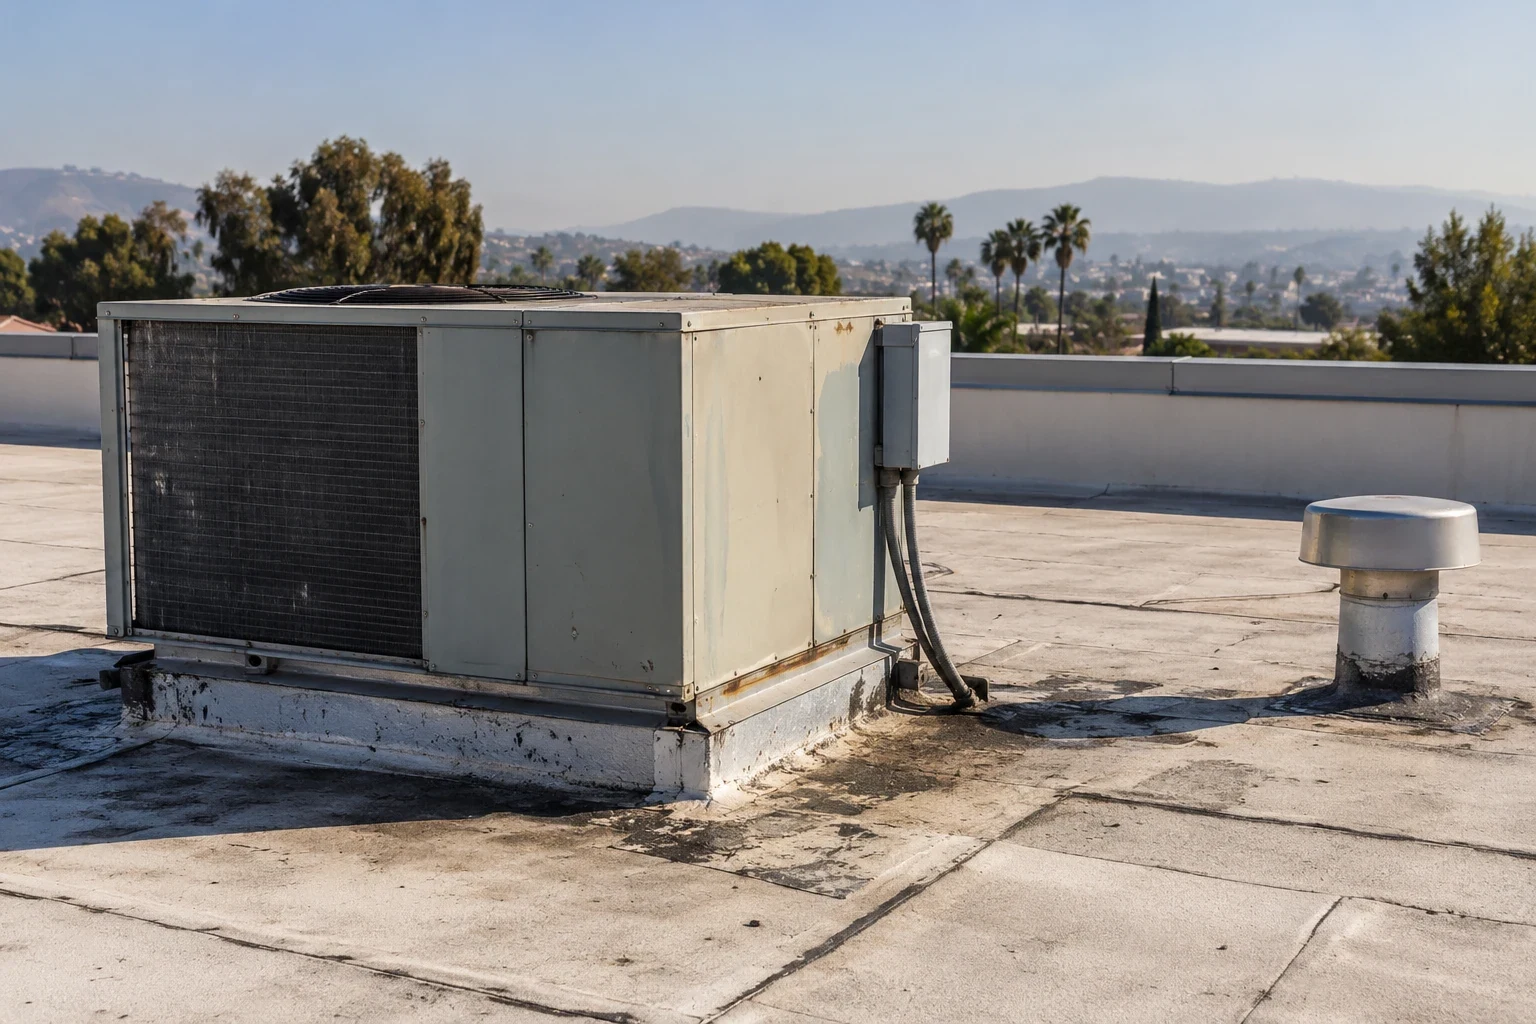
Mechanical equipment, antennas, and exhausts may stay active during the project. We identify each item before tear-off and coordinate any required shutdown with the responsible trade. At the shift boundary, temporary edges and drains are checked before the building contact receives the status.
Secure the Work at Every Shift End
Each day’s removal limit should match the amount the crew can close permanently or protect temporarily. We keep drainage paths open, protect exposed insulation and deck, and finish tie-ins before expanding the zone. The foreman checks the roof, the rooms below, and the work route for debris or loose materials. Any remaining temporary protection is identified for the next approved visit.
Most San Diego-area rainfall occurs during winter, though seasonal totals differ. A forecast check helps set a practical tear-off limit, but the roof’s dry-in cannot depend on a long weather window. If wind or rain changes the plan, the crew secures the current opening first. The building contact receives the completed zones and any access or room restriction that remains.
Cleanup is part of resident protection. Tools and material are accounted for, corridors are cleared, and hatches or doors are left as directed. If an emergency call comes outside normal hours, the immediate aim is to stop active water and protect the space. Permanent repair follows once the assembly and access conditions are confirmed.
Document the Room and Roof Zone
A clear record connects the room report with the roof condition above it. We label photographs by building, room or corridor, and roof zone, then describe the entry point, repair detail, and any test. If water may have reached insulation or deck, a controlled opening can confirm the affected layers. A roof condition report gives facilities staff a basis for tracking the repaired area during later inspections.
Work duration and cost depend on room access, assembly, roof area, escorts, lift placement, removal, and concealed damage. A patch above one released room differs from replacement over multiple occupied areas. We show what is confirmed and what needs a room release, test, or written decision.
To arrange a barracks visit, identify the building, affected room, access contact, resident schedule, and roof documents. We will confirm room release and entry requirements before inspecting the connected roof zone.