Coordinate notice, access, and resident protection
Confirm the unit or common area where water appeared and whether a resident has reported repeated entry. Water can travel from a roof drain, curb, or seam along framing before reaching a ceiling below. We compare the report with the roof plan and inspect the likely path. Management decides which units need notice, interior covers, or temporary access restrictions before the crew opens the assembly.
Roof access may pass through occupied corridors, locked hatches, patios, or shared amenity areas. Identify the route, quiet hours, material staging location, and any area that must remain available to residents. Use barriers and clear notices where work is overhead. If a room or balcony needs to be isolated, management directs communication and alternative access.
A leak threatening an occupied unit can receive emergency attention outside regular business hours, including weekends and holidays. We secure the immediate area and document what temporary protection will need follow-up. The emergency response should give management a clear roof zone, unit or common area affected, and the next permanent repair step.

Map roof sections to units and common areas
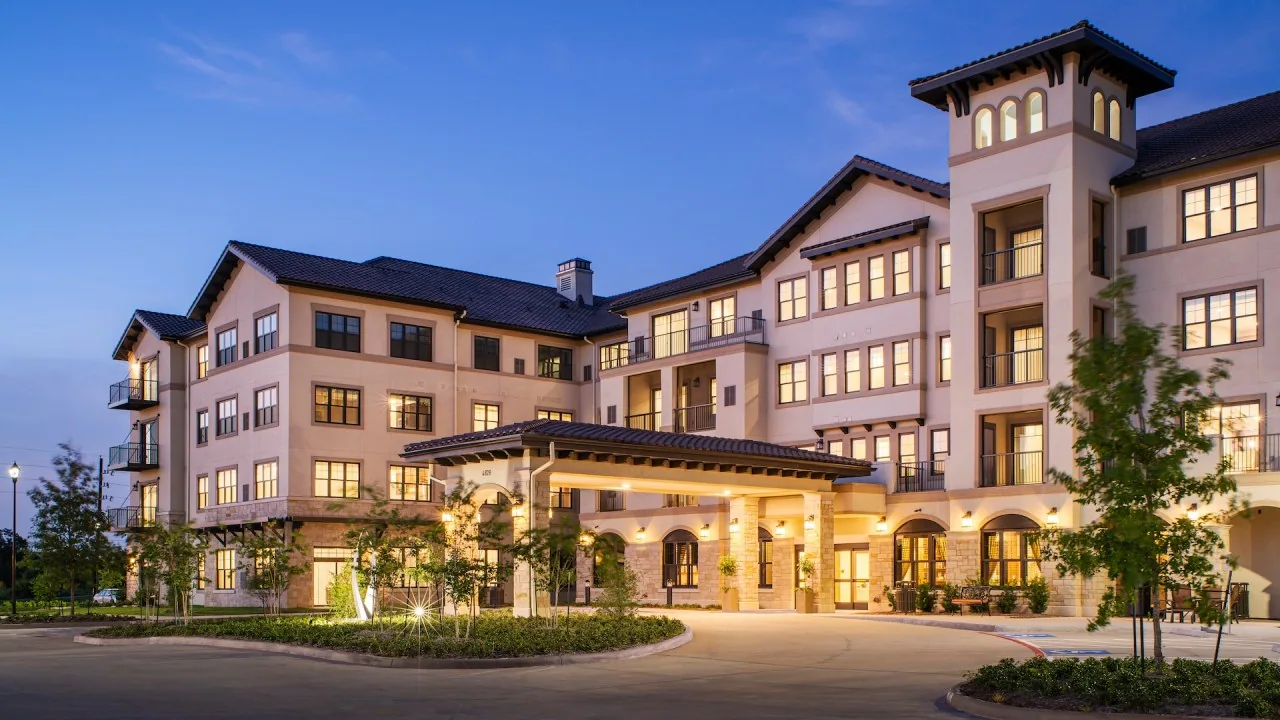
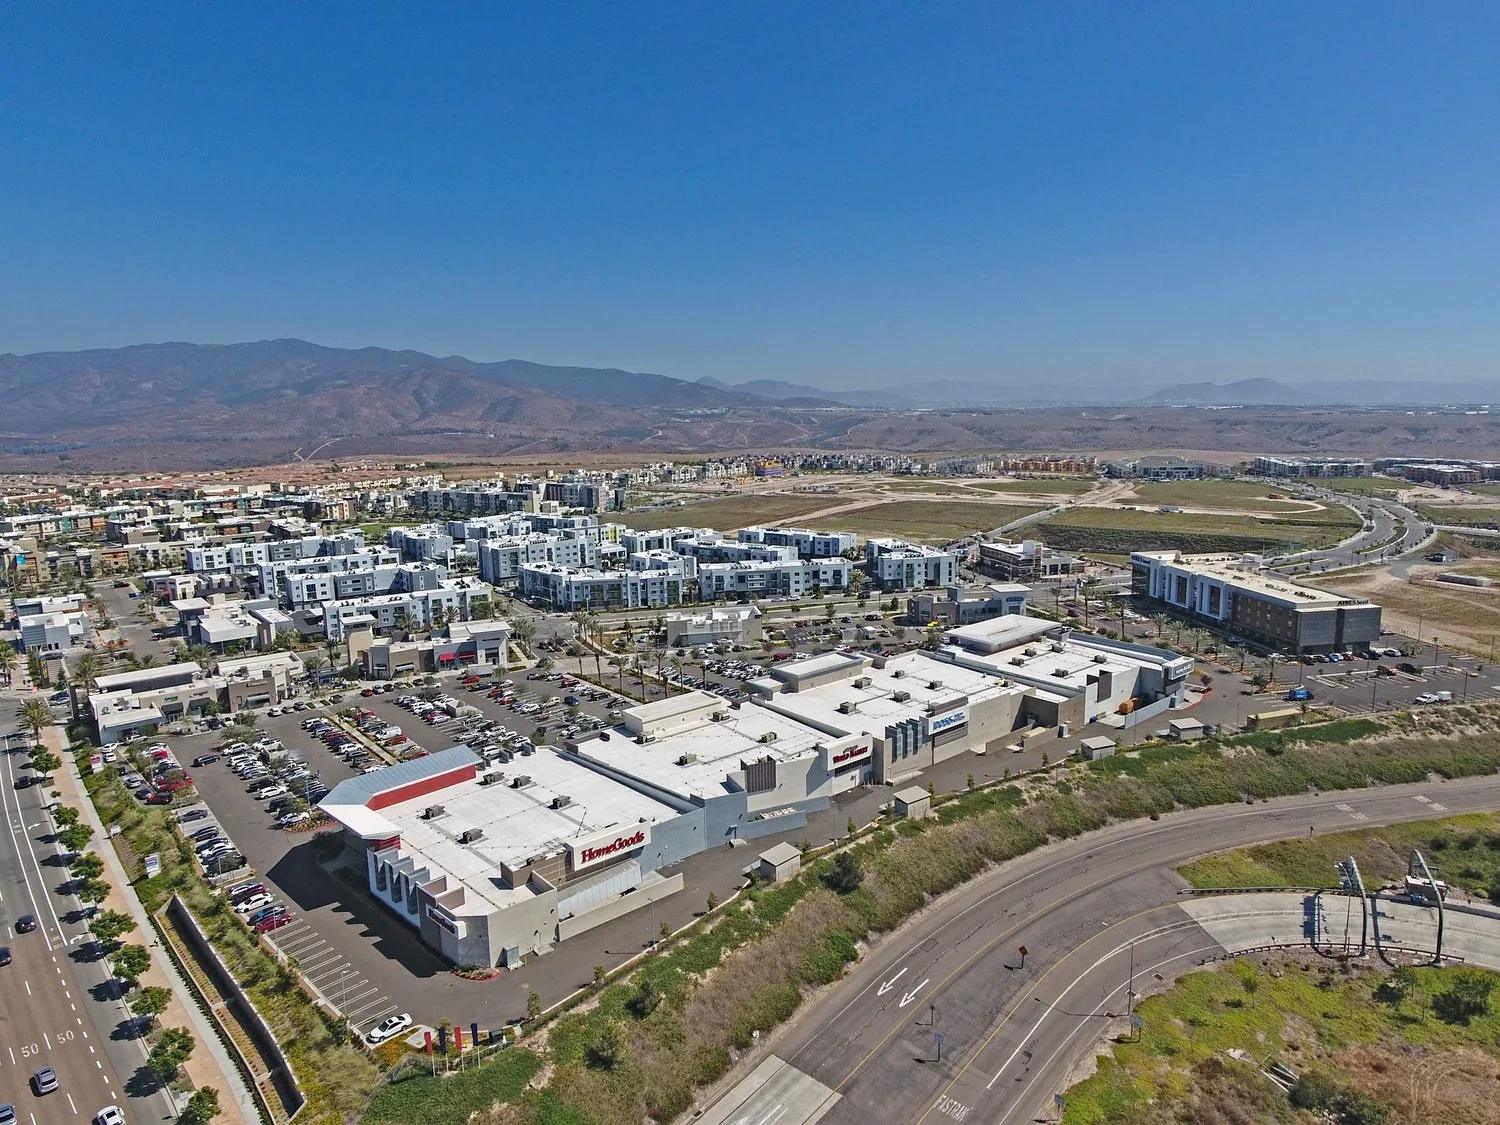
Apartment buildings can include multiple wings, roof heights, additions, and shared drainage. Match the reported unit to the roof section above and inspect connected details before identifying the entry point. Check seams, parapets, penetrations, skylights, drains, and previous repairs along the likely path. A roof inspection should identify accessible areas and record where testing or a controlled opening is needed.
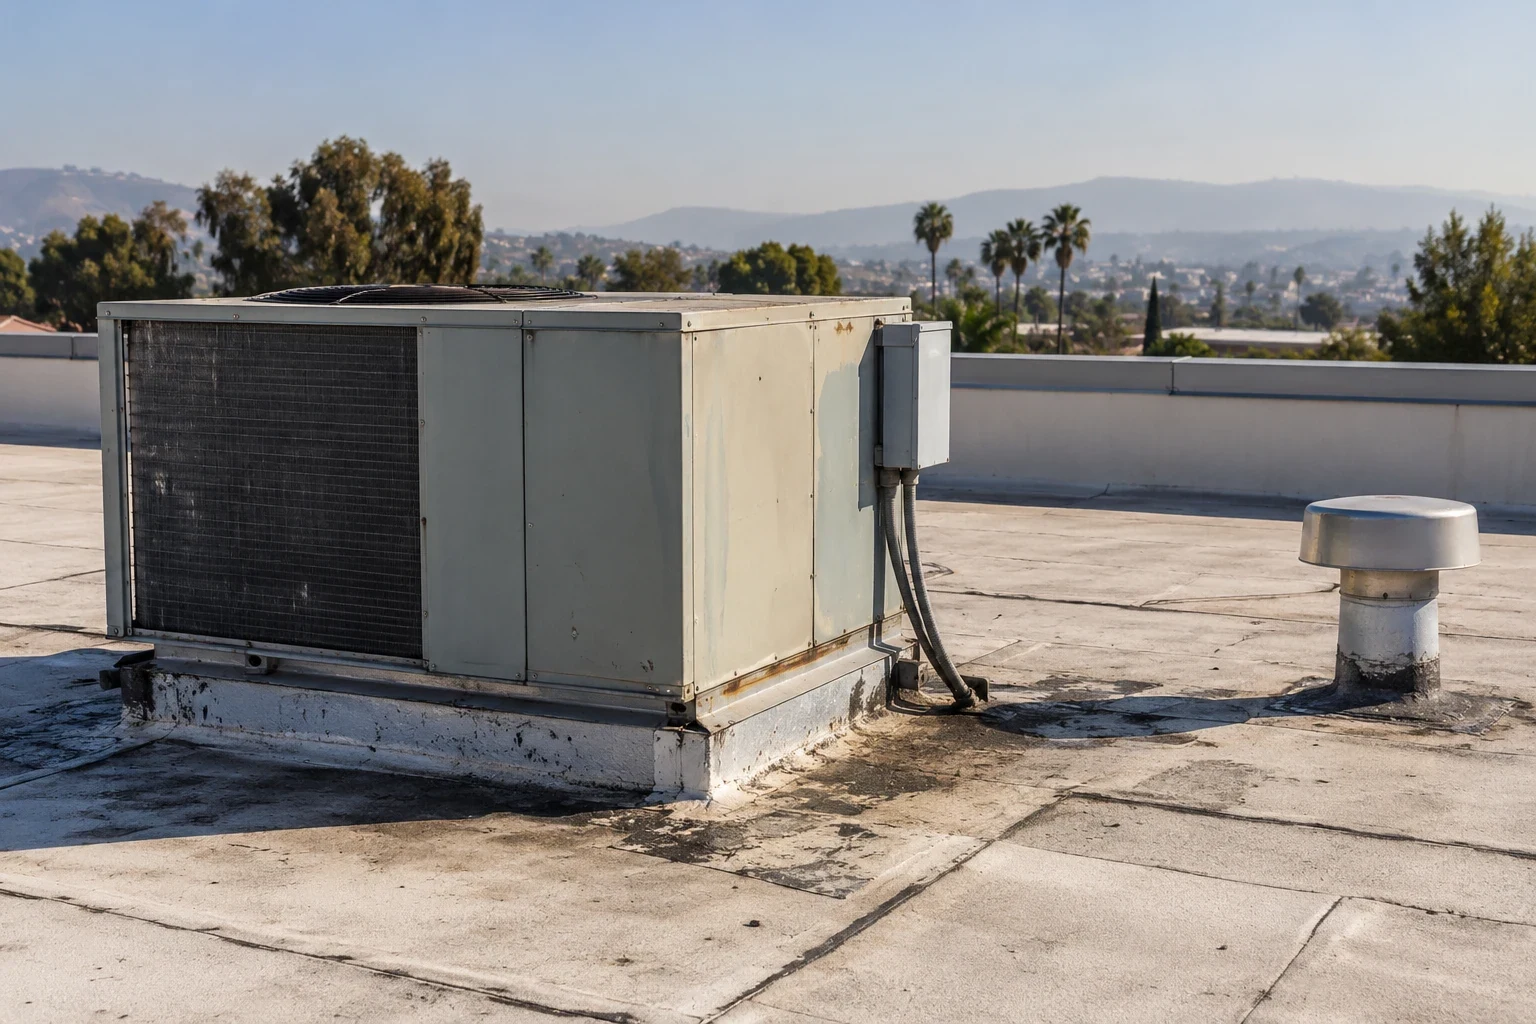
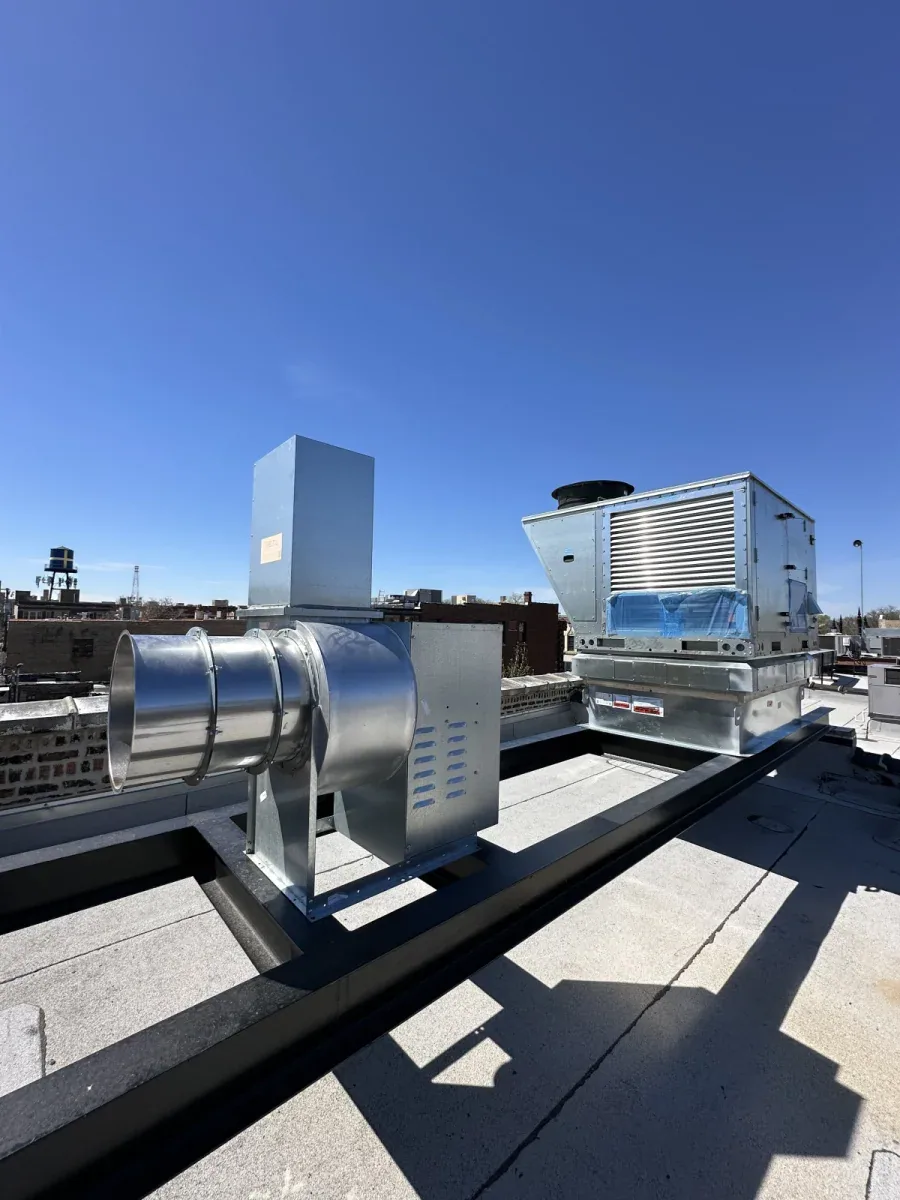
Mechanical equipment can serve several units or a common space. Inspect curb flashing, condensate routes, vent boots, support pads, and abandoned openings. Management identifies any equipment contact who can authorize shutdown or service access. A curb and support review can define where a roof detail needs repair and which adjustment belongs to the HVAC contractor.
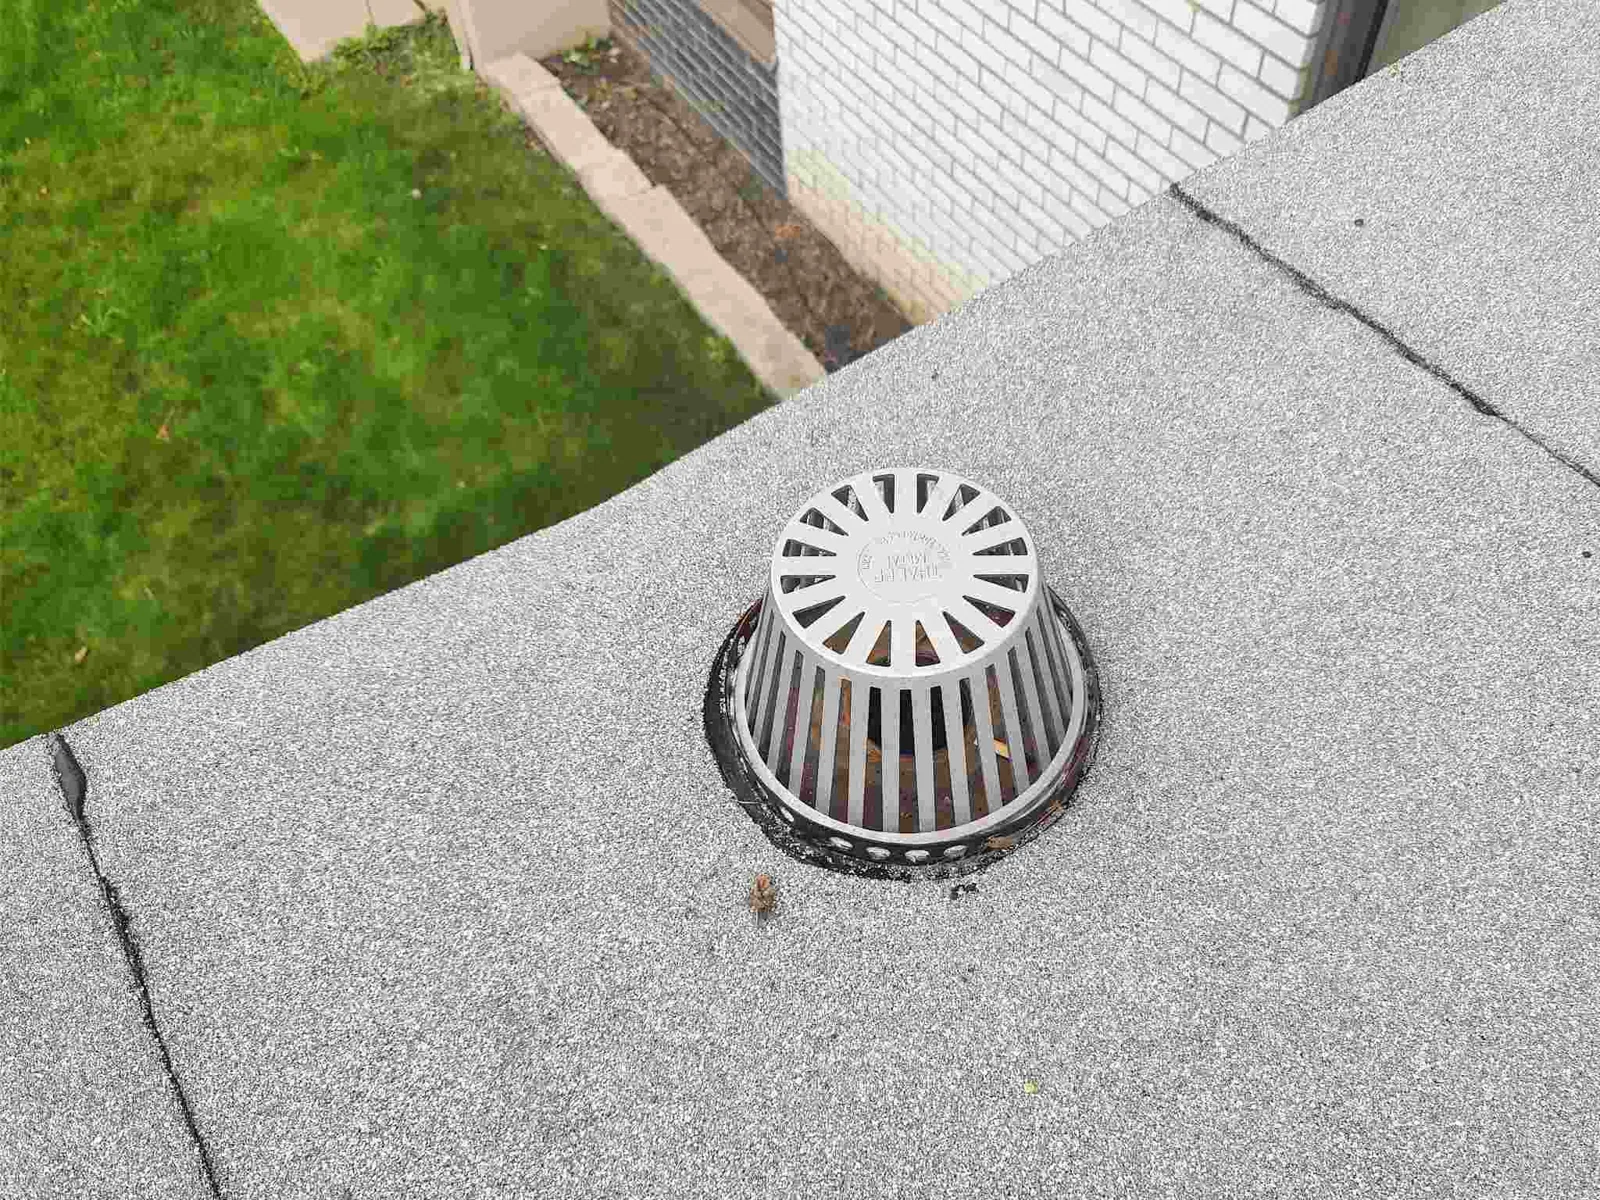
Balconies, parapets, gutters, and rooftop patios can change drainage or access. Check where water moves across the roof and whether an outlet is blocked by debris or a later repair. A drainage service should preserve clear access for maintenance after work and identify any condition that affects several units.
Set a work sequence residents can follow
Give property management a schedule with the buildings, roof zones, and expected interruptions. A repair over one wing can sometimes proceed while other entrances remain open, provided the crew can separate its route and close the roof that day. For broader work, mark deliveries, lift placement, debris removal, and any parking or walkway restrictions before mobilization.
Notice should tell residents which building or amenity is affected, the hours of work, and how to report a new leak. Keep common doors, fire routes, and accessible paths open or provide an approved temporary route. Coordinate noise-producing removal with management and avoid leaving loose materials where residents can reach them.
Most regional rainfall occurs during winter. Each roof opening needs a planned dry-in point, clear drains, and a contact for weather changes. If damaged insulation or deck expands the area, stop at a protected boundary and review the finding before continuing. Management can then update residents based on confirmed work rather than an estimate that may change.
Compare the repair boundary with long-term needs
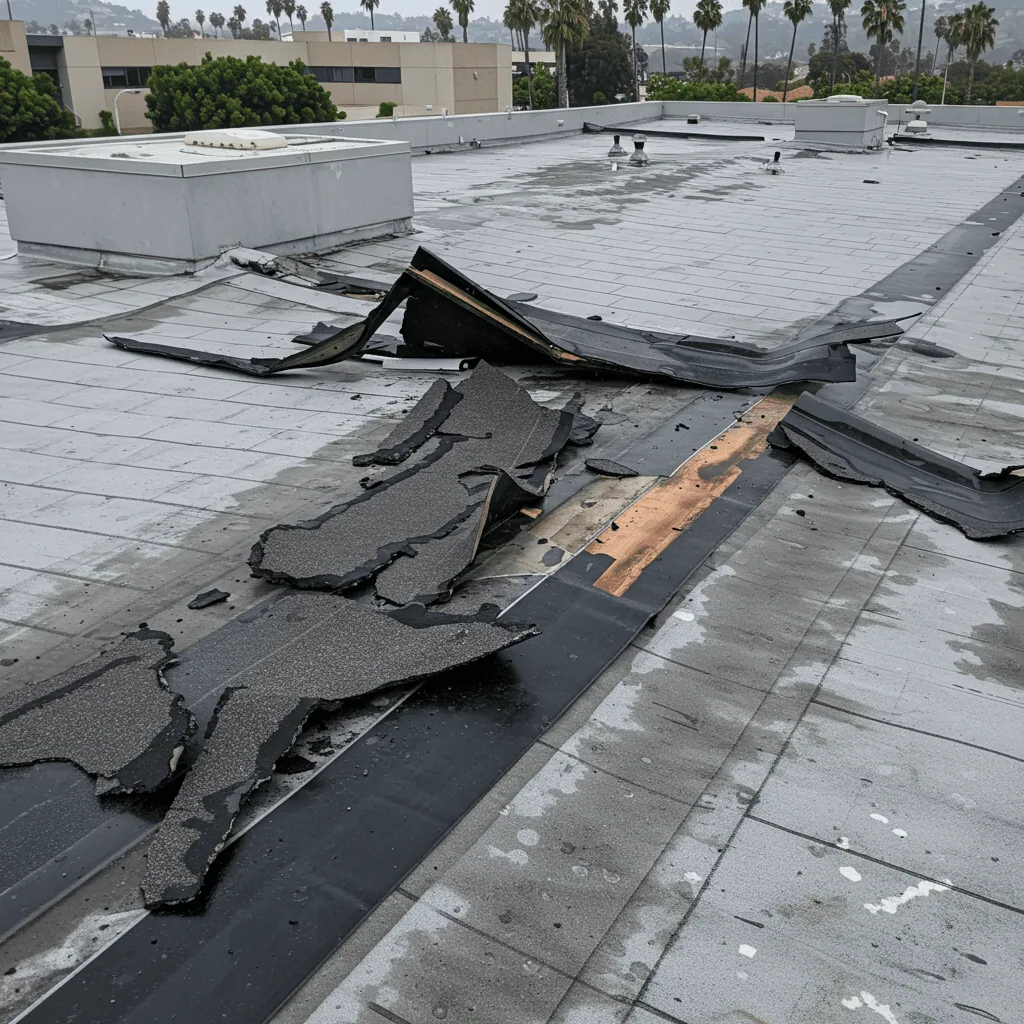
A localized puncture or failed flashing may be repaired when the surrounding membrane and insulation remain sound. Several recurring leaks, wet areas across multiple wings, or deteriorated deck support a broader review. Map findings by building and unit below, then compare them with prior service requests. Do not treat a single stain as proof that an entire roof section has failed.
Repair duration and cost reflect roof area, height, access equipment, system type, occupied-area protection, material availability, and hidden damage. We separate the visible repair from an allowance for conditions that cannot be confirmed until opening. If a repair can be completed from the roof without entering units, we record that in the work plan. Management can coordinate resident access before the crew arrives when interior entry is needed. A clear boundary helps owners compare a local repair with broader renewal without assuming the larger scope is already necessary. Record any unit access that could delay the work and the person who can release the area.
A recover can add another layer only when existing attachment, moisture, load, finished height, drainage, and compatibility are acceptable. Replacement provides access to concealed layers but may require resident notice, parking changes, interior protection, and a longer sequence. A replacement plan should define building phases, roof zones, equipment work, daily dry-in, and communication responsibilities.
Apartment buildings share some operations with hotels, but resident access and notice differ from guest turnover. A hotel roof assessment addresses guest and event schedules; an institutional roof plan may follow a campus calendar. Use the actual ownership, occupancy, and access requirements for this property.

Plan around exposure and keep the building history
Chula Vista's coastal and inland settings bring different work conditions. Hotter dry-wind periods can occur in eastern areas, while most regional rain arrives in winter. Check actual surface and application conditions at the property before coating or installing membrane. Protect open work if wind or rain changes the schedule and inspect temporary edges before the crew leaves.
At closeout, photograph repaired seams, curbs, drains, and access points. Mark each item on a roof plan linked to the building and unit below. Record materials, repair limits, tests, access restrictions, and areas that need follow-up. Management can keep that record with maintenance requests so the next report can be checked against prior work.
Routine inspection should revisit drains, penetrations, equipment routes, and previous leak zones. After an HVAC replacement or rooftop service call, inspect for loose fasteners and abandoned openings. Ask residents to report the room and timing of new water promptly, but keep the repair decision tied to inspection evidence rather than a ceiling mark alone.
To arrange an assessment, share the building, reported unit or common area, roof plan, access contact, and resident notice constraints. We can trace the water path, identify protection needs, and explain a repair or replacement sequence management can communicate.