Protect laboratories and learning spaces
Colleges may have laboratories, lecture rooms, libraries, residence halls, dining areas, and offices beneath one connected roof system. We identify the affected room and its use before opening the roof. A lab or technology room may need a different interior cover from a general corridor, and some equipment cannot be exposed to dust or moisture. The campus contact defines those requirements and who can approve a shutdown or access change.
Water can follow a deck seam or pipe support and appear away from the roof opening. Compare the report with the roof plan, then inspect likely entry points and neighboring repairs. If the assembly remains unclear, a moisture survey or controlled opening can establish whether insulation or deck is wet. A moisture survey can guide testing, but its findings must be read with the roof construction and confirmed where the scope requires it.
For an urgent leak affecting instruction or laboratory activity, we can respond at night, over weekends, or during academic recess. Temporary protection controls exposure while the permanent repair is scoped. Keep the temporary work, follow-up testing, and capital project separate in the record so operations know what remains.
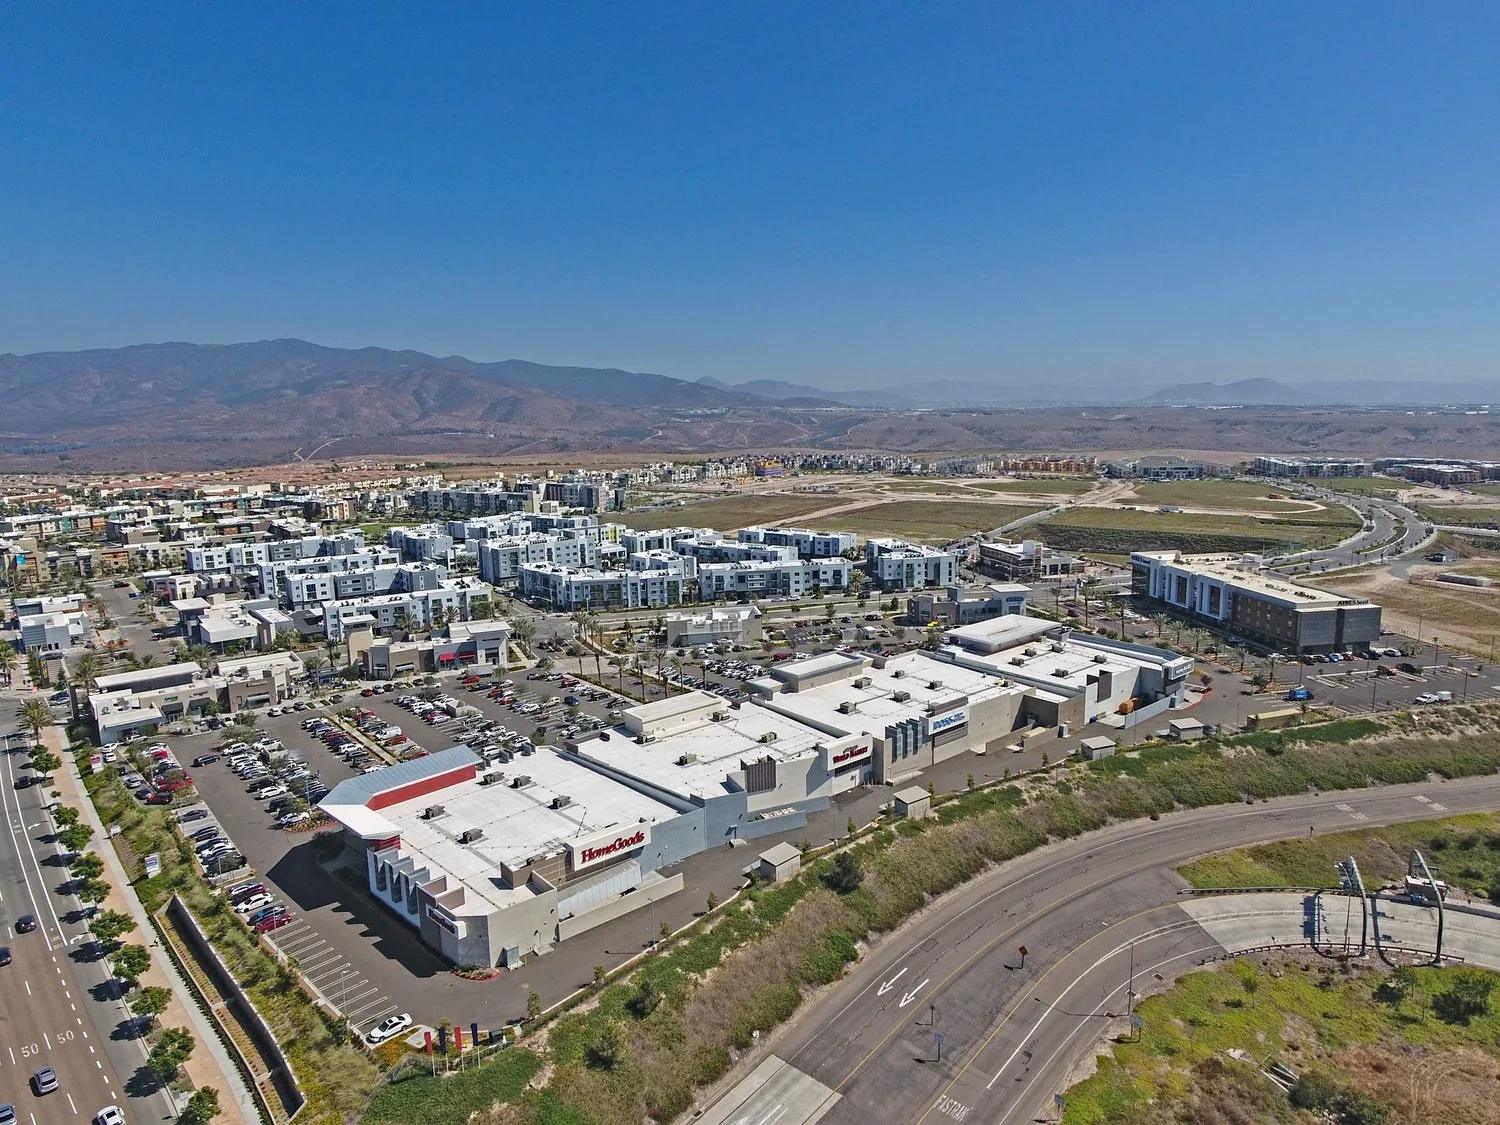
Map roof zones across connected buildings
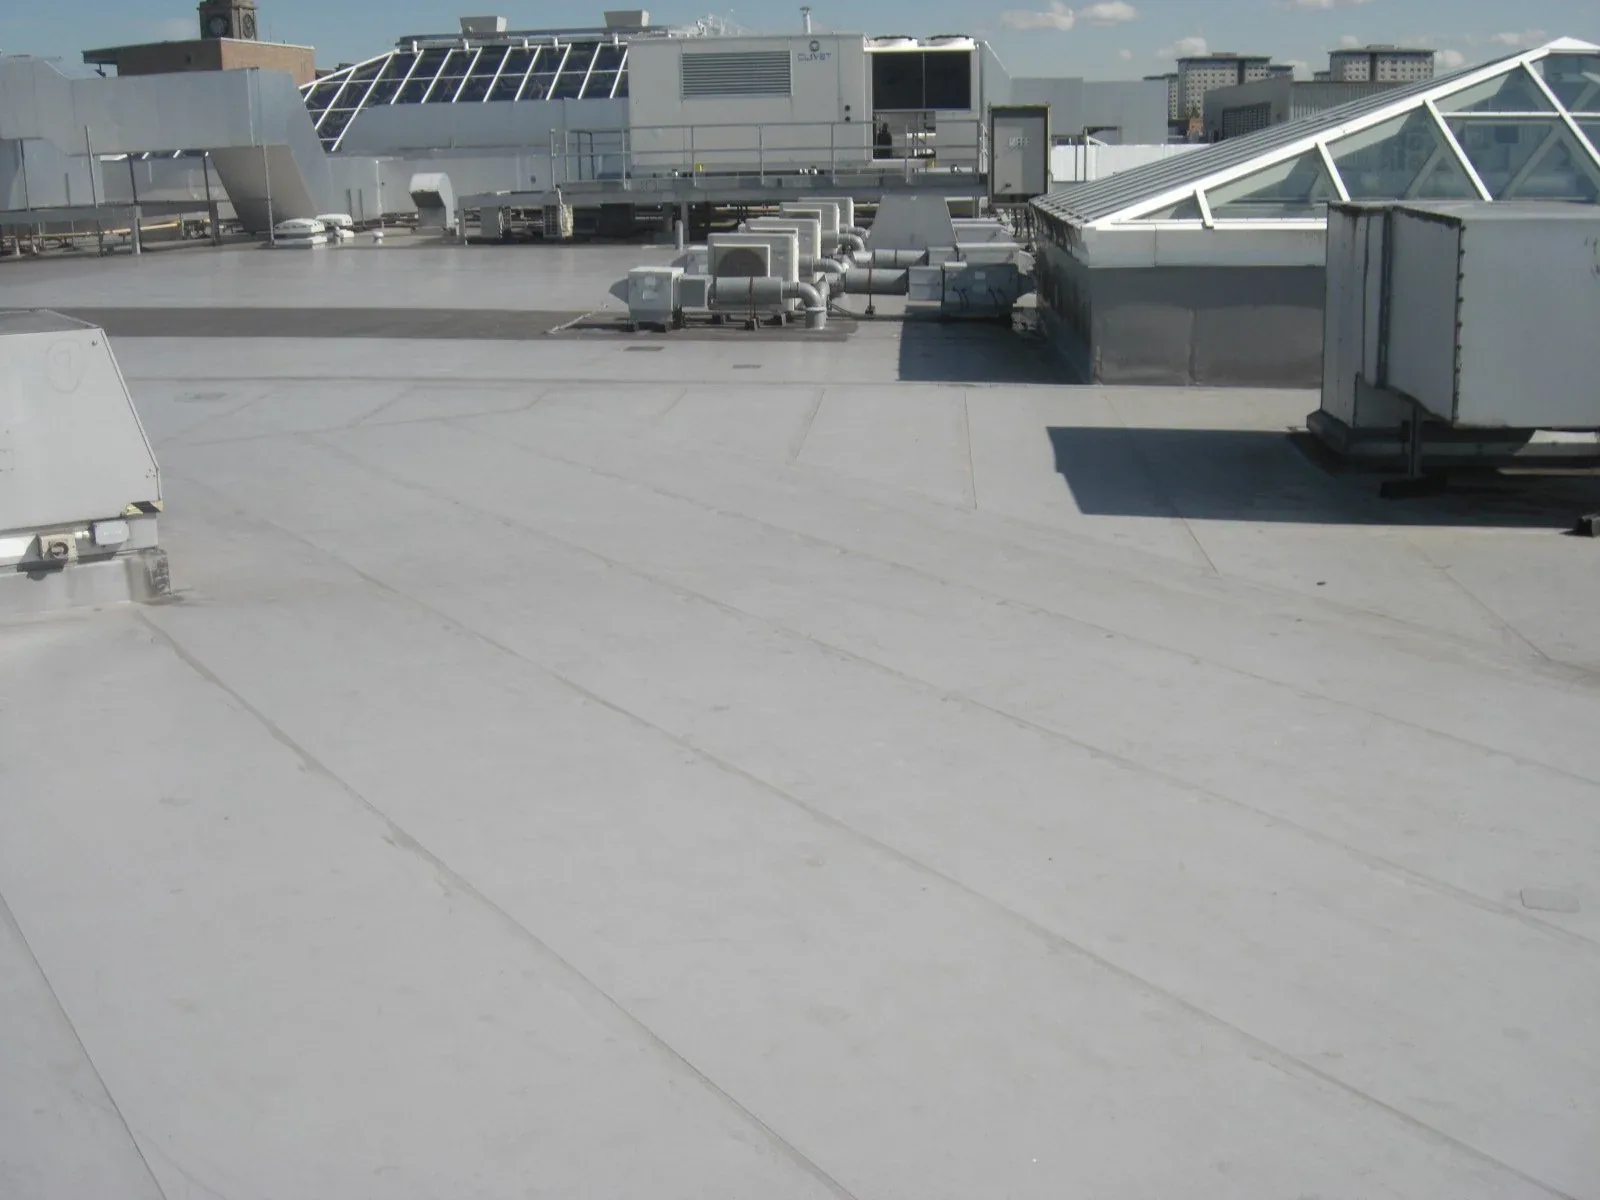
A campus may have multiple buildings, additions, and roof systems installed at different times. Map each roof slope and connector rather than treating every building as one assembly. Identify exposed membrane edges, curb heights, parapets, drains, and previous patch materials. The inspection record should tell the facilities team which areas were visible, which need testing, and where access was restricted.
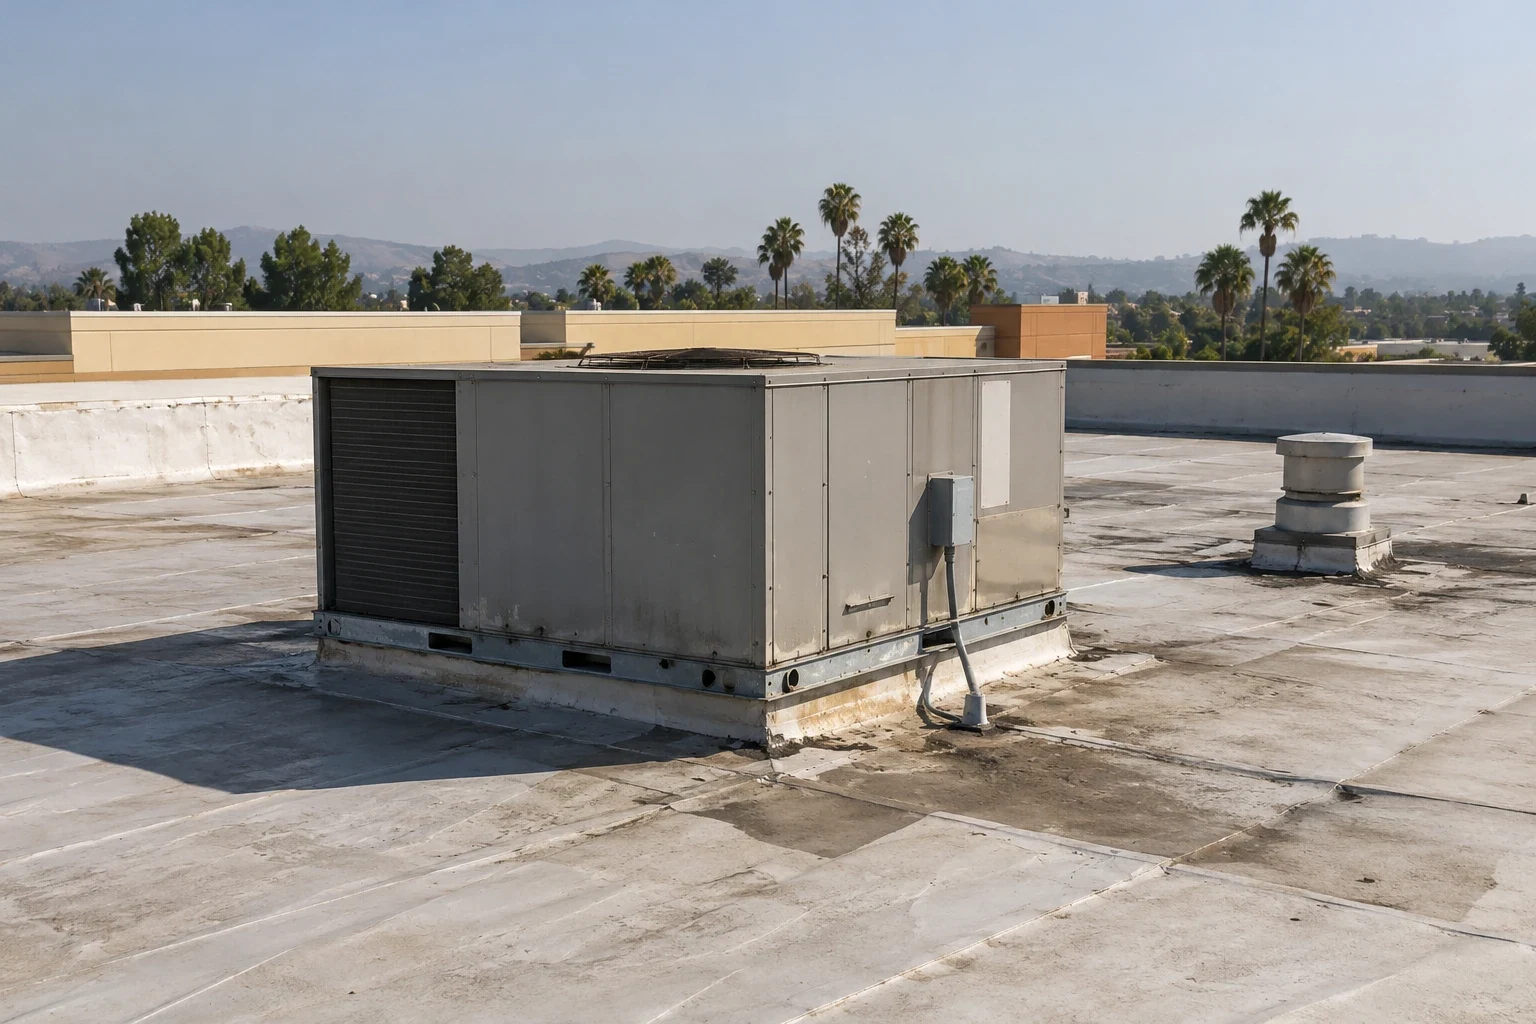
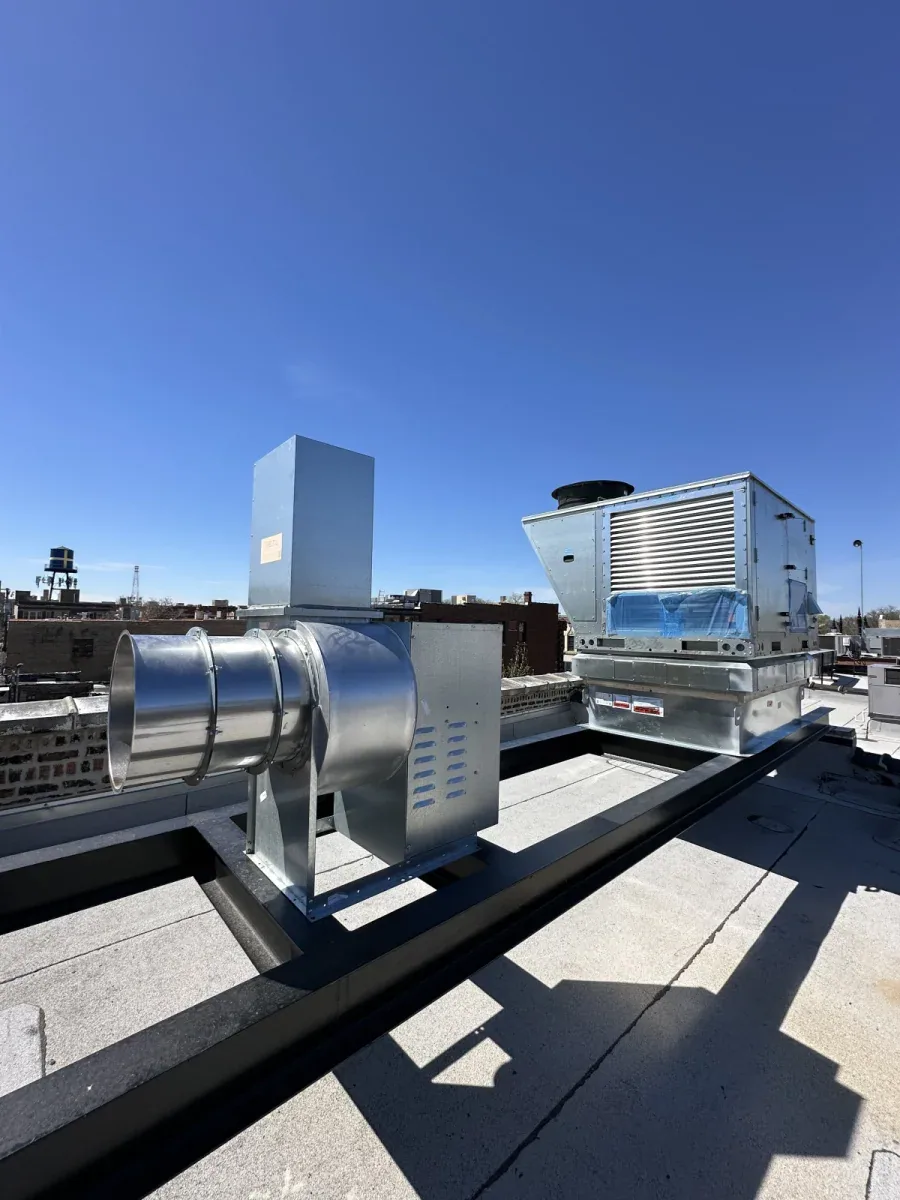
Mechanical units, exhausts, solar supports, and communications lines create penetrations that need roofing and trade coordination. Inspect curb corners, support pads, pipe boots, and abandoned openings. Ask the campus contact which equipment remains active, but do not disturb it without the authorized trade. A roof curb and support review can identify whether the roofing connection or the equipment support needs correction.
Drainage routes may cross roof sections that serve separate buildings. Check bowls, scuppers, overflows, and low areas where a connector or later overlay changed roof height. Clear access is important for both repair and future maintenance. Record the drain location and any obstruction so work on one roof does not block discharge from another section.
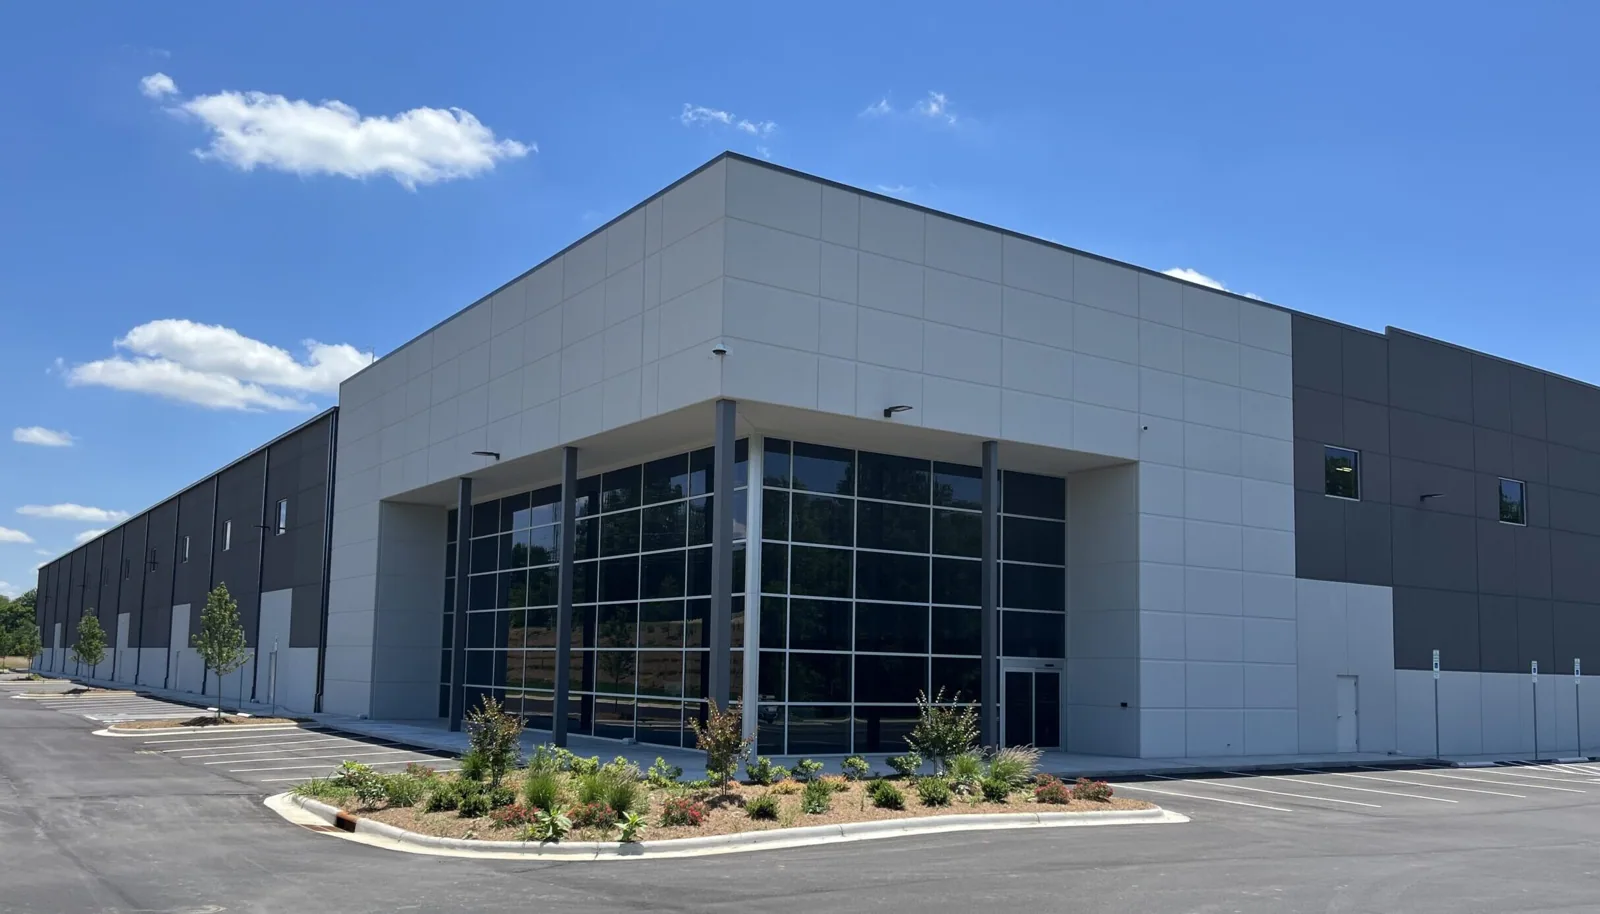
Coordinate the work window with campus life
Academic recess can open access, but laboratories, housing, summer classes, dining and facilities work may continue. Confirm the calendar, loading rules, room restrictions, and acceptable noise periods with the campus team. A weekend phase may fit better than a longer break if one building needs a limited repair. The campus phasing plan should identify routes, protected rooms, work limits, and who accepts the area at each handoff.
Material staging and lifts can affect pedestrian paths, deliveries, and accessible entrances. Choose routes with the campus contact and keep emergency access open. Before a lift, confirm overhead lines, courtyard limits, and building entrances affected by the pick. If the planned route changes, pause and reset the protection rather than moving through an occupied area without approval.
Most regional rain falls during winter. A roof opening needs a daily closure limit, clear drainage, and temporary protection that can withstand the expected conditions. If removal reveals additional wet material, stop at a secure boundary, photograph the finding, and get direction before the opening grows. Record which rooms remain protected and when the next check will occur.
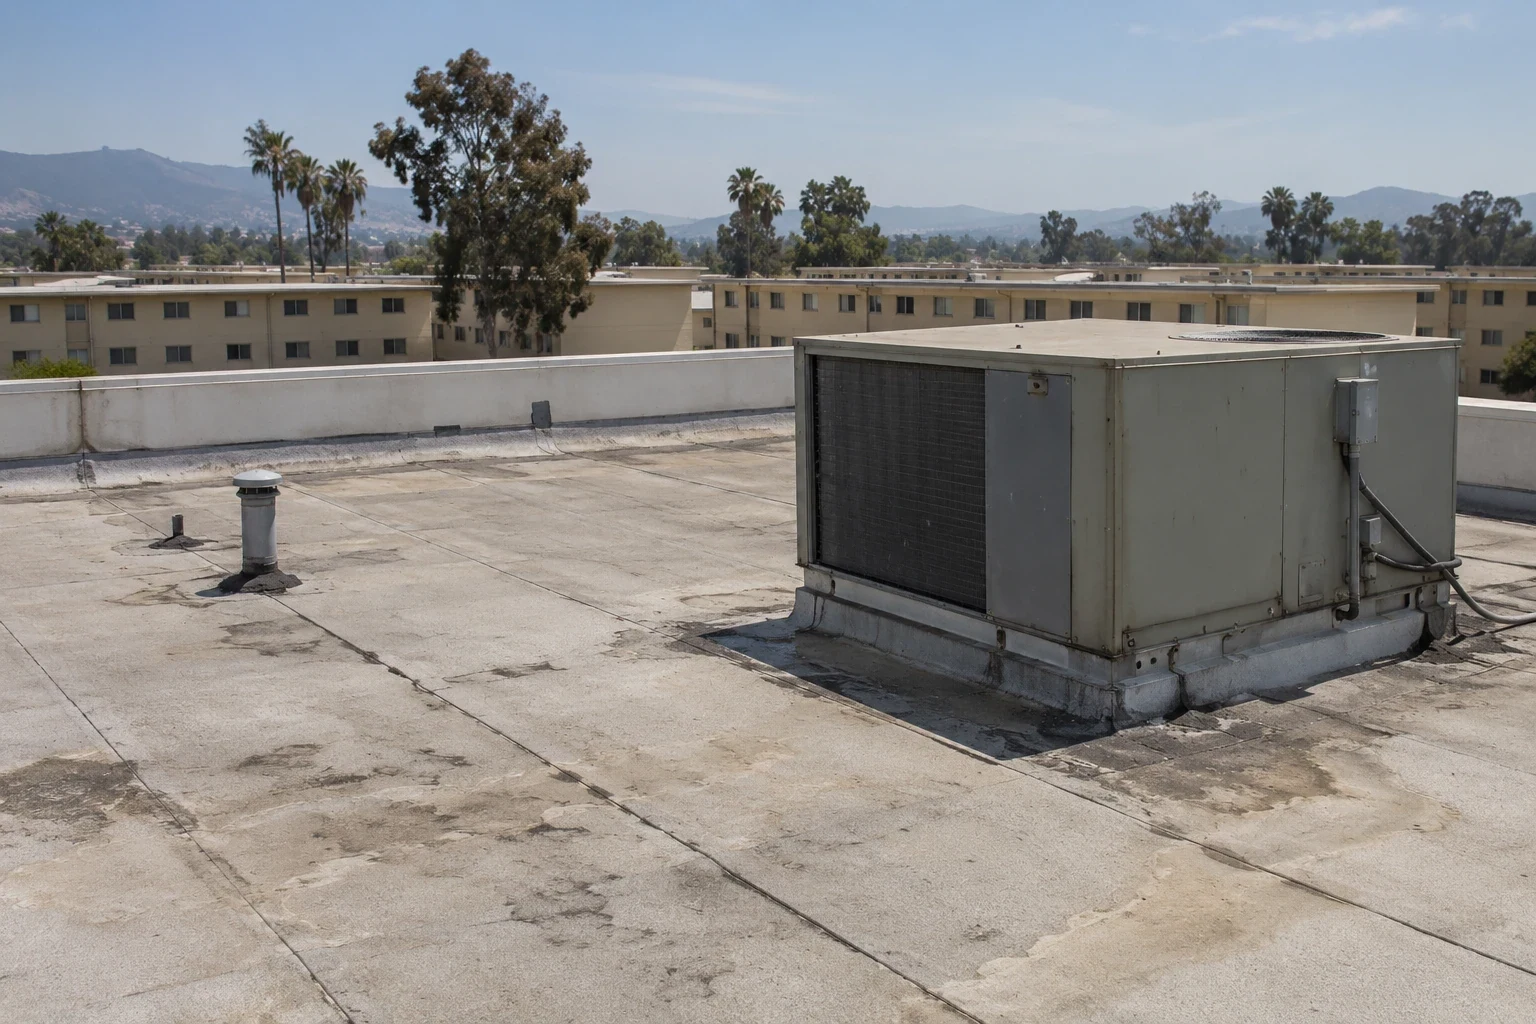
Compare emergency repair and planned renewal
A single leak can often be traced and repaired without deciding the future of every campus roof. Multiple seam failures, wet insulation in several zones, or recurring flashing problems may support a capital review. We mark each condition by building and roof zone, compare it with previous repairs, and separate immediate water control from long-term work.
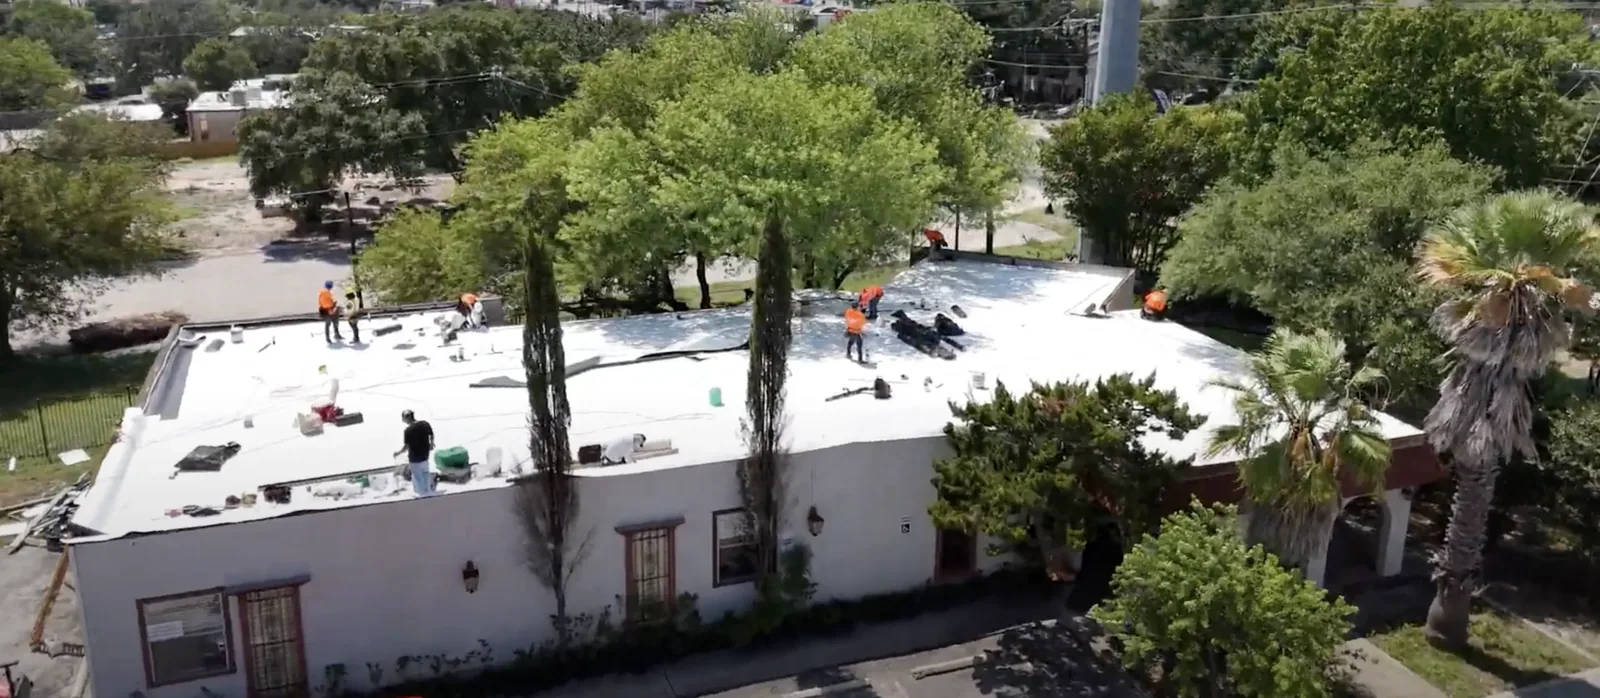
Repair, recover, and replacement differ in testing, removal, campus disruption, and concealed conditions. A recover requires a suitable existing assembly, secure attachment, acceptable moisture, and compatible transitions. Replacement exposes more of the roof but needs protection, debris handling, and equipment coordination. A replacement scope should list building sequence, roof access, deck assumptions, drains, curbs, and daily dry-in responsibilities.
Budget timing can depend on term dates, design approvals, equipment lead times, and whether several connected roofs can be worked as one phase. A capital roof plan can keep test findings, repair urgency, and planned replacement windows tied to the same building inventory. It should not treat untested areas as confirmed failures.
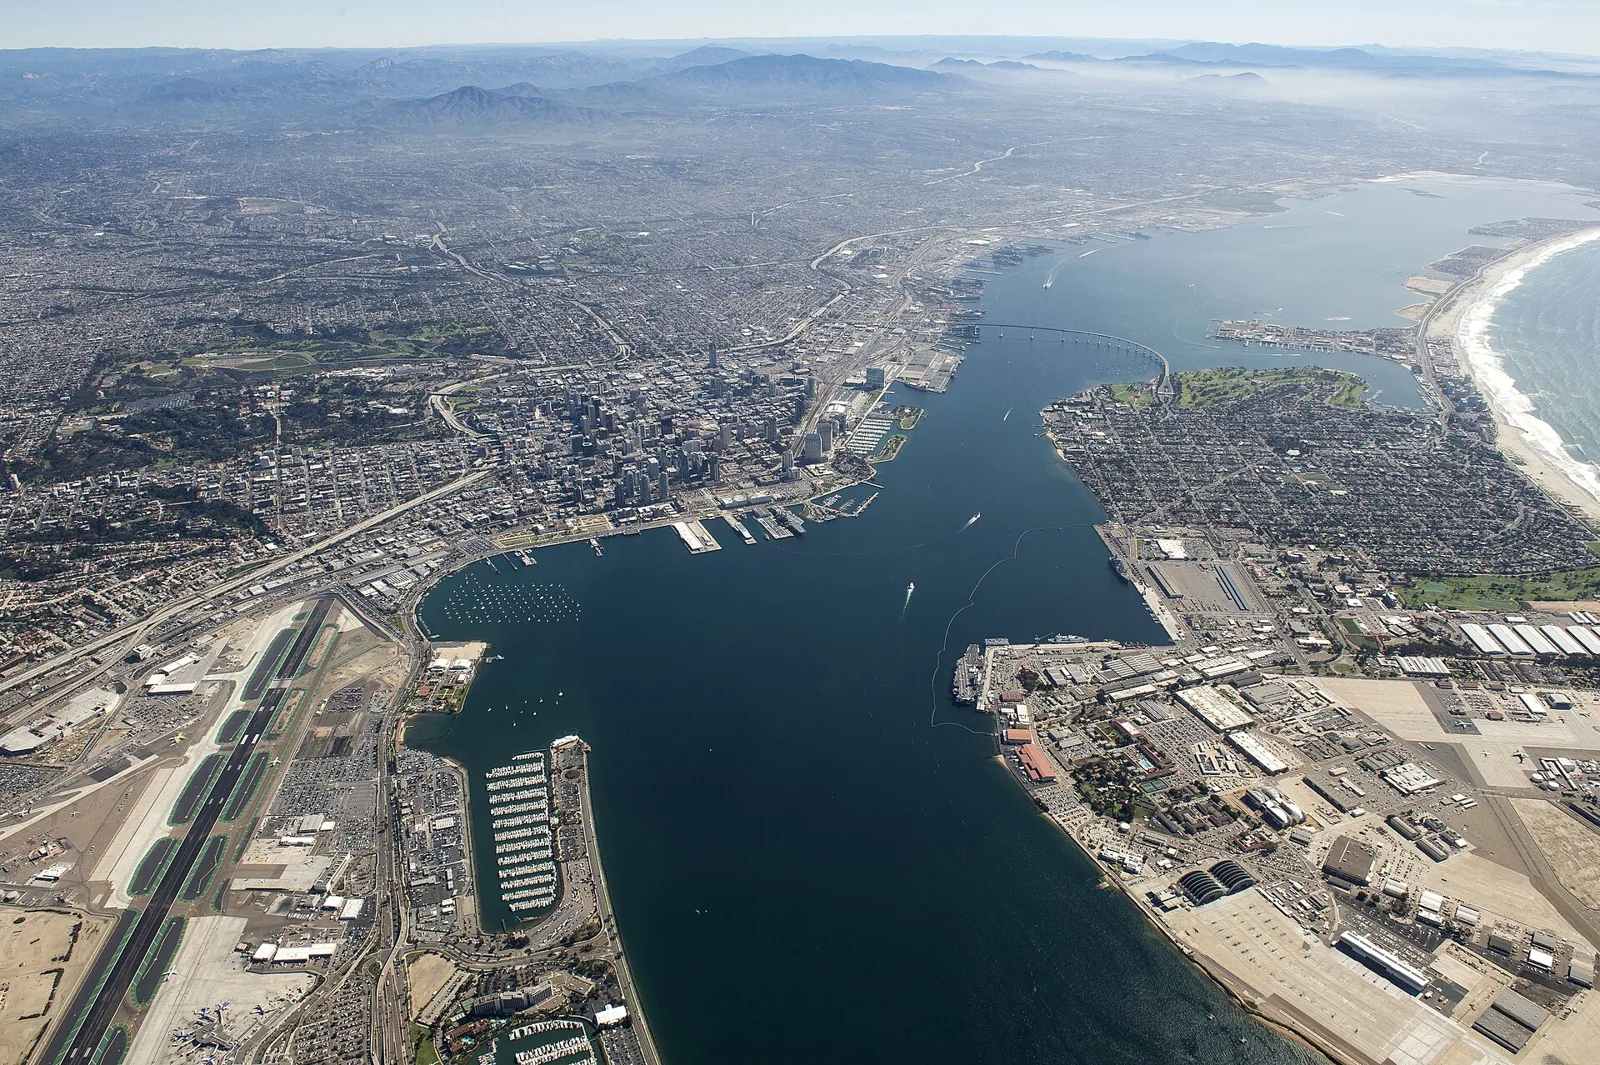
Review assembly and permit requirements
Roof replacement may change insulation, edge height, drainage, attachment, and flashing at mechanical curbs. Confirm applicable permit requirements and project documents before selecting the assembly. Chula Vista adopted the 2025 California Building Code with local amendments, and permit timing affects which code cycle applies. Coordinate roof details with design and campus approval before closing concealed connections.
Where a roof includes multiple membranes, identify each one and specify compatible transitions. A K-12 roof assessment also needs its own building and operating plan. Check product records and installed conditions; visual similarity does not confirm compatibility.
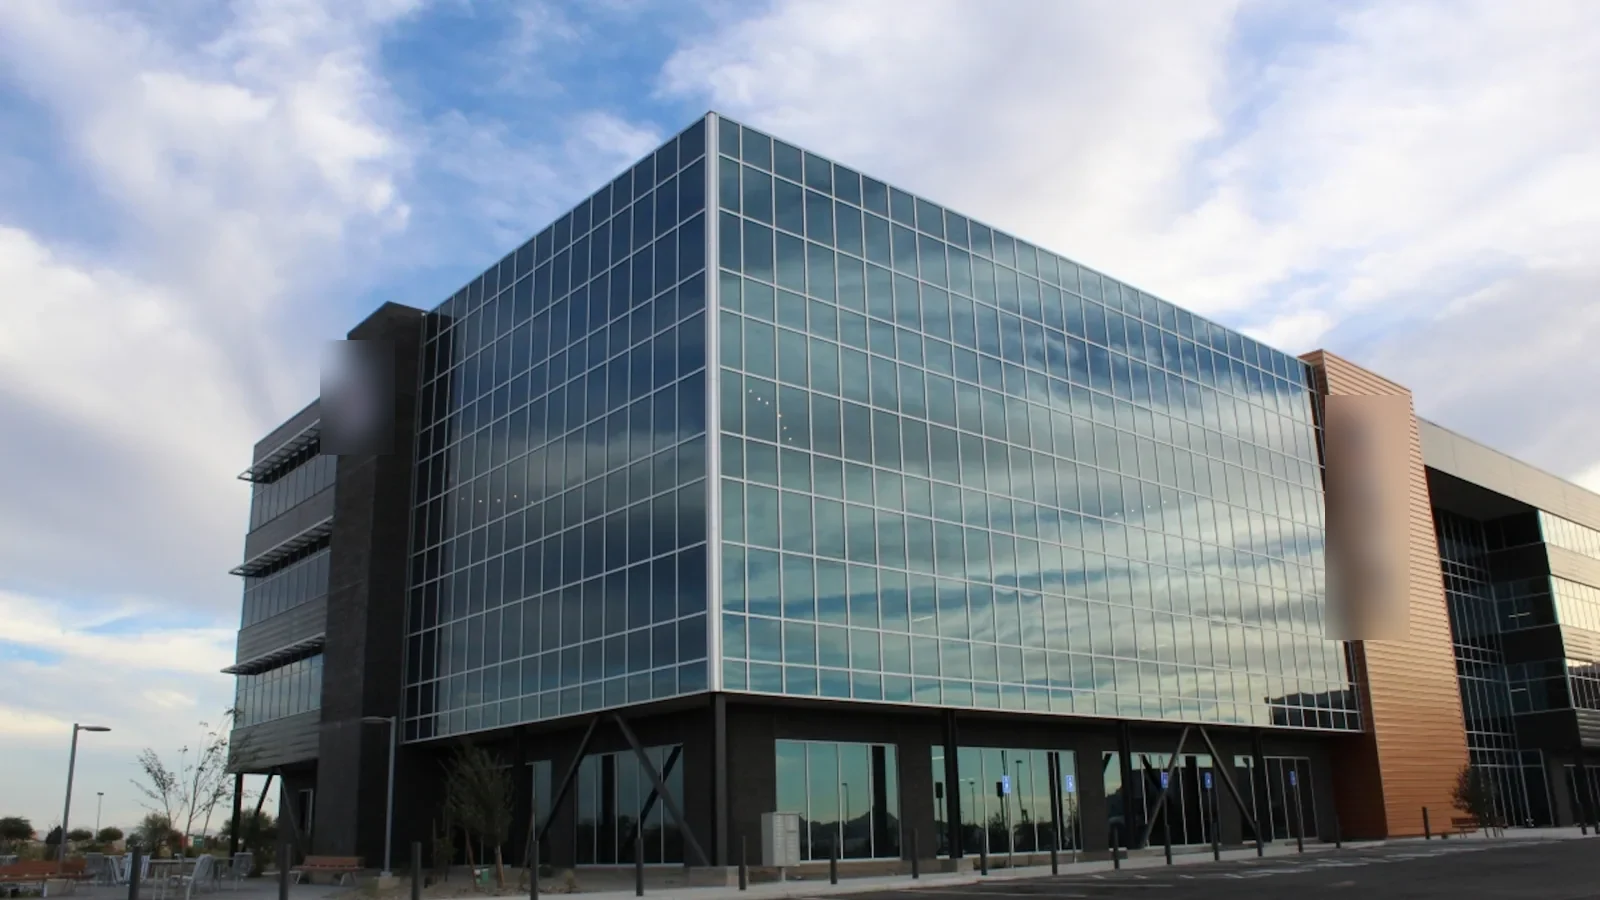
If one building contains offices or administrative suites, access may differ from a lab or residence hall. A commercial office roof still needs its own inspection and operating plan even when managed by the same campus team. Keep scope boundaries aligned with the buildings and roof zones actually included.
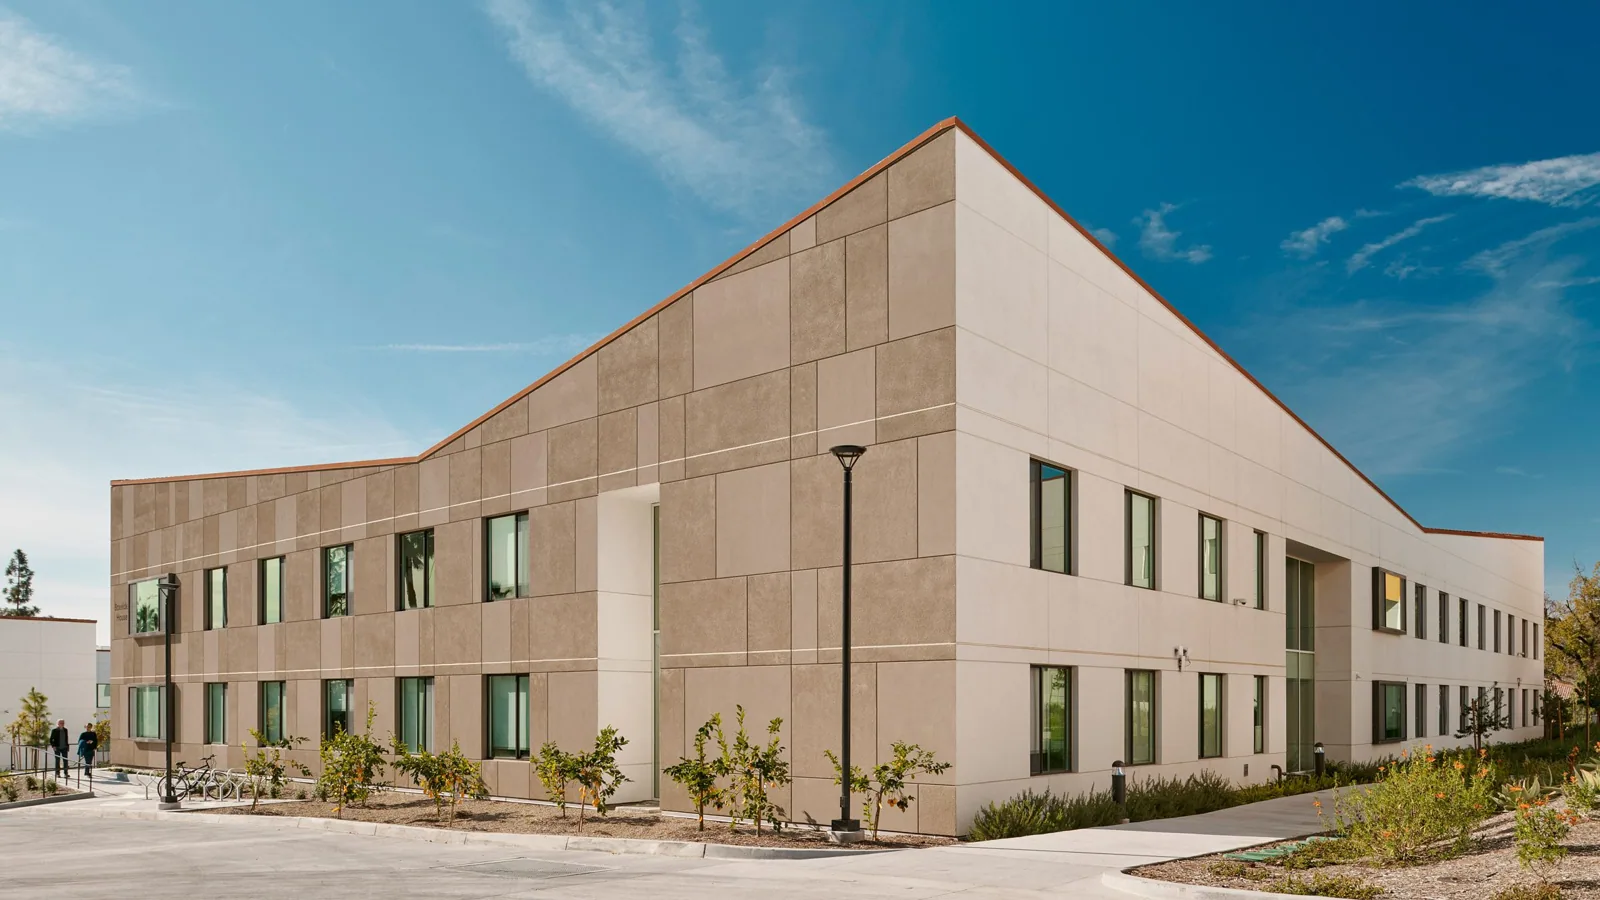
Keep an inspection record campus staff can use
At the end of a phase, inspect seams, penetrations, drains, temporary edges, and the interior protection area. Photograph the repair and map it to the correct building and roof zone. Record products, methods, test results, access limits, and follow-up items. Provide a closeout contact who can explain which sections were completed and where the crew stopped.
Routine inspections should revisit prior leak locations, equipment paths, drains, and roof areas affected by later trade work. Campus maintenance can use those records to distinguish a new opening from a repaired one. When a new report comes in, compare timing and location with roof activity, then check the water path before prescribing another patch.
For an assessment, share the building name, room or equipment report, roof plan, access contact, campus schedule, and available installation documents. We can map the affected zone, identify testing needs, and explain a repair or renewal sequence that fits the property's operations.