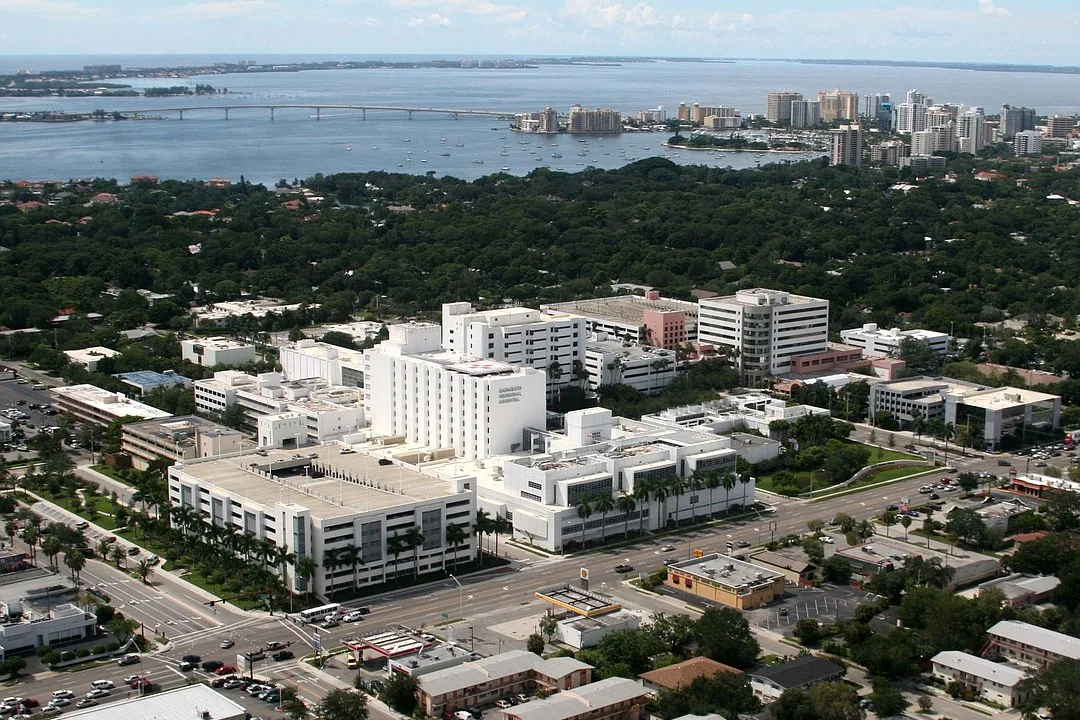
Keep Members Clear of the Work Zone
A fitness building may contain studios, locker rooms, pool, childcare and mechanical rooms. We identify which areas remain open and which need an interior boundary. A repair over a studio may need a quiet window; locker-room work needs privacy. Ladders, tools and debris stay clear of member routes.
If a ceiling must be opened, the property contact selects a time when the room can close. We confirm member rerouting, fire paths and pool circulation. Rooftop units may serve several rooms, so the operations lead approves any shutdown. Work can be phased where access to other rooms is separate.
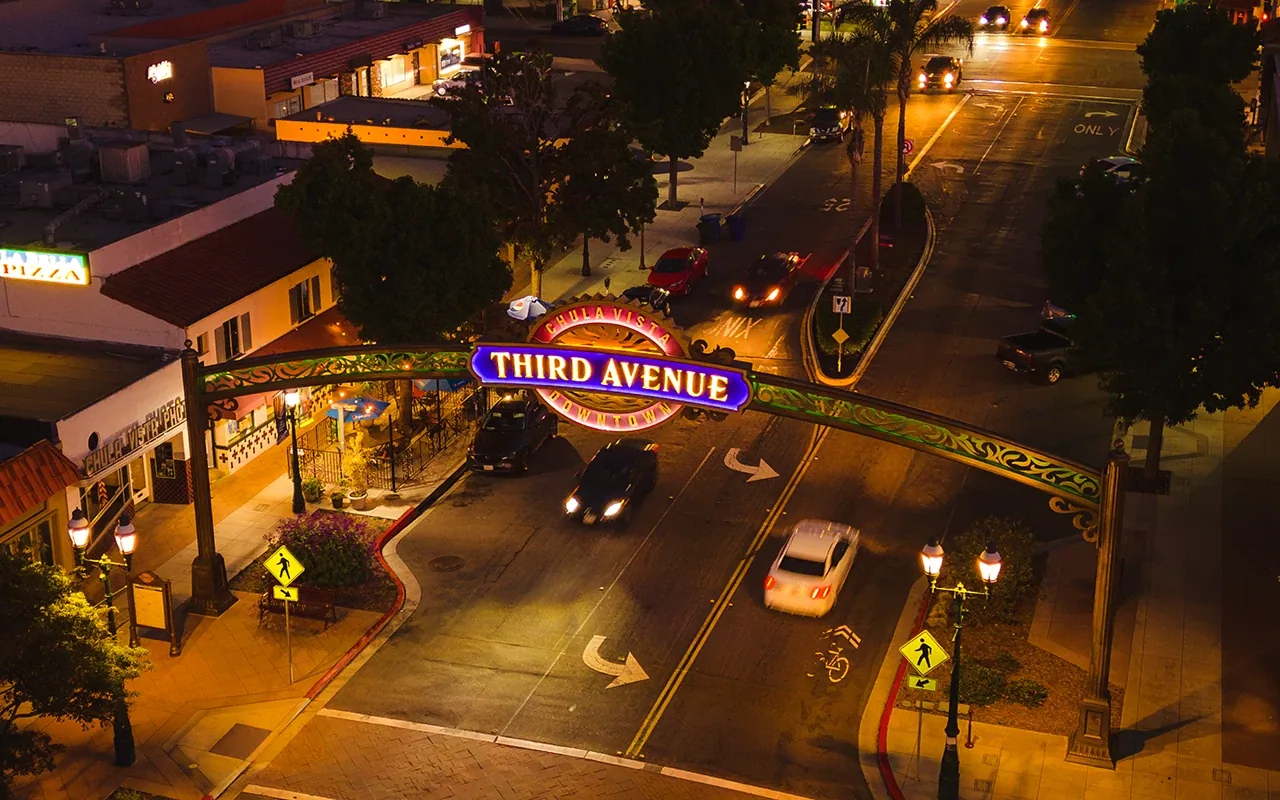
Third Avenue and Broadway are western business areas; H Street links retail and office activity. Eastlake has retail and industrial-office areas, while Otay Ranch combines village centers and commercial uses. Traffic can affect delivery timing, but the class schedule and service yard determine the route. We check the entrance before staging.
Where a facility includes a pool or humid locker area, condensation can resemble a roof leak. We compare timing, surface temperature, ventilation and the roof-side condition before identifying the entry path. A persistent interior mark without a matching wet roof detail may need mechanical review. Recording both observations helps the facilities lead decide whether the next step belongs to roofing, HVAC or interior plumbing.
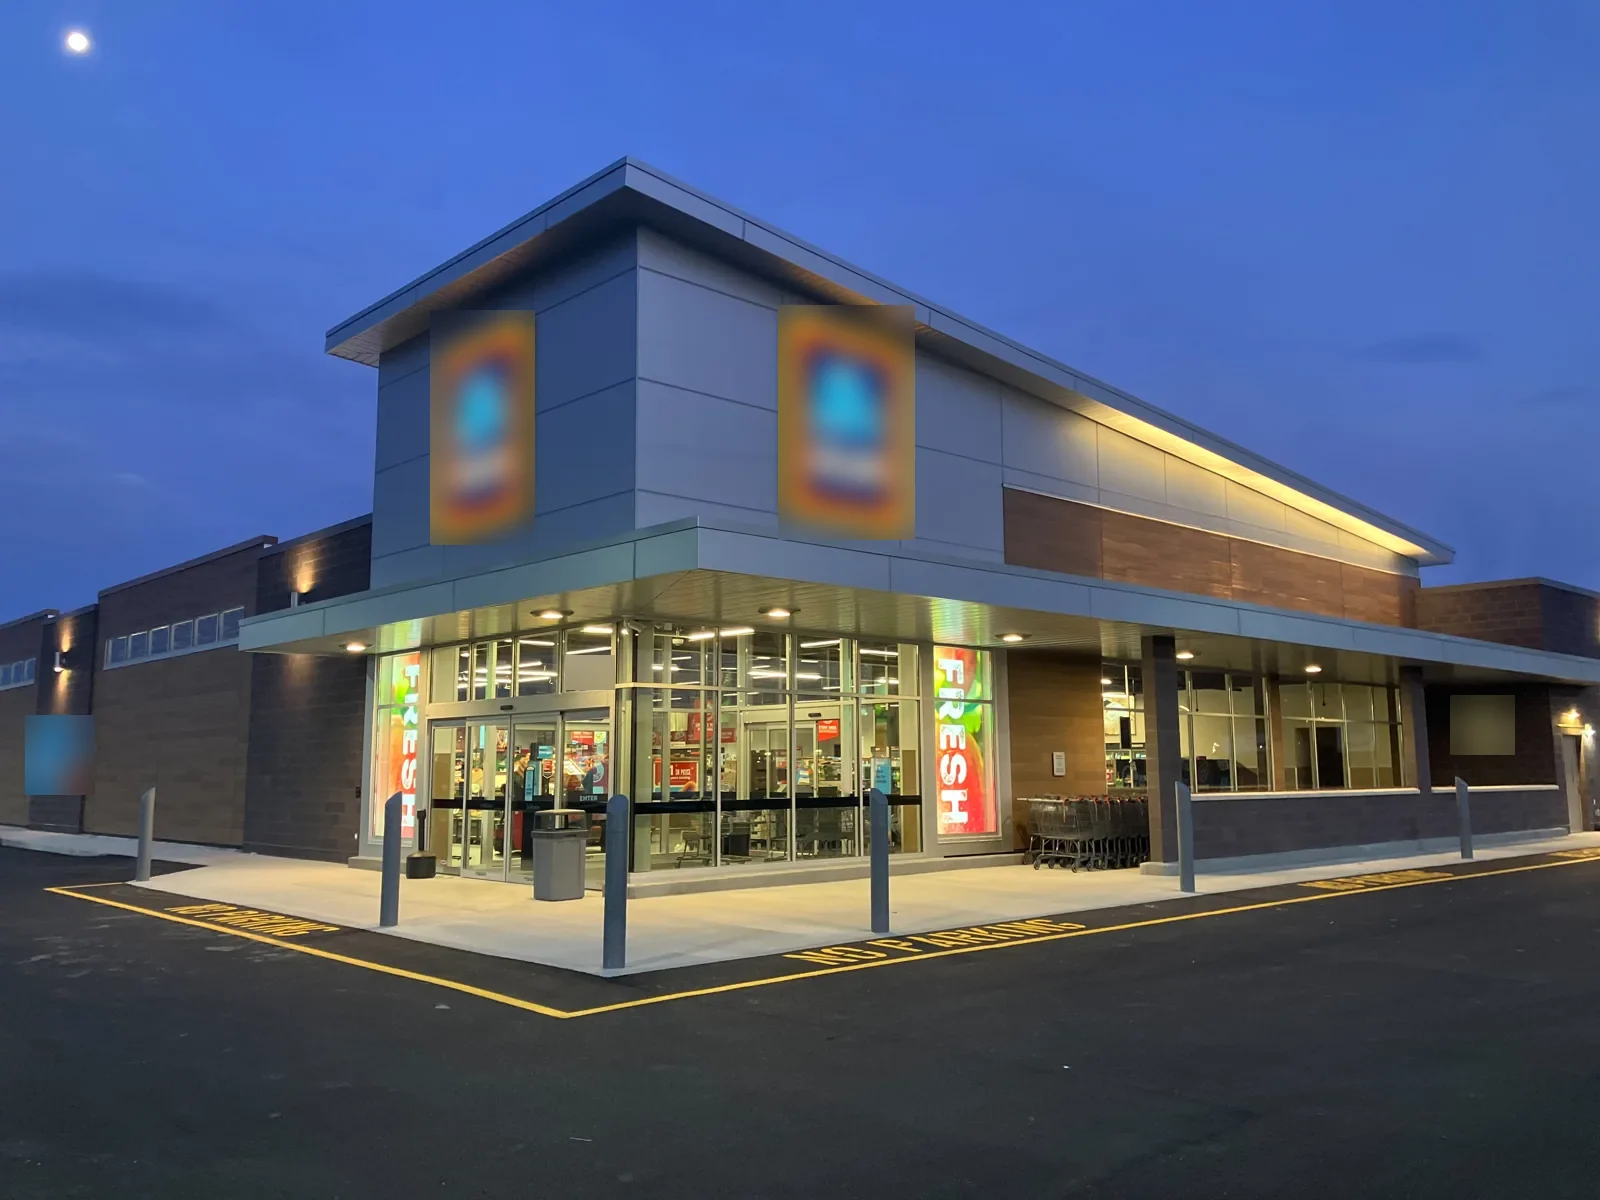
Trace the Stain to a Roof Detail
A wet ceiling tile may reflect a roof opening, plumbing or condensation. We track when it appeared, whether rain or equipment use preceded it, and which room was affected. We compare the report with nearby seams, curbs, vents, skylights and drains. Water may travel below the membrane before reaching a studio or locker room.
Winter accounts for most San Diego-area rain, with totals that shift by season. At a fitness property, we look at how the main drain, overflow and nearby curbs work together; water can collect at a service chase or change in roof height. A thermal scan can guide a closer look when the roof and weather support it, while an opening shows the layer at that exact spot.
A leak that puts exercise equipment or an occupied room at risk qualifies for emergency response at any hour, including holidays and weekends. We secure the roof opening and tell the facility lead which rooms need an interior boundary. A permanent tie-in follows once the surface is ready and the system-specific materials are available.
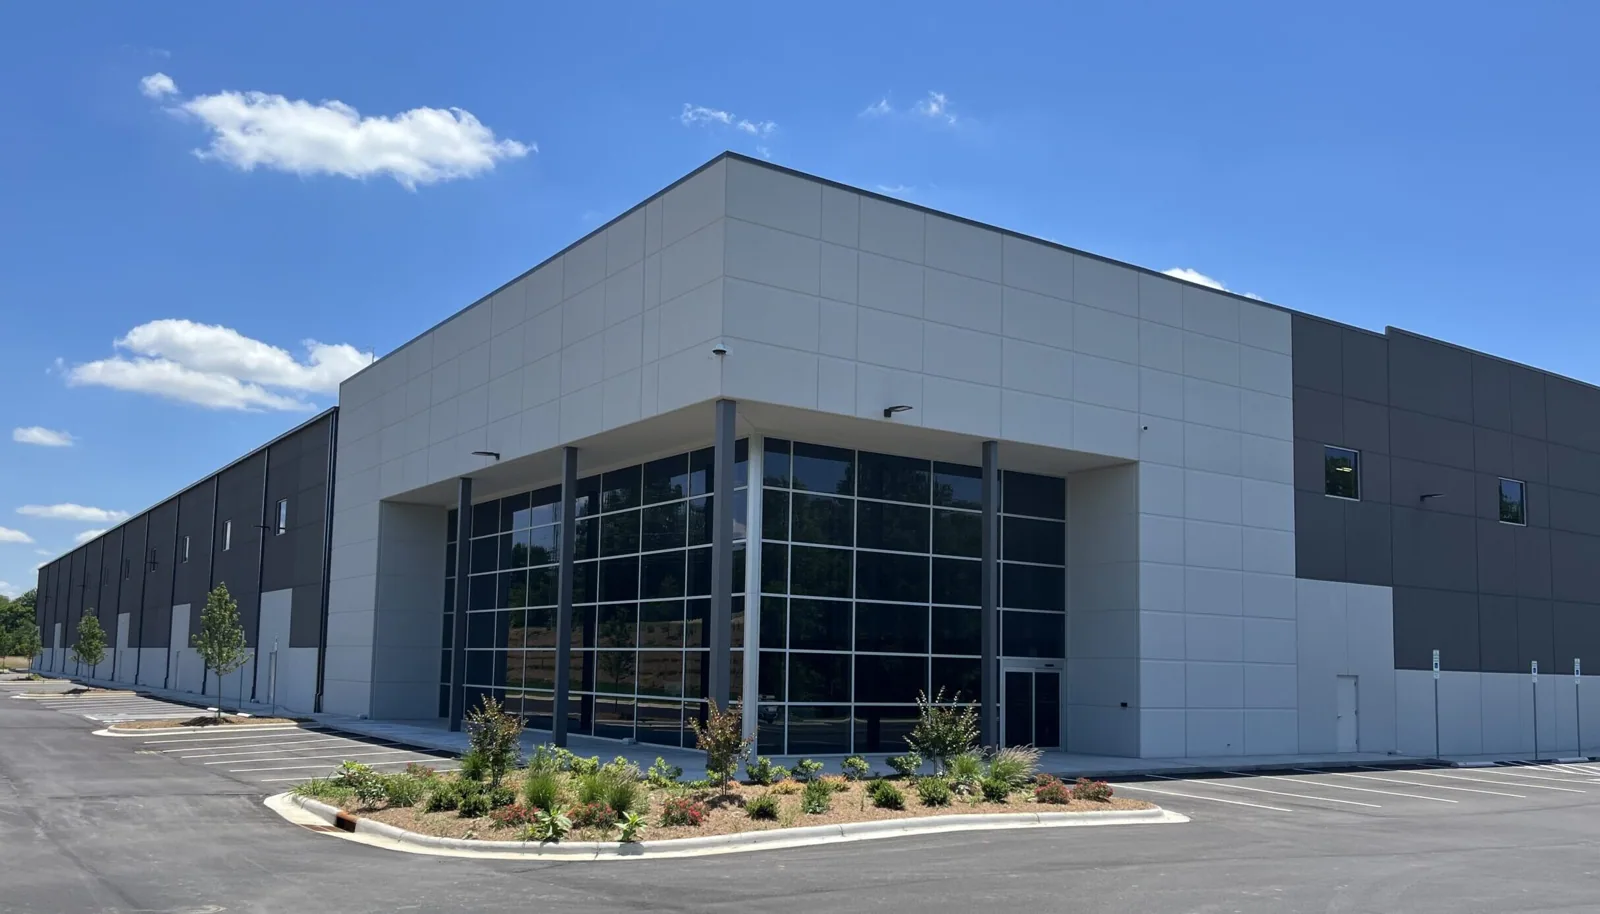
Check Equipment, Glazing and Drainage
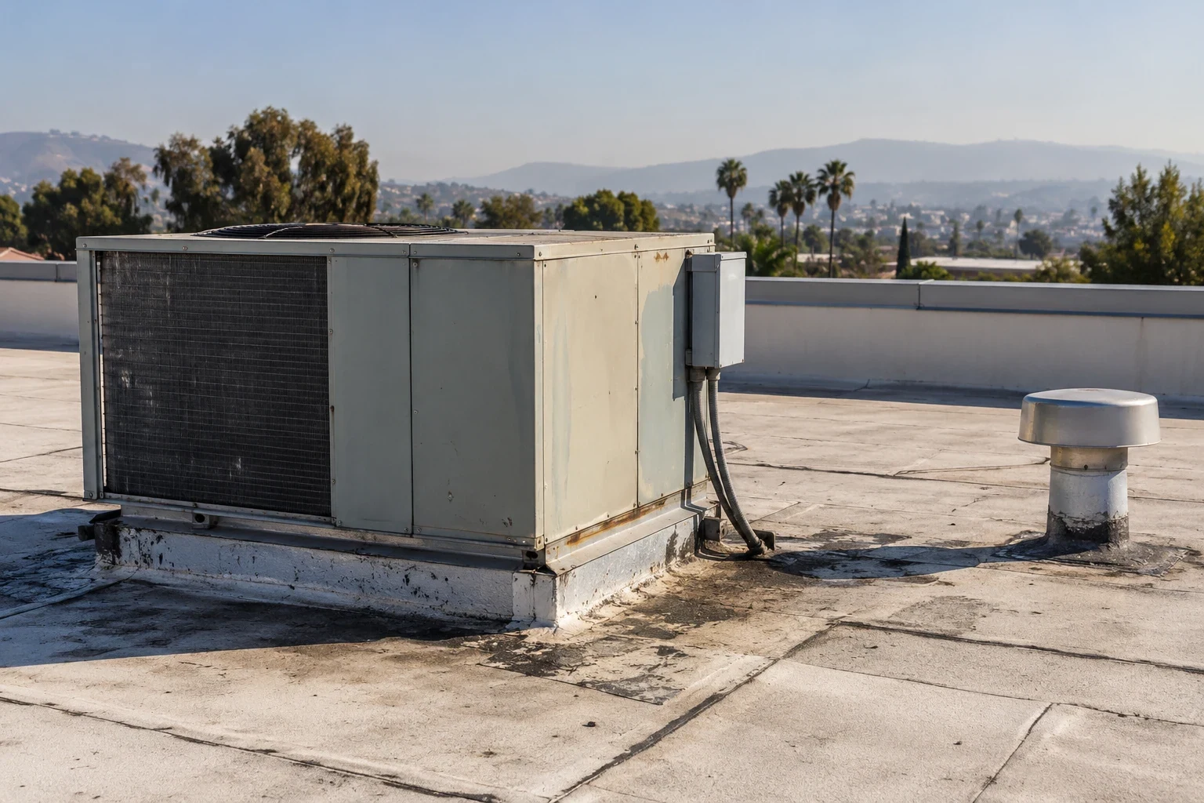
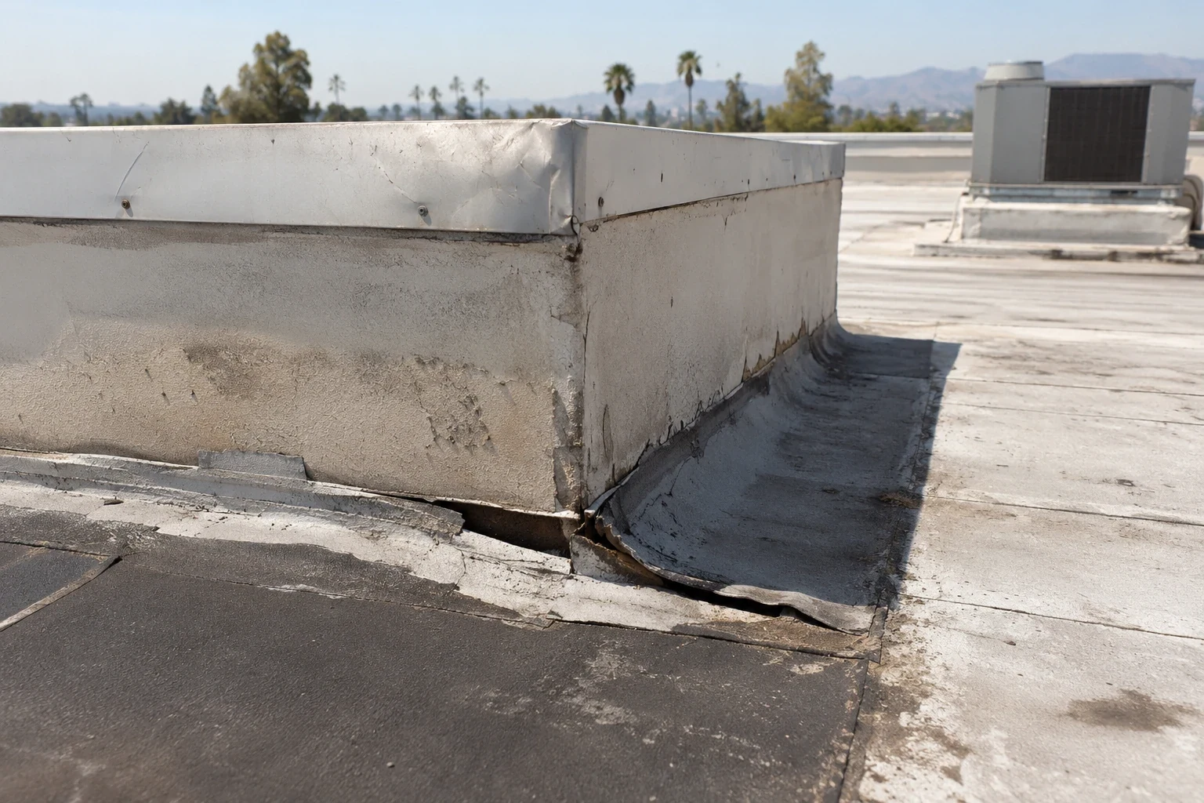
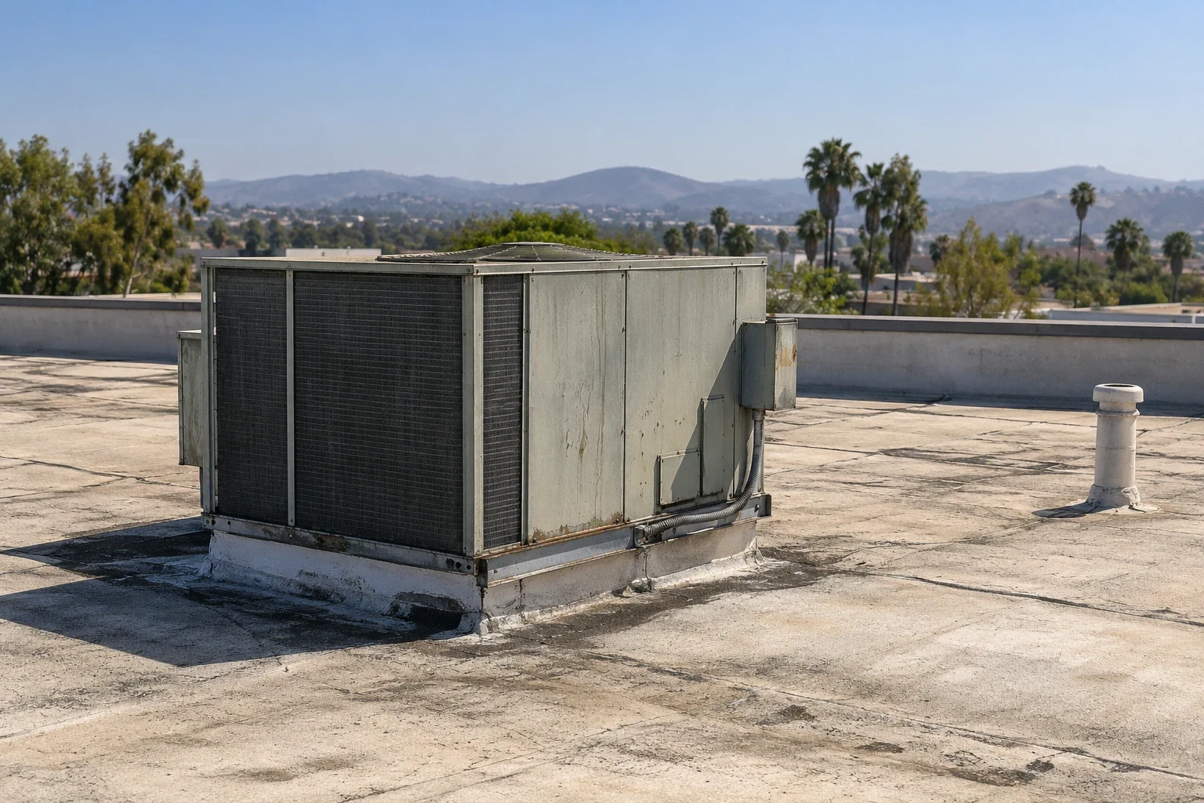
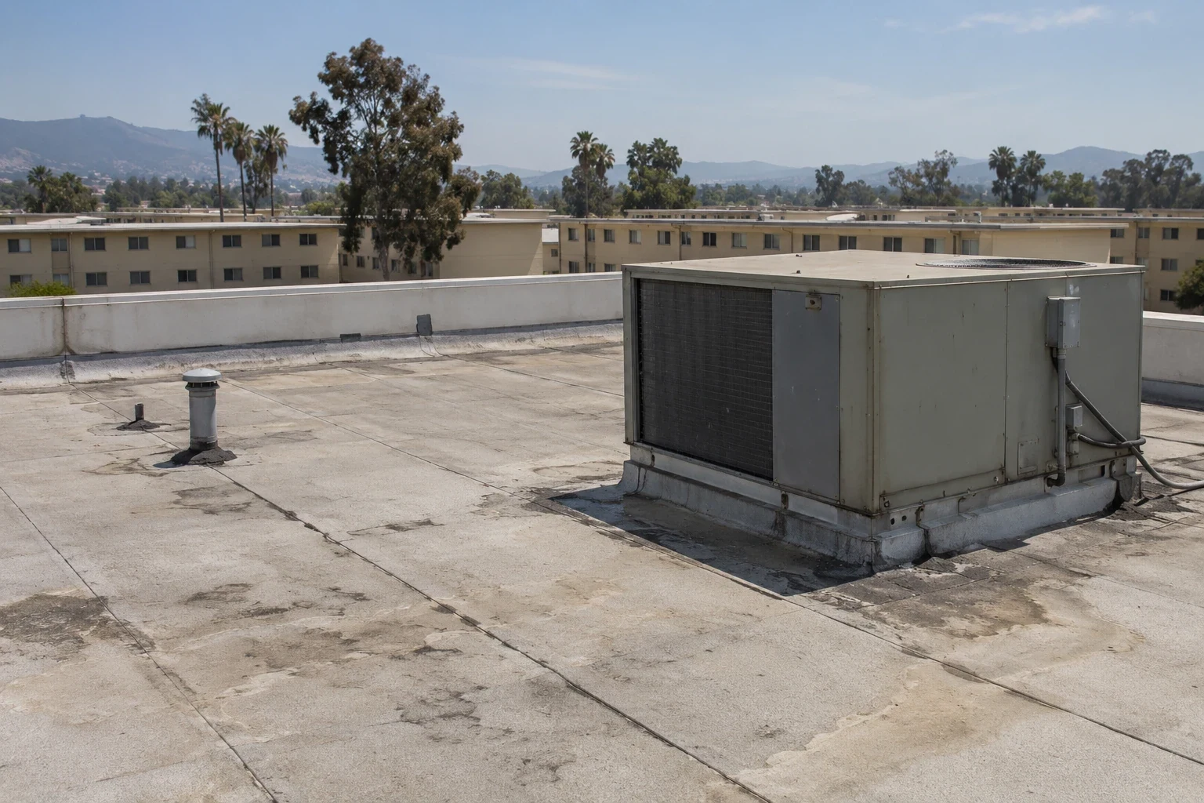
HVAC equipment, exhaust, vents and skylights create roof transitions. Vibration and service traffic can loosen curb flashing or damage the membrane. We inspect the curb, termination and service path. A patch that blocks drainage or covers a loose edge can create another opening.
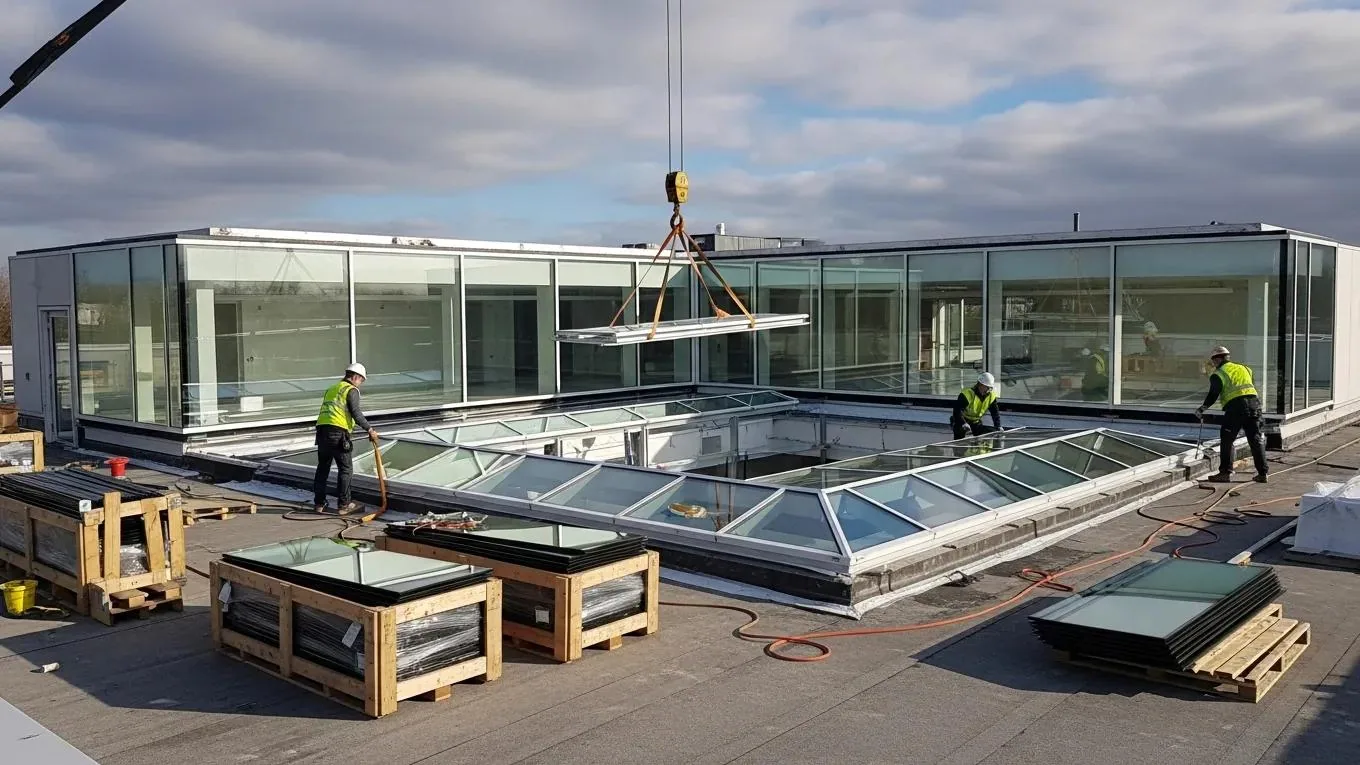
Skylights introduce framing and flashing transitions. We examine the curb and nearby seams, then compare the interior water pattern with the roof layout. If water follows a wall or duct, the entry may be at a different roof detail. Skylight and penetration flashing addresses a confirmed opening failure.
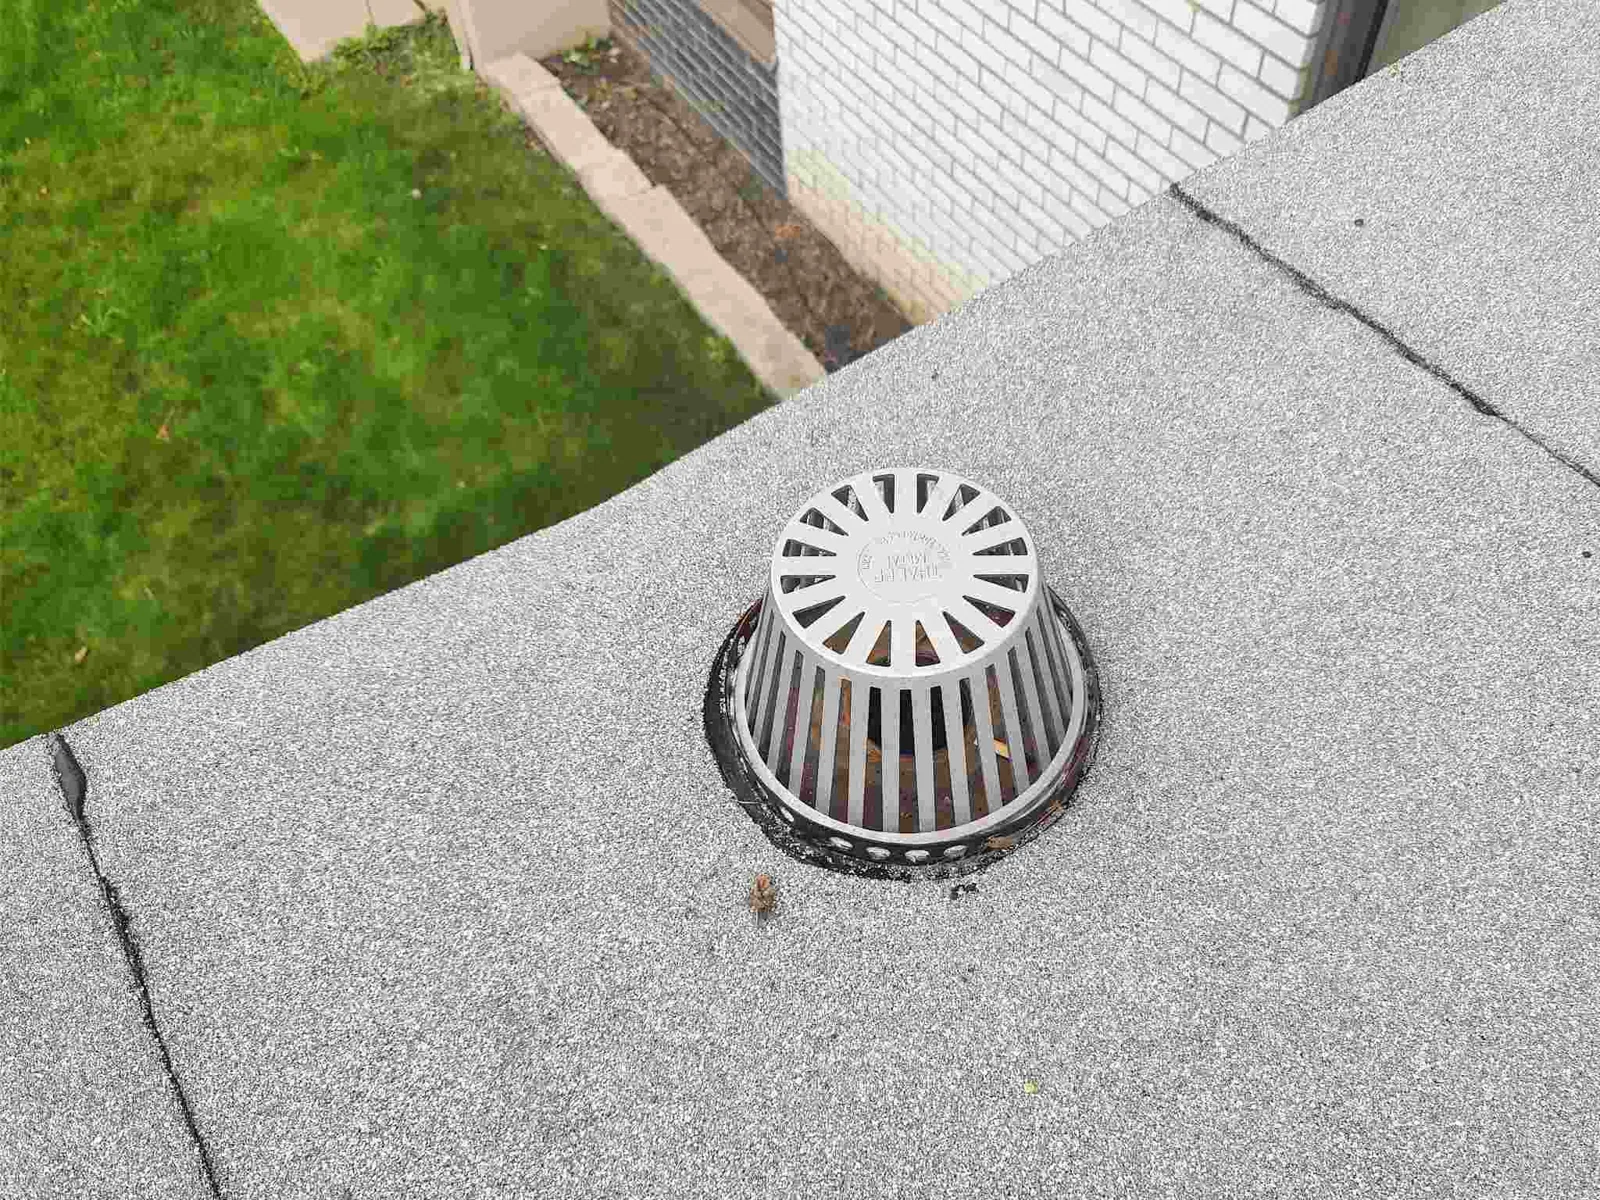
Drainage and perimeter details belong in the same review. A blocked strainer may slow flow; a settled area or damaged overflow may keep water around a seam. At the edge, coping and metal termination protect the membrane from wind and runoff. Drain and scupper work can restore a failed outlet, while flashing repair rebuilds a confirmed curb or wall transition. The materials must match the existing system and reach sound substrate.
Phase Work Around the Club Schedule
Before major work, we map roof zones to the rooms below. Work above a studio may fit a closed class interval if protection and routes allow. Material delivery, debris and lifts should avoid member drop-off. We confirm shutdown authority and routes that stay available.
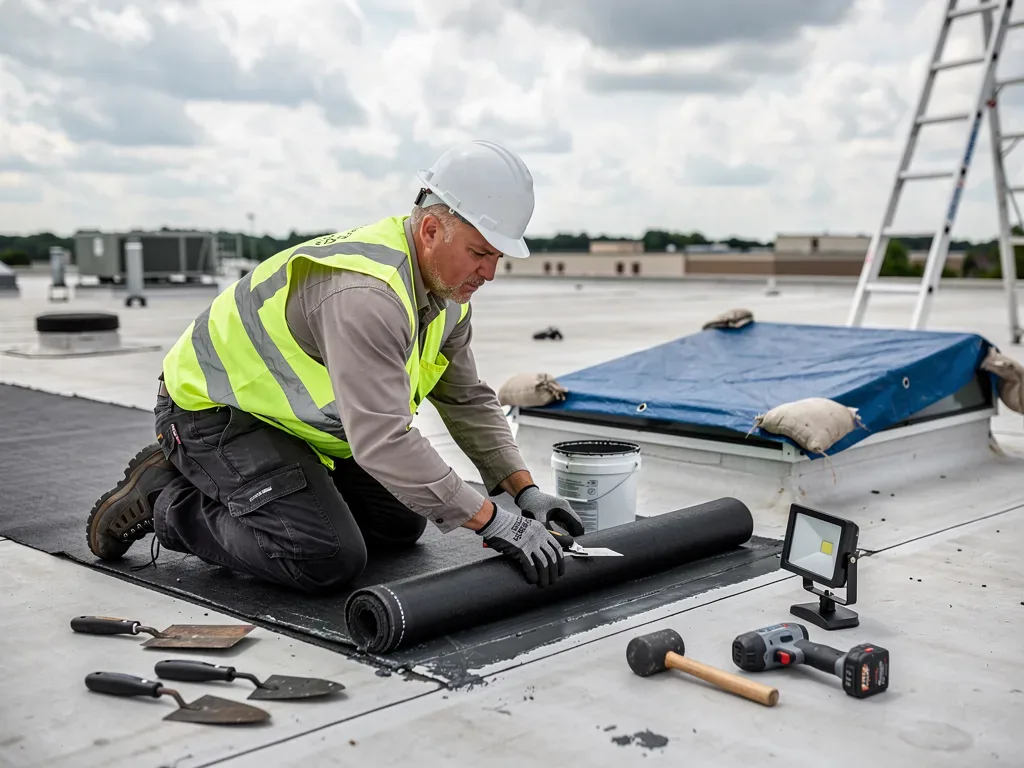
Each roof opening has a dry-in boundary and is closed before work moves on. If wet insulation or deck damage appears, we secure the area and review added scope. Pool and shower ventilation may need to continue; the operations lead identifies active equipment. At shift end, we clear drains and restore access.
Chula Vista’s employment and commercial areas reach from the bayfront and Otay Valley to Eastlake and Otay Ranch. A gym in Eastlake may use different loading access from a studio near Third Avenue, but the property layout and class schedule set the practical plan. a replacement scope identifies the sequence and protection before removal begins. Between projects, preventive maintenance can revisit drains, seams, edge metal and penetrations before the wet season.

Connect Findings to the Room Below
The roof record labels photos by zone and names the room or equipment below. It states the assembly, materials, boundary and concealed conditions. A later leak can be compared with the original path. If temporary cover remains, the facilities contact receives its location and next step.
Cost and timing depend on roof type, lift access, room restrictions, mechanical coordination, number of penetrations and concealed moisture. A skylight curb repair differs from replacing wet insulation above several studios. We explain what the inspection found, what work is included and what test would answer an open question. Roof condition reports preserve the evidence for facilities planning. Related needs at hospitals and hotels also require occupied-building coordination, while a fitness center must account for member routes and scheduled classes.
Share the affected room, class or member-access restrictions, roof plan and access contact. We will trace the water path, define the work zone and review a repair sequence that keeps safe routes open.