Trace the leak without losing the tenant map
Begin with the tenant, room, and time of the water report. Water can cross above demising walls, follow a deck flute, or travel beside a curb before reaching the ceiling. We compare the interior mark with roof penetrations, seams, drains, and previous repairs, then label the likely path on a center plan. A leak investigation separates an active entry point from damage caused after water reached the space below.
Some tenants need food-service areas, stock, or customer paths protected before a roof opening. The property manager identifies who can open a space, restrict a storefront, or approve a temporary ceiling cover. We plan the opening size and dry-in point around the work the crew can finish. If wet insulation or damaged deck extends beyond the initial boundary, we secure the area and show the finding before expanding removal.
For an urgent leak over a shop, we can respond outside standard business hours, including weekends and holidays. Temporary protection keeps water out while the permanent detail is documented and scheduled. A commercial emergency response should leave the manager with the roof zone, temporary condition, and next action in writing.
Map shared roofs, storefronts, and equipment
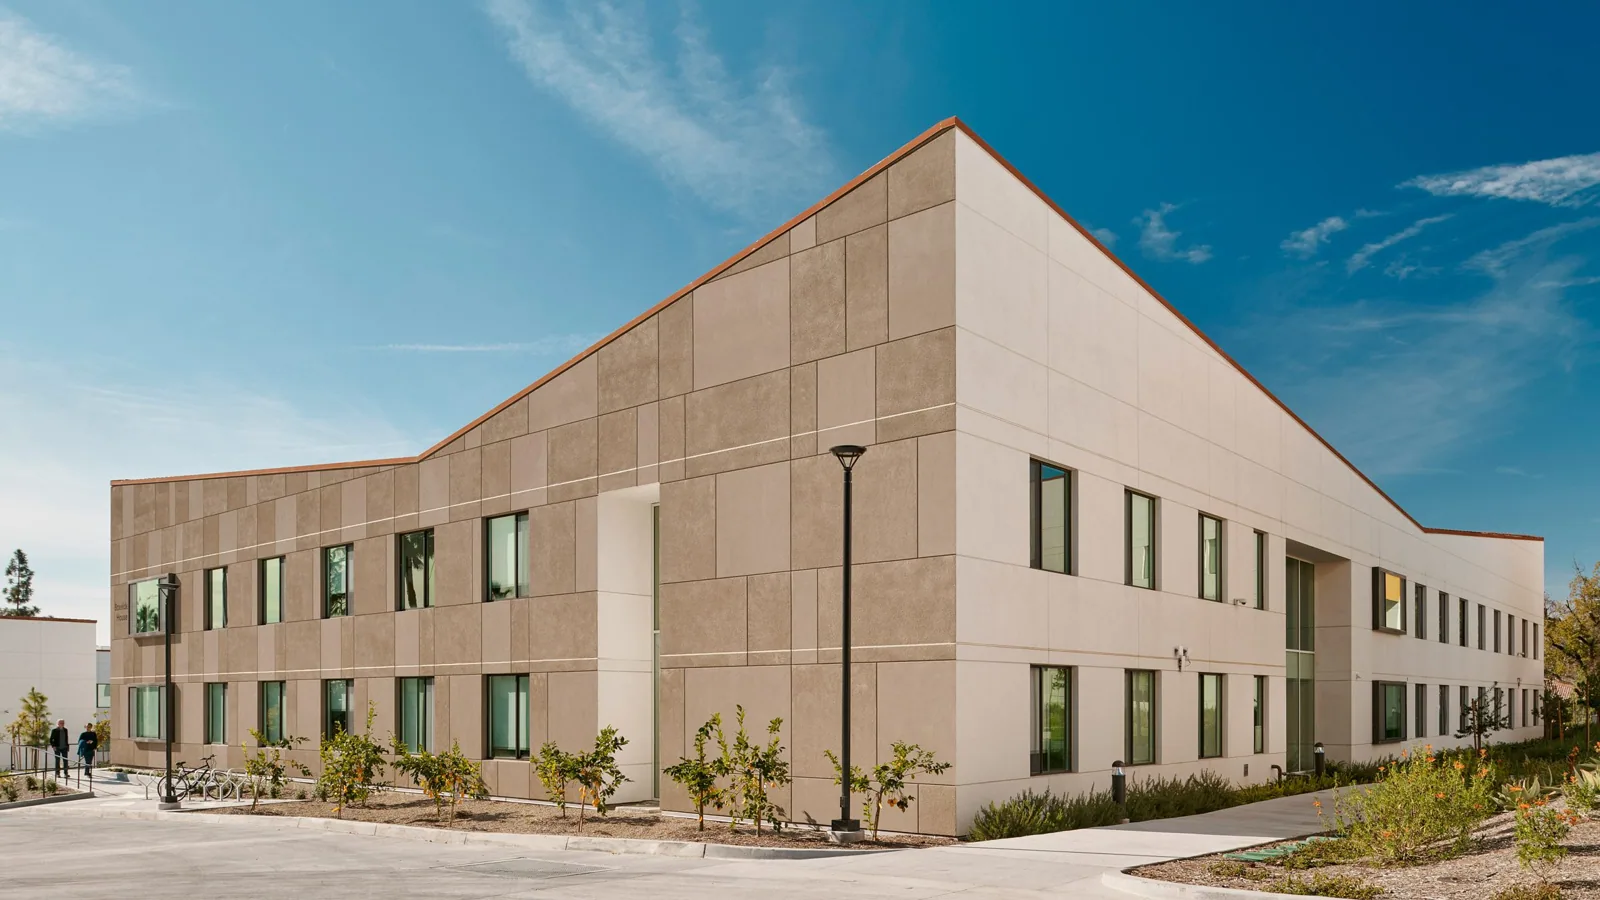
A shopping center may have one continuous membrane above multiple suites, separate additions, or roof sections divided by parapets. Establish which roof area serves the affected tenant and whether a shared drain, valley, or equipment curb crosses a lease boundary. We record the assembly only where documents or field evidence support it. A roof plan that shows tenant lines beside roof zones helps the property team assign access and repair responsibility.
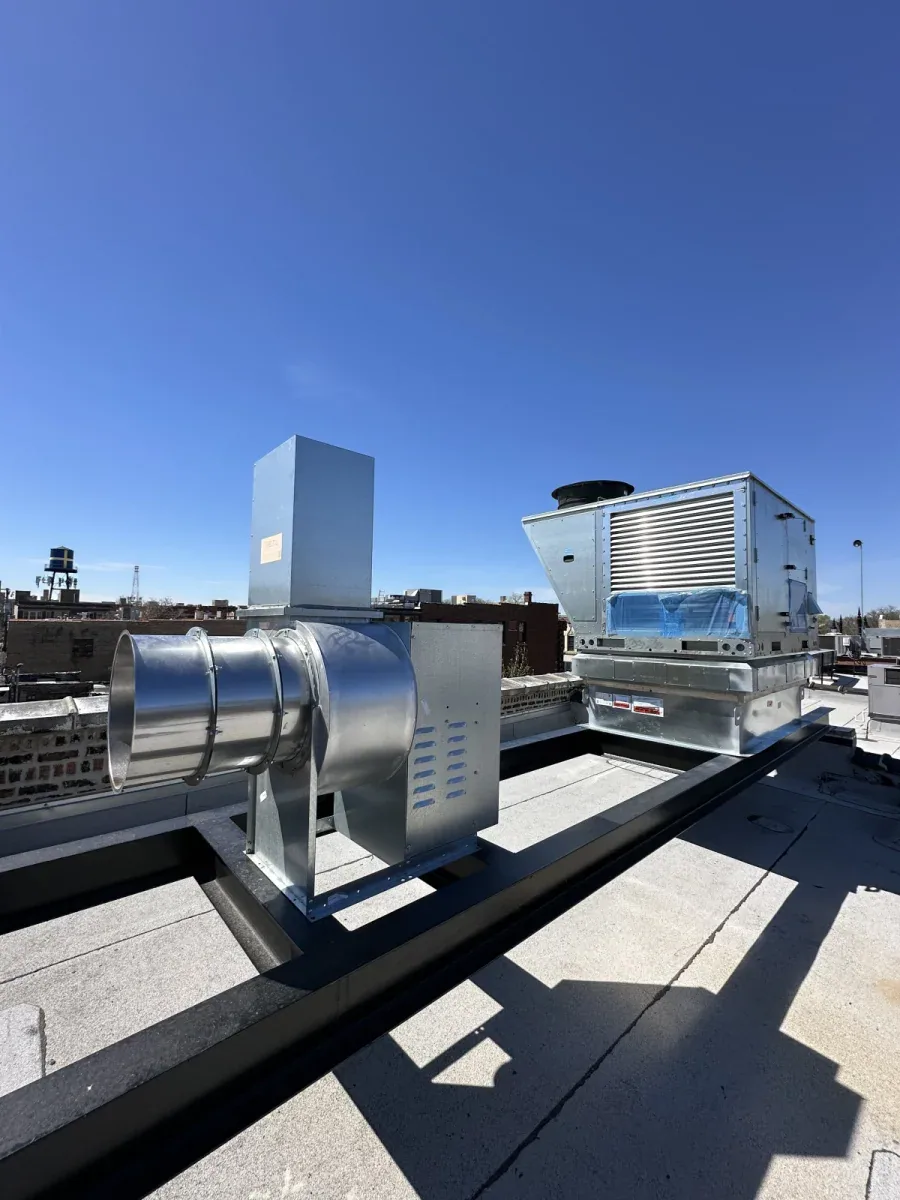
HVAC units, exhaust fans, signs, skylights, and conduit can create penetrations. Inspect curb corners, support pads, abandoned openings, and fasteners disturbed during tenant improvements. If another trade must move equipment or signage, coordinate that work before closing the roof detail. The curb and support review can define the roofing connection and identify adjustments that belong to the equipment contractor.
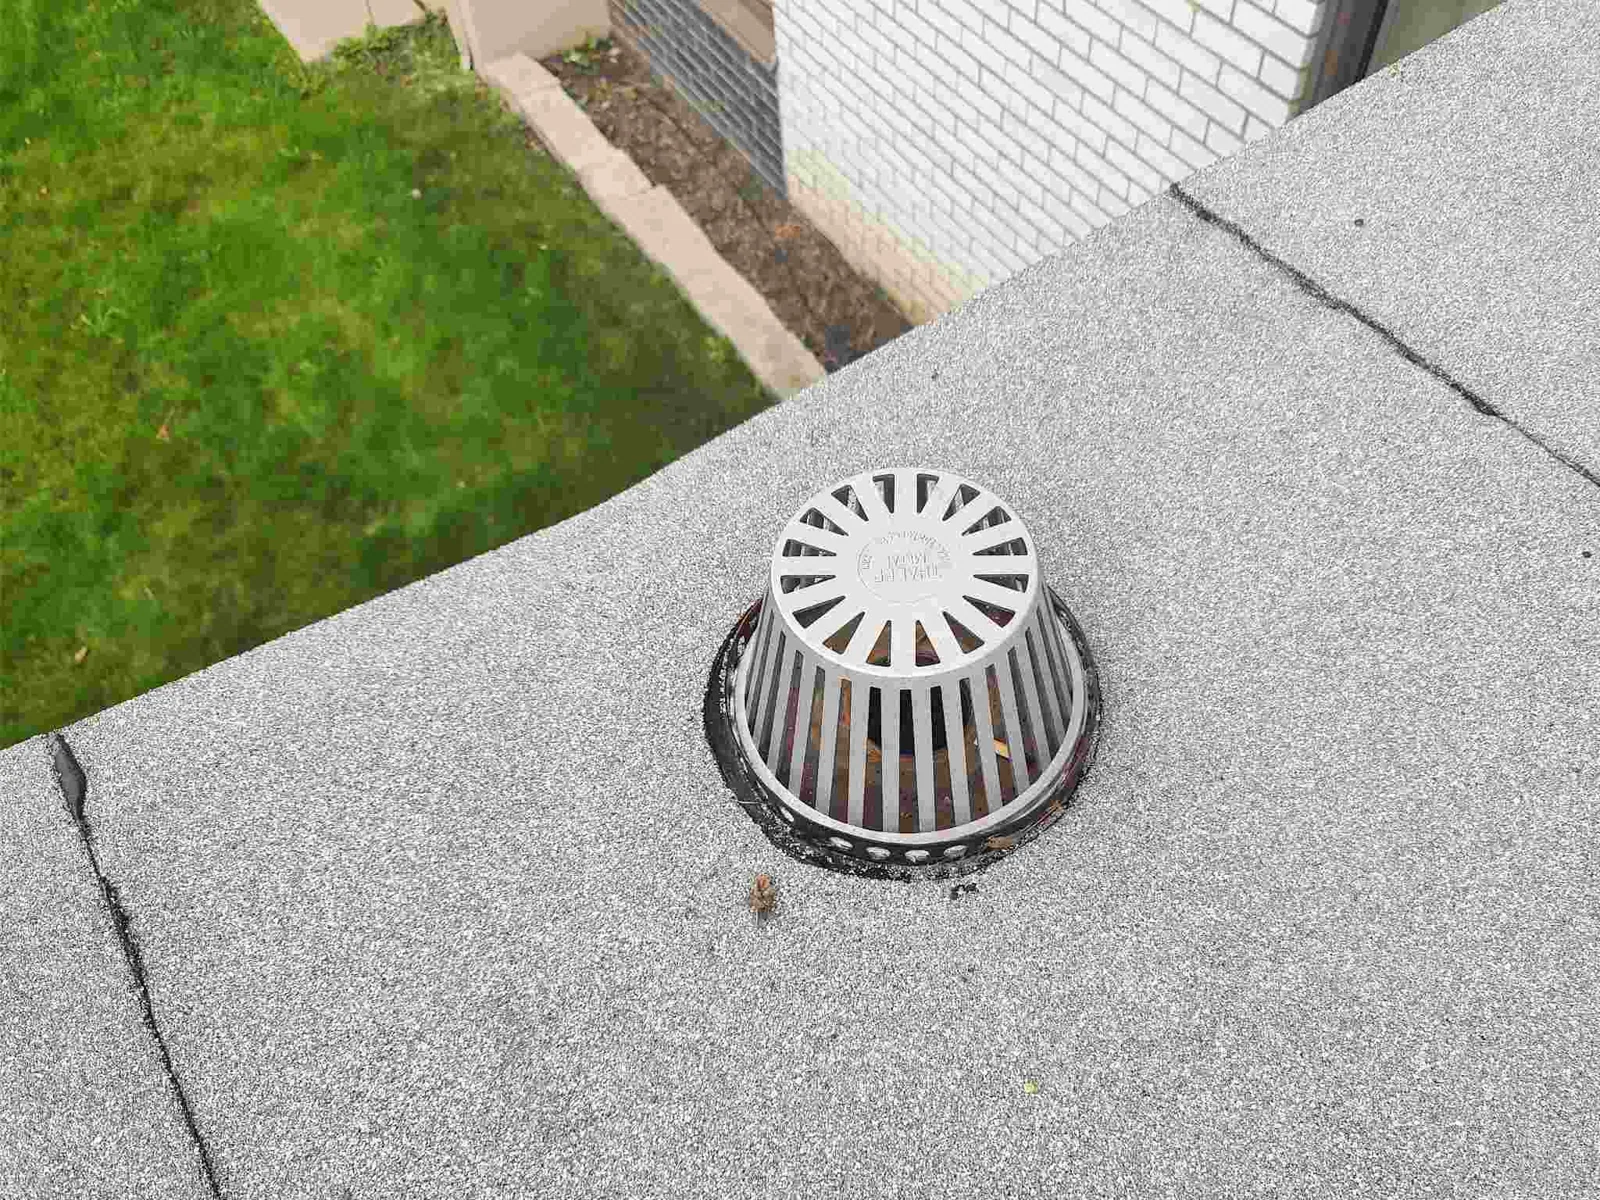
Drainage problems can affect more than one suite. Check drain bowls, scuppers, overflow routes, and areas where debris collects behind signs or rooftop screens. A drainage service can distinguish routine clearing from a low area or damaged membrane connection. Keep clear access to drains after the work so maintenance staff can inspect them.
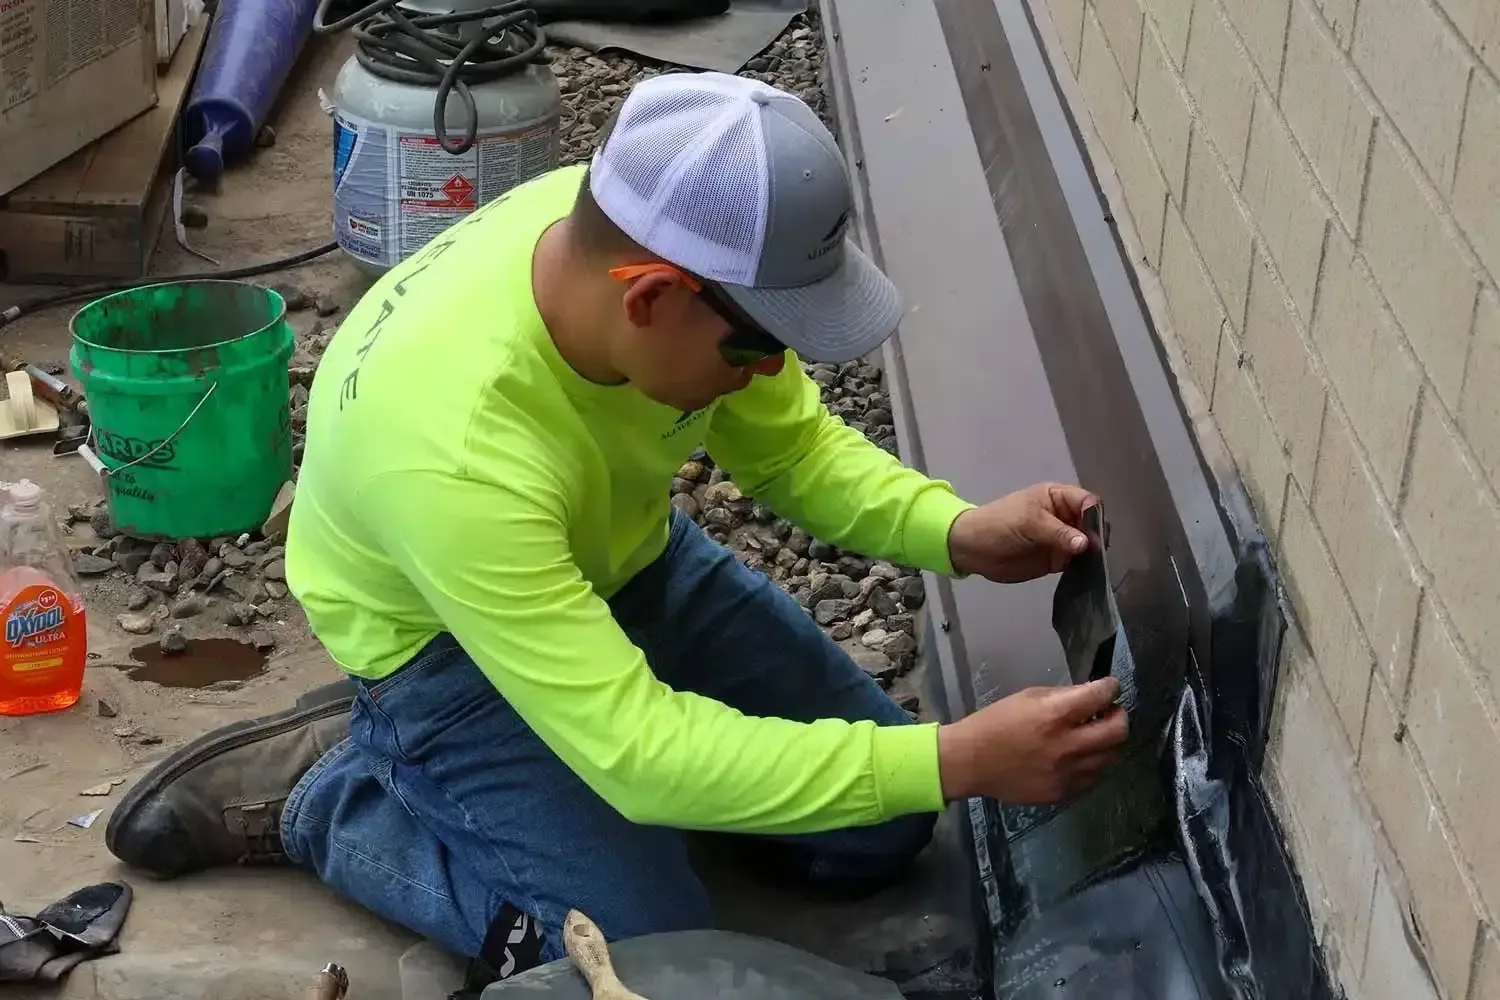
Tenant improvement work can leave abandoned curbs, new exhausts, or fastener holes behind a sign base. Before coating or replacing a roof area, compare visible changes with work orders and check whether each opening has a permanent flashing detail. If responsibility is split among owner, tenant, and another trade, record the unresolved item and the person who can approve correction. This prevents a cosmetic patch from hiding a loose curb or unsupported penetration.
Keep public routes and deliveries clear
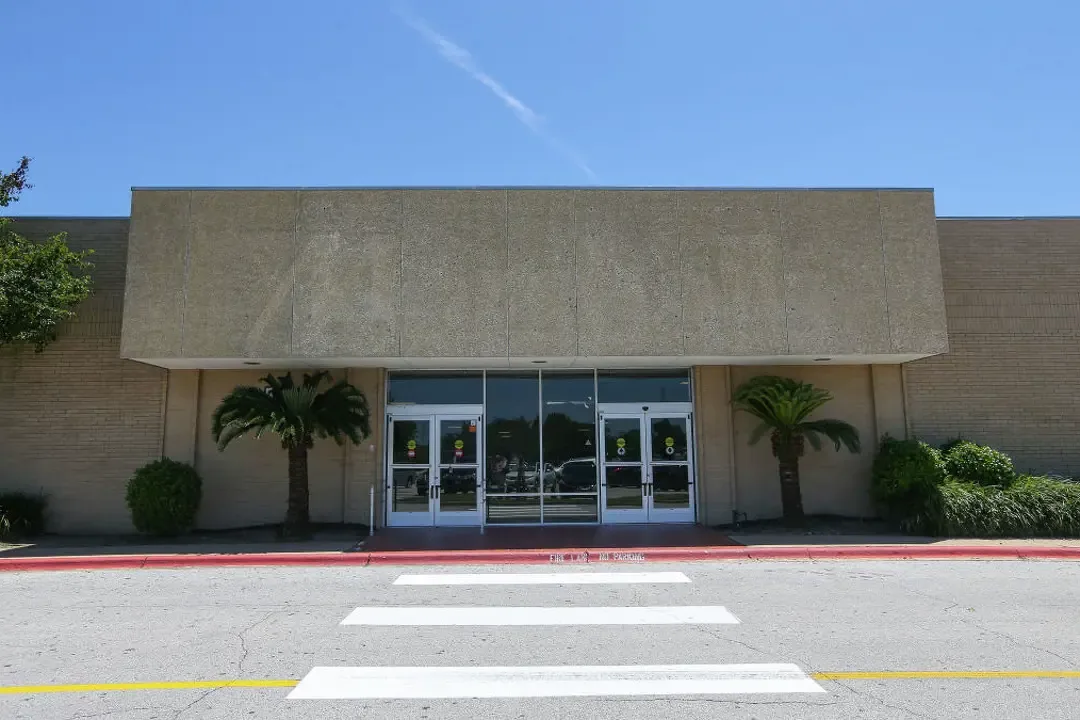
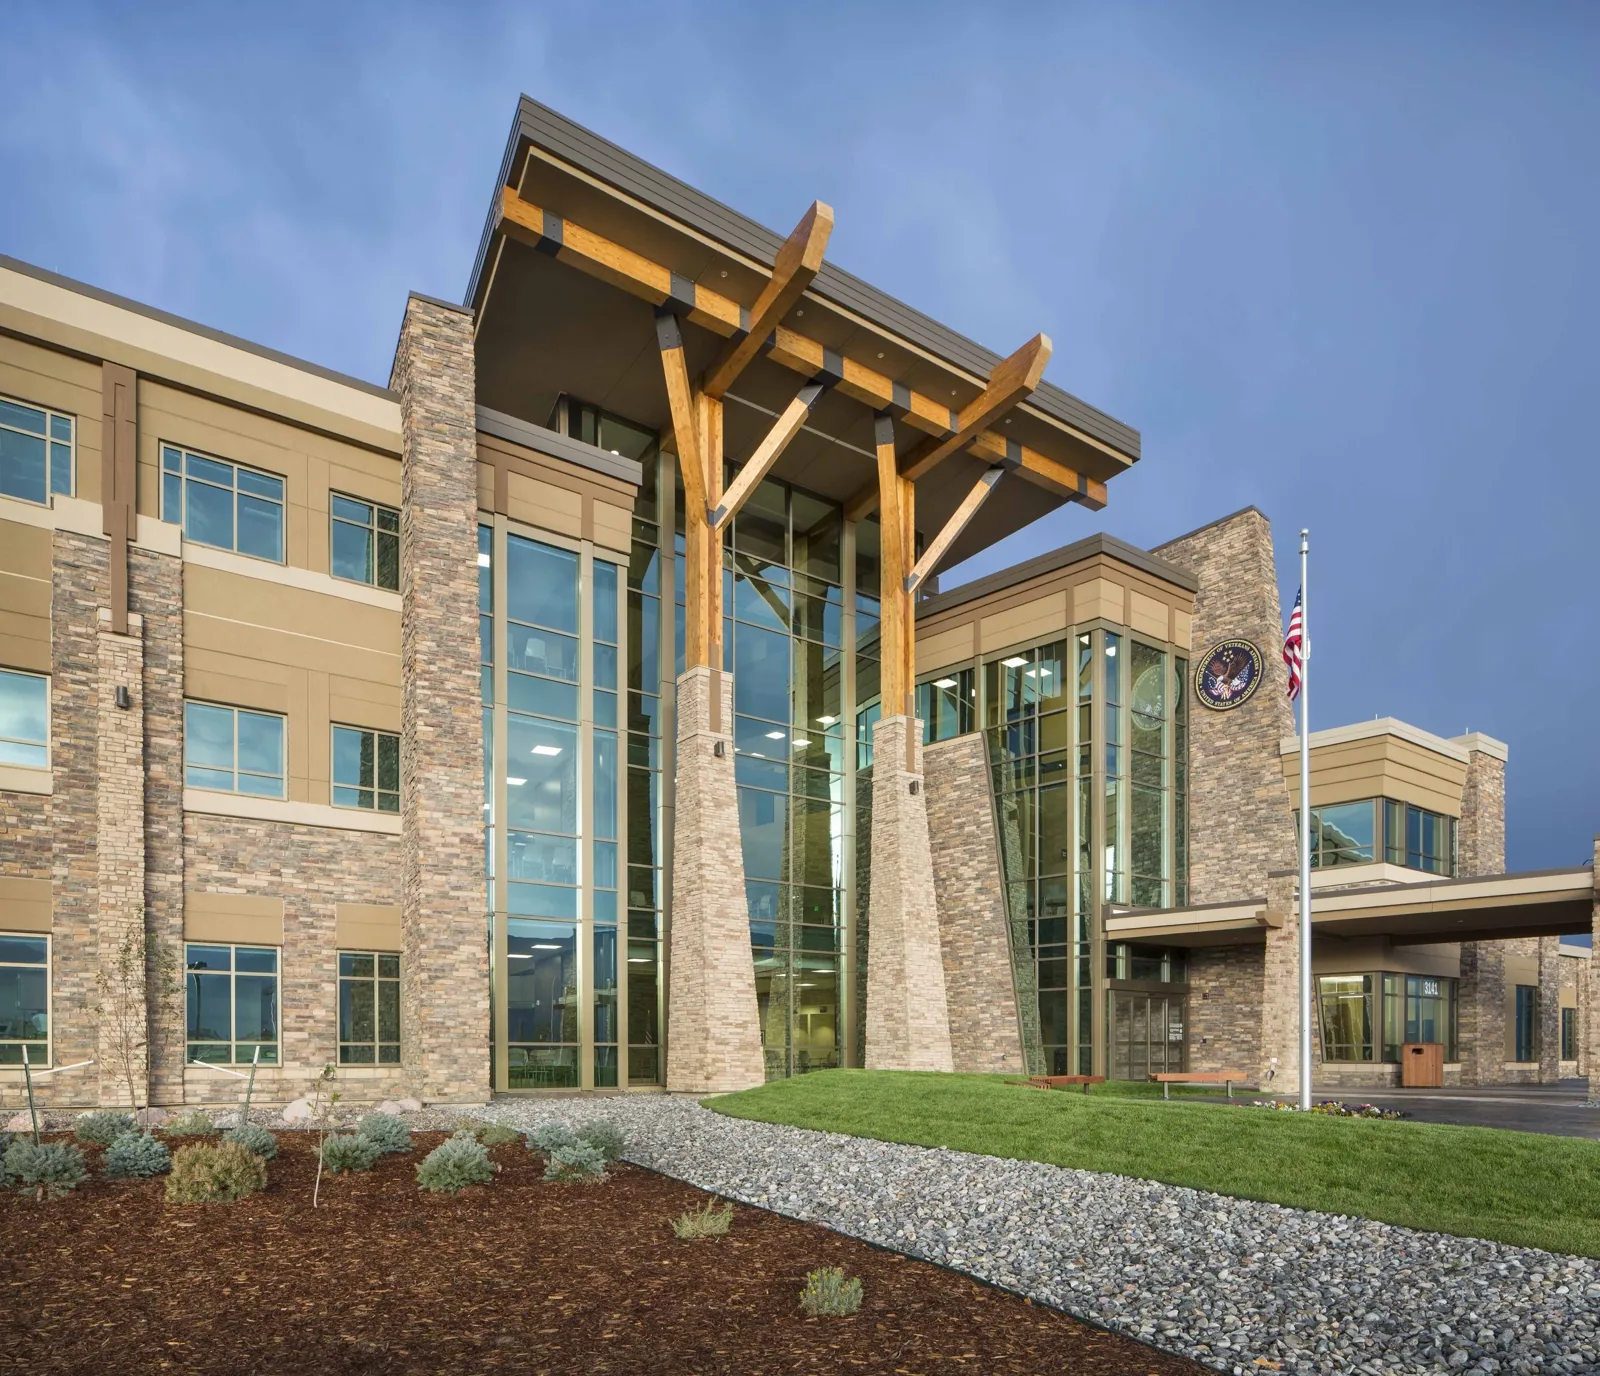
Material drops, lifts, dumpsters, and roof access can compete with customer parking and delivery paths. Walk the planned route with the manager and identify store entrances, accessible stalls, loading doors, and emergency lanes that must remain open. Separate crew access from customer paths with barriers and signs. If work requires a temporary closure, give the manager enough detail to notify tenants and redirect deliveries.
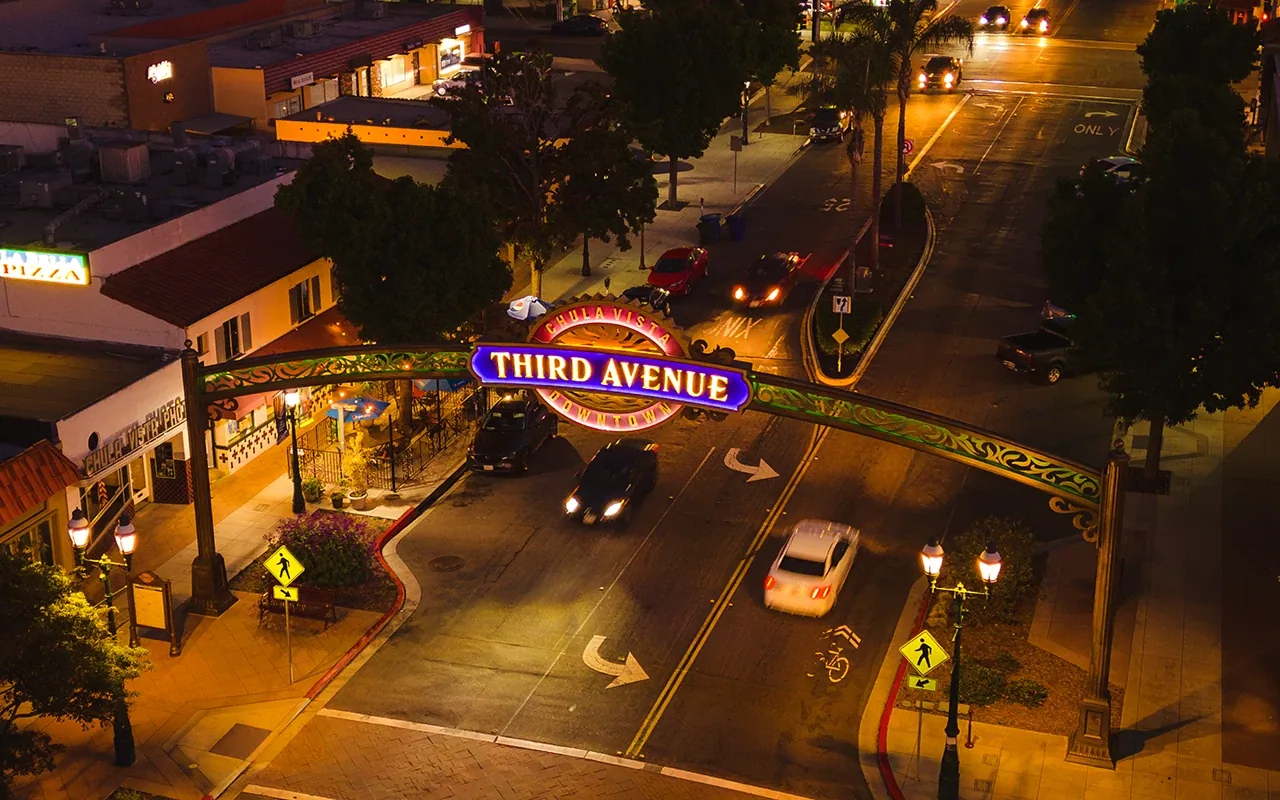
Downtown Chula Vista's Third Avenue corridor combines retail, dining, services, and community activity. H Street links shopping and offices with transit-oriented development. Those local settings make arrival and staging relevant, but each center has its own access rules and trading hours. Near Millenia, confirm current tenant and construction conditions with site management rather than inferring them from the area's planned land uses.
Noise, odor, equipment shutdowns, and overhead work may affect particular suites. Schedule disruptive steps around the actual business calendar, not a generic retail opening time. Tell the affected tenant which rooms, entrances, or roof zones are involved, and make sure the manager knows who can authorize a schedule change.
Choose work by the condition found
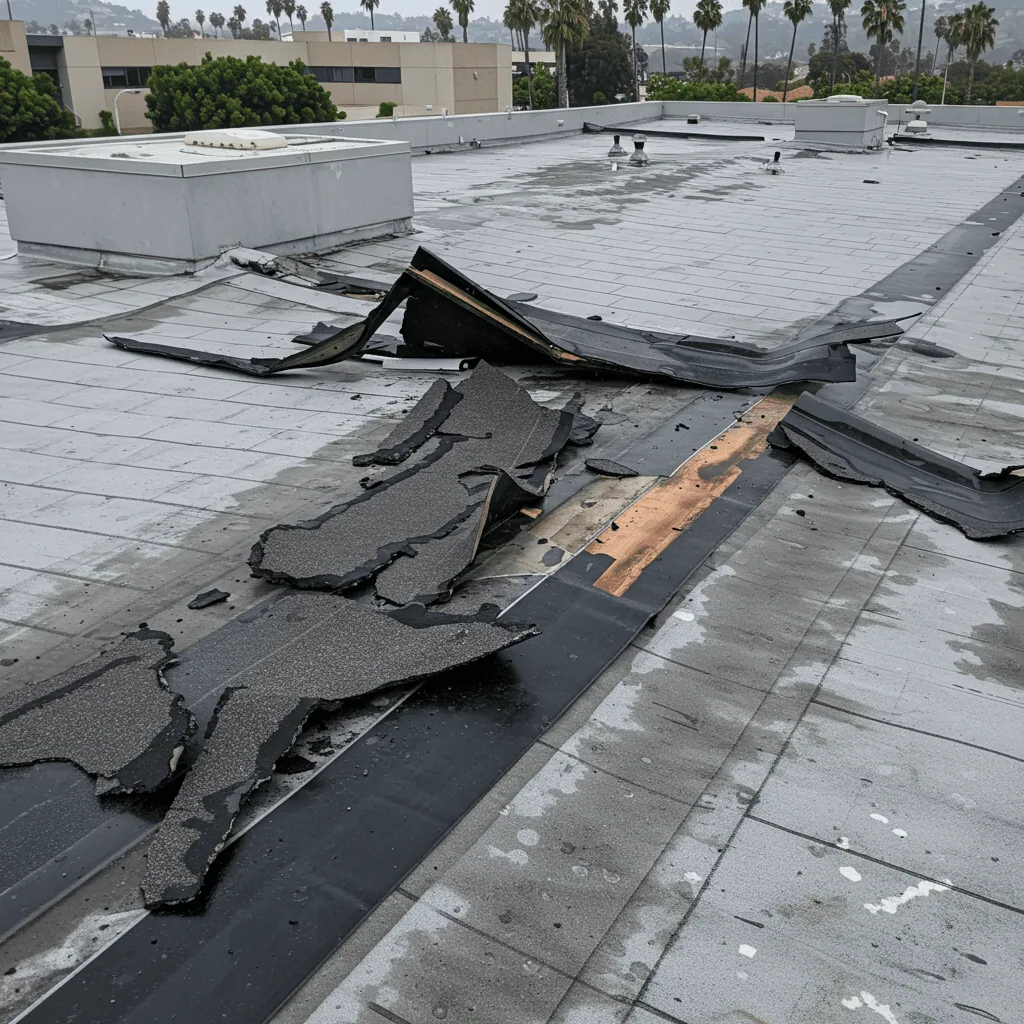
An isolated puncture or failed flashing can be repaired when nearby membrane and insulation remain sound. Recurring leaks, widespread seam separation, multiple wet zones, or deteriorated deck may justify a broader project. Map each finding by slope and tenant below. Compare repair, recover, and replacement using the same area, access needs, and interior protection assumptions.
A recover is appropriate only if the existing roof can support another layer and moisture, attachment, drainage, and finished height are acceptable. Replacement provides access to concealed materials but adds debris and temporary protection. A replacement plan should set removal boundaries, curb and drain work, tenant notices, and daily dry-in points before work begins.
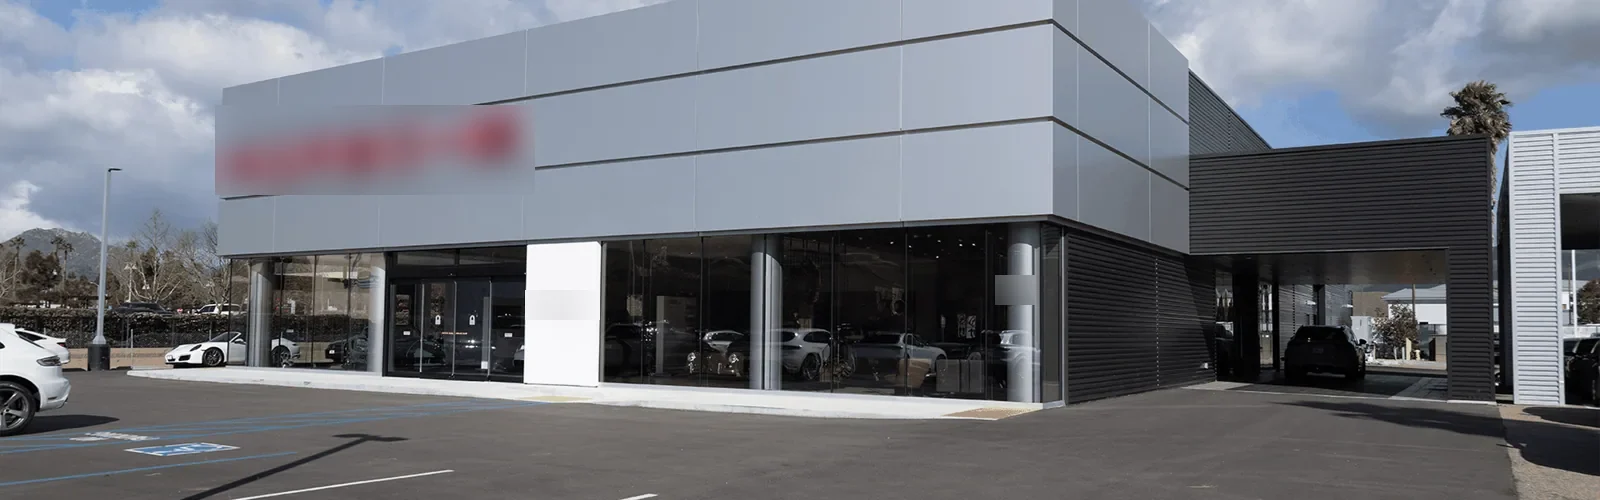
Centers combine different tenant operations. A big-box retail roof may have larger loading and equipment routes, while a grocery roof can require coordination around refrigeration and food operations. We set the work sequence after checking the actual tenant operations, access pattern and roof assembly.
Keep the manager's record tied to each suite
Closeout should show the repaired roof zone, affected tenant, materials used, photographs, and any conditions left open. Mark penetrations and drains on a center plan and include the temporary repair date if permanent work remains. If a tenant's interior ceiling or equipment needs follow-up, list the responsible contact. This gives the manager one record for both the roof and the space below.
Routine inspections should revisit drains, rooftop equipment, penetrations, and previous leak locations. After tenant improvements or sign changes, inspect the roof work area for cuts, loose flashing, and abandoned openings. Compare new reports with prior photographs before expanding a repair boundary. Keep maintenance access clear so a small drain issue does not become a multi-suite water problem.
To arrange an assessment, share the center plan, tenant or suite report, loading constraints, roof access contact, and any repair history. We can map the likely water path, identify protection needs, and set a repair sequence that respects customer and tenant operations.