Set the Roofing Boundary Before Mobilization
Drawings may show a curb, drain, or parapet without resolving who supplies the blocking, counterflashing, temporary protection, or final seal. We compare the roof detail with the field condition and mark each interface that affects watertight work. The preconstruction review covers substrate readiness, attachment, insulation transitions, edge metal, equipment supports, and any penetrations still expected. Questions go to the responsible trade before material is staged, so a missing substrate does not become a last-minute roofing change.
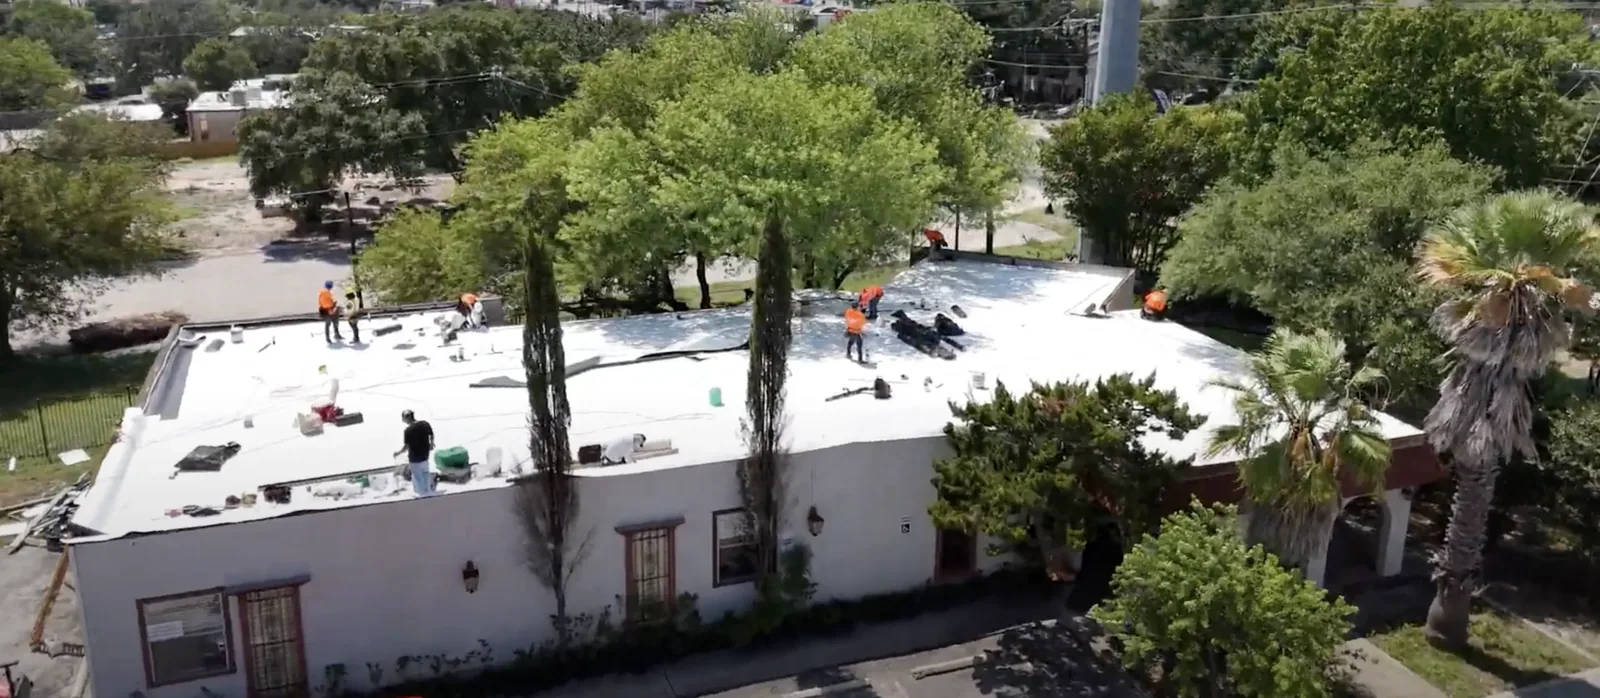
On a phased project, a boundary needs a physical location and a finish condition. We identify how the membrane ties into completed work, how the open edge will be secured, and what inspection must occur before the next trade covers it. A manufacturer-specific system still needs project details that match the approved assembly; product names alone do not resolve a curb height or substrate conflict. The superintendent receives the issue, its schedule effect, and the field information needed to decide.
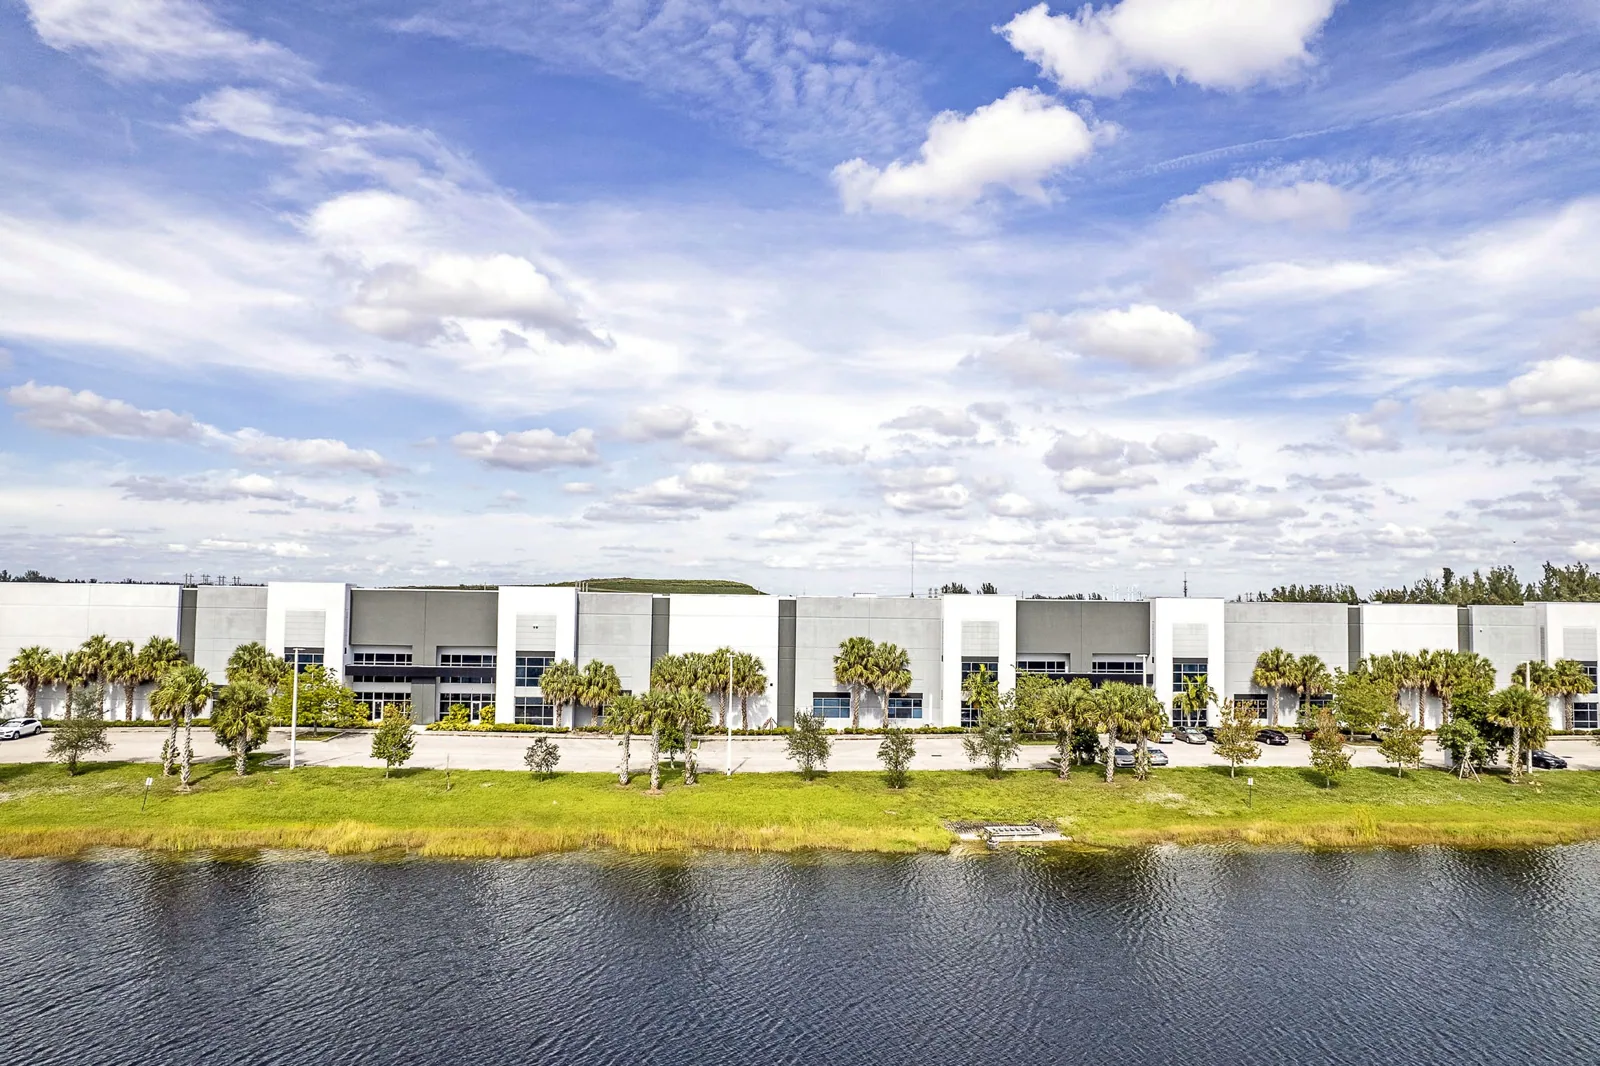
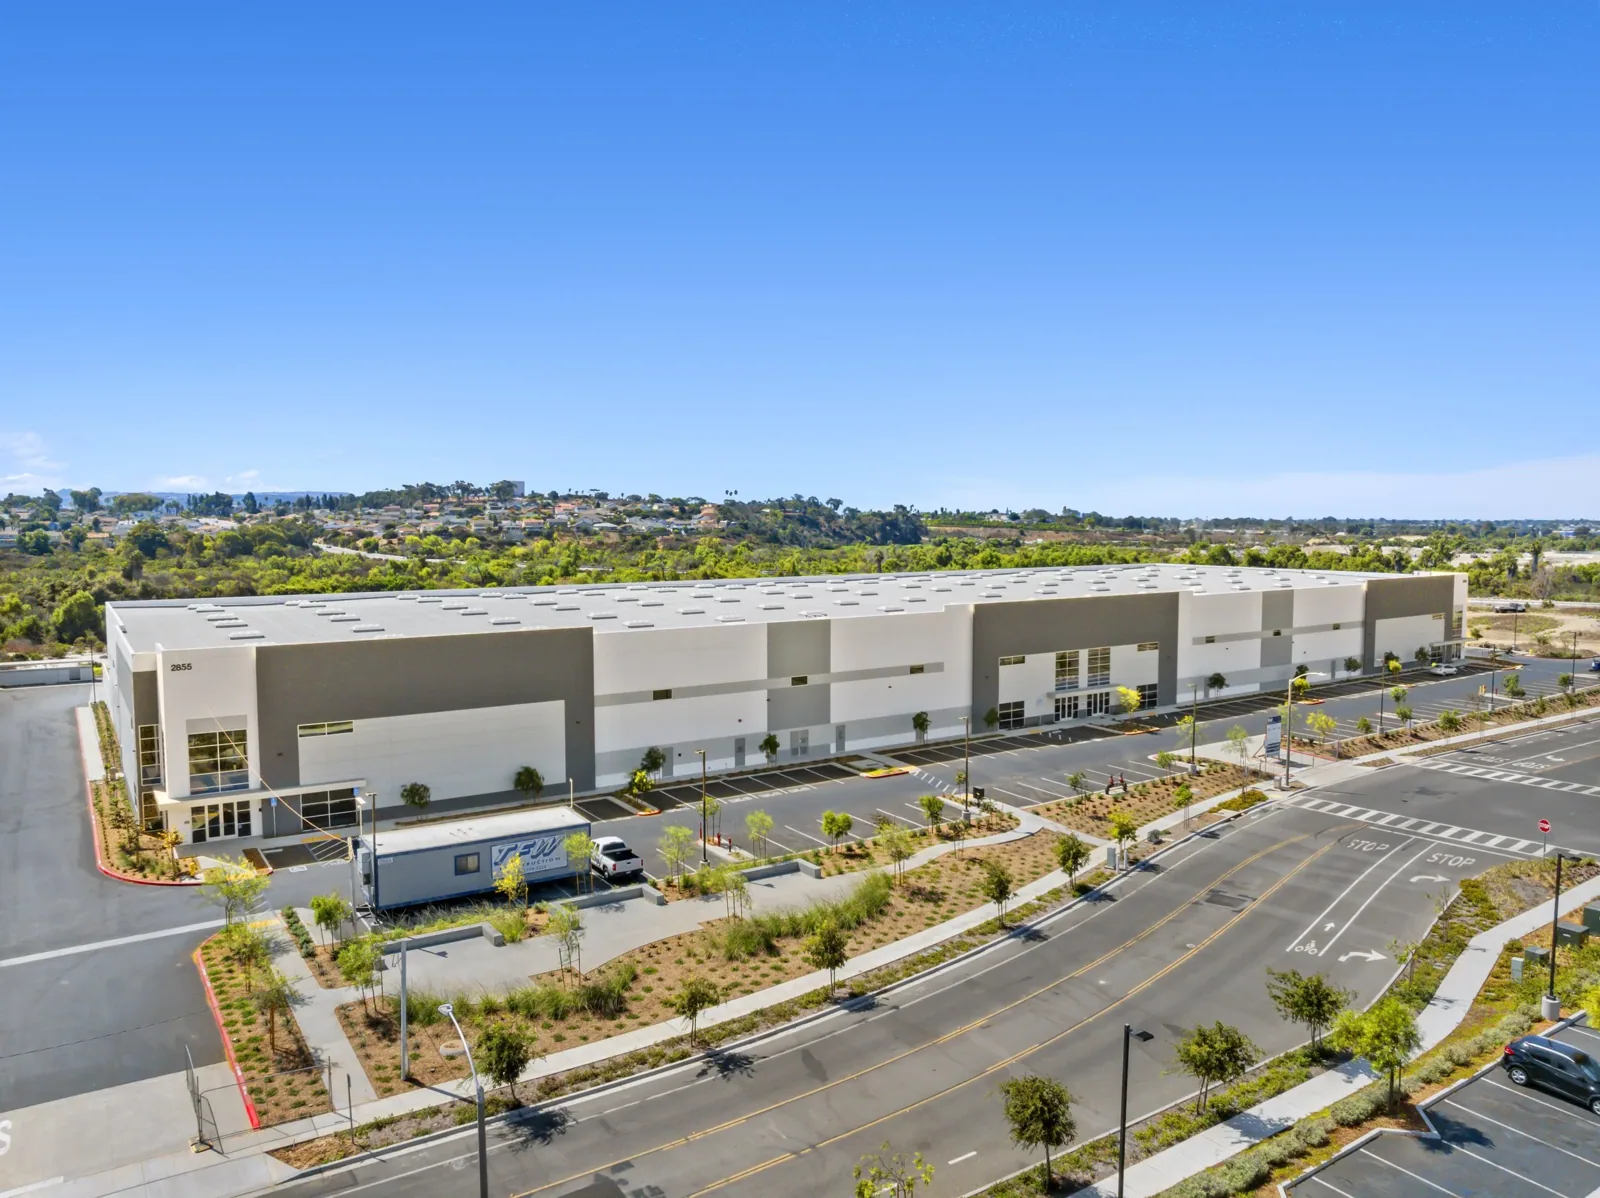
For a distribution facility, roof access can intersect receiving and equipment routes. At a smaller commercial site, lift placement and tenant access may drive the sequence instead. We confirm the actual staging limits and approved work hours rather than carrying assumptions from another project. A short, coordinated scope review helps every foreman understand where roofing starts and where another trade takes over.

Tie Each Roof Zone to the Look-Ahead
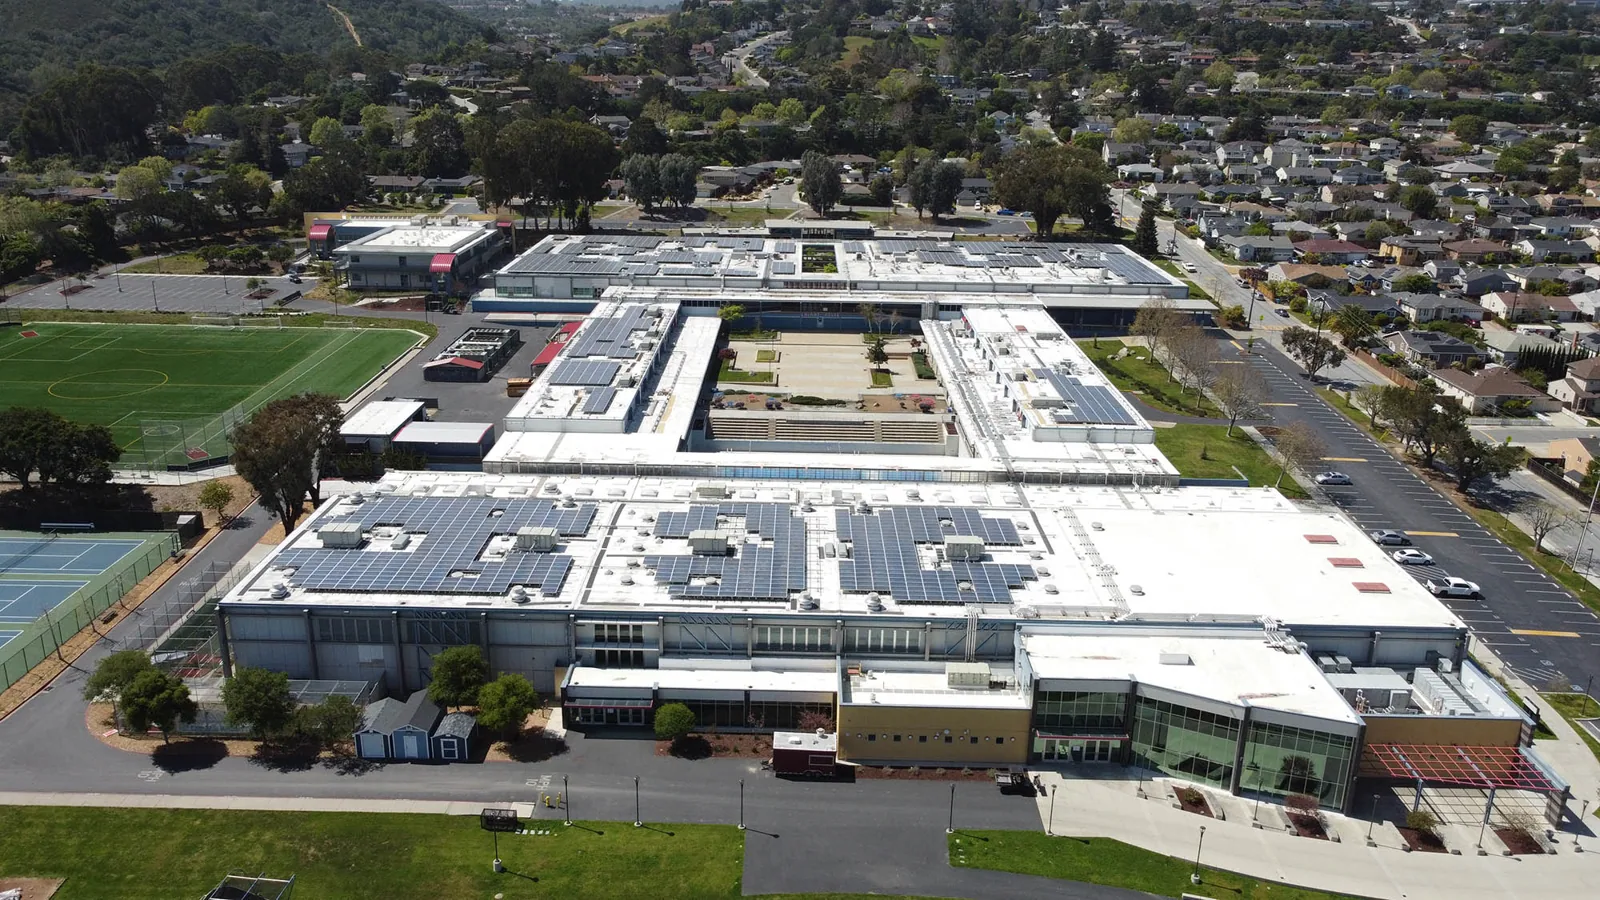
Roofing has to follow the substrate, weather window, and work below it. We break the roof into zones that can be insulated, flashed, and made watertight within the planned shift. The look-ahead records which deck areas are released, which curbs are set, which penetrations remain, and what must be inspected before cover. If another trade moves an opening or support, the roof detail gets checked again before membrane work proceeds.
Chula Vista projects can involve the Otay Mesa freight area and employment districts such as Eastlake, with different delivery and site-access patterns. Those locations do not dictate a building’s construction sequence; the general contractor confirms gate rules, delivery windows, crane picks, and restricted routes. We put the approved path in the daily plan, protect completed work, and avoid leaving rolls or tools where they interrupt the next trade’s access.
Winter rain adds a real limit to open-roof planning across the San Diego area. Seasonal totals vary, so the forecast helps set the work sequence. We set a dry-in endpoint and secure any exposed section before leaving. When the weather window tightens, the superintendent can see which zone is ready, what remains, and whether the next step should be resequenced.
Resolve Equipment and Drainage Details
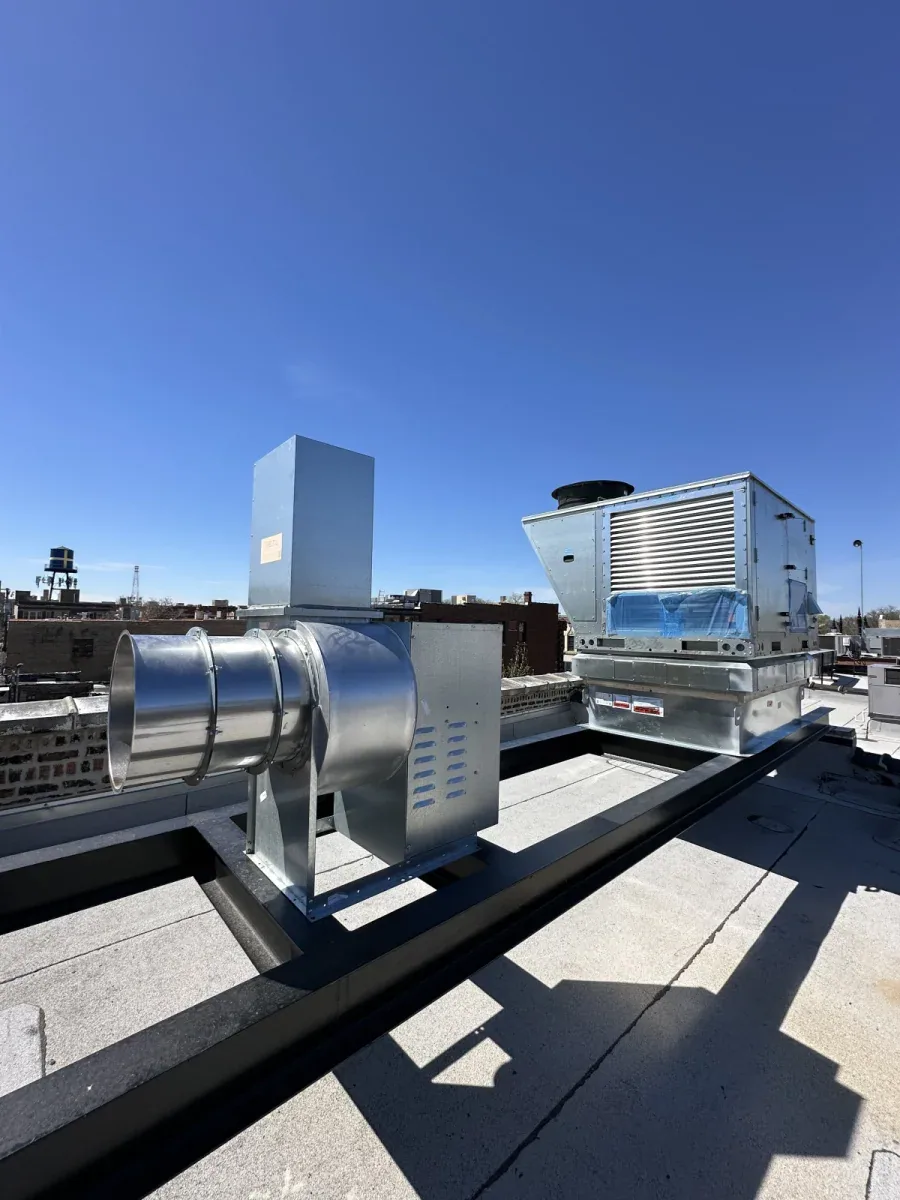
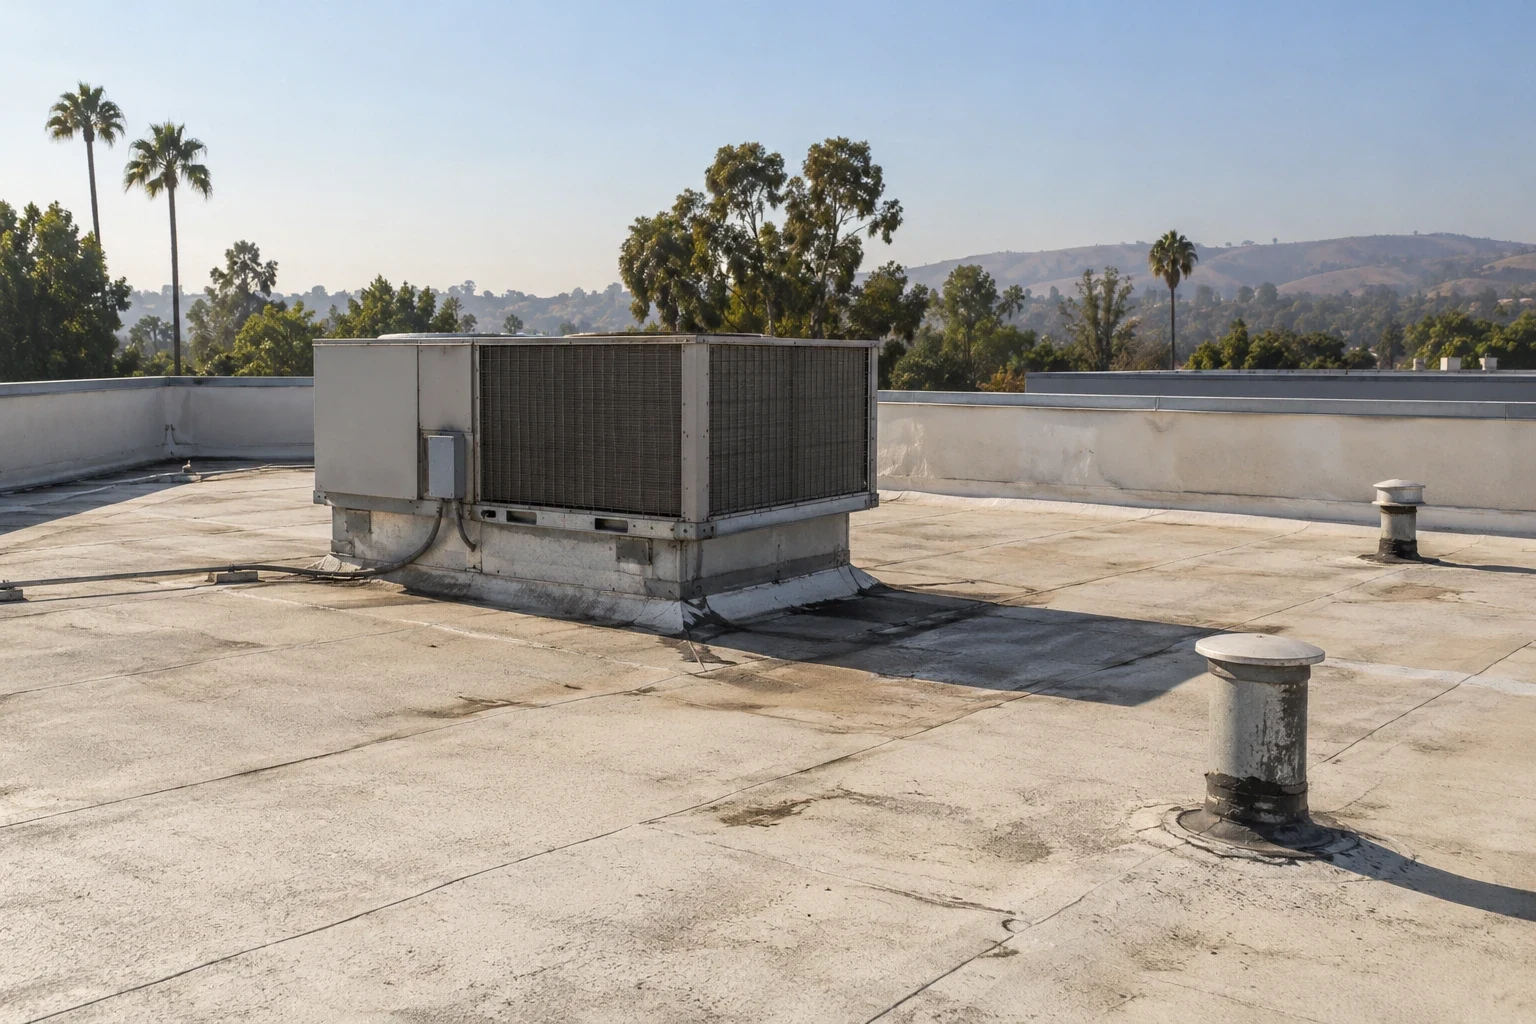
Mechanical curbs, pipe supports, conduit, drains, and skylights each interrupt the roof field. A detail can look complete from the deck and still leave the membrane without a compatible tie-in. We check curb dimensions, blocking, attachment, flashing height, and clearances against the installed system. Equipment set too early can block a flashing weld; a drain body set too high can leave water at the bowl. Marked photographs give the project team a common reference before the assembly is covered.
When a unit needs temporary lift or protection, the general contractor coordinates the mechanical authorization and shutdown. Our crew handles the roofing tie-in within its assigned scope. We do not disconnect active services or move equipment without direction. Curb and support work can resolve the roofing interface, while the mechanical trade retains its equipment and service work. The meeting record should state who provides each part, who inspects it, and when the roof can close.
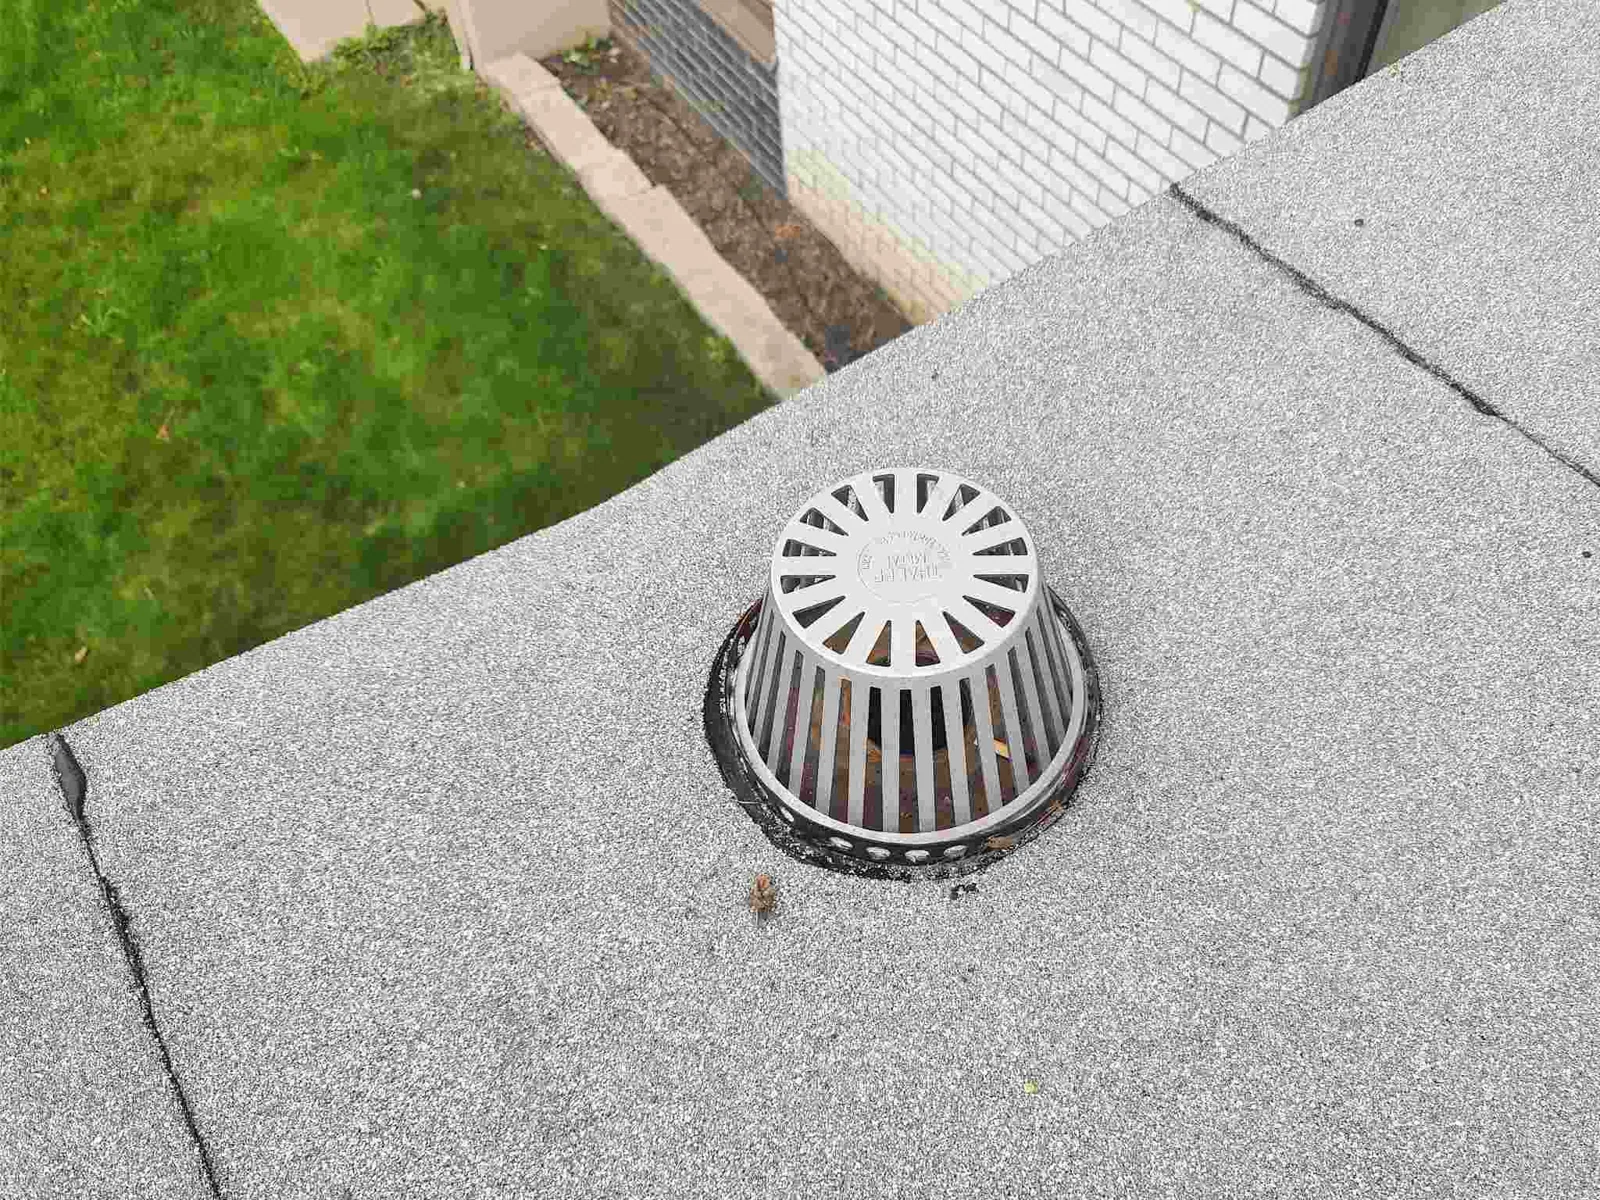
Drainage is another hold point. We check whether the drain bowl, clamping ring, overflow, and membrane termination can be completed before adjacent work limits access. Drainage detailing has to preserve the path to the outlet and the finished roof elevation. If the field reveals low insulation or a changed slope, the team resolves the correction before installing finish layers.
Make Inspections Useful to the Field Team
A hold-point inspection should show what the next trade may safely cover. We photograph seams, flashing transitions, attachment, insulation, and substrate condition at the agreed stage. Each observation includes the roof zone and detail, not just a general record that work is complete. If a condition is hidden or could not be inspected, we identify it before close-in. This record helps the superintendent answer a question later without relying on memory or an unlocated photo.
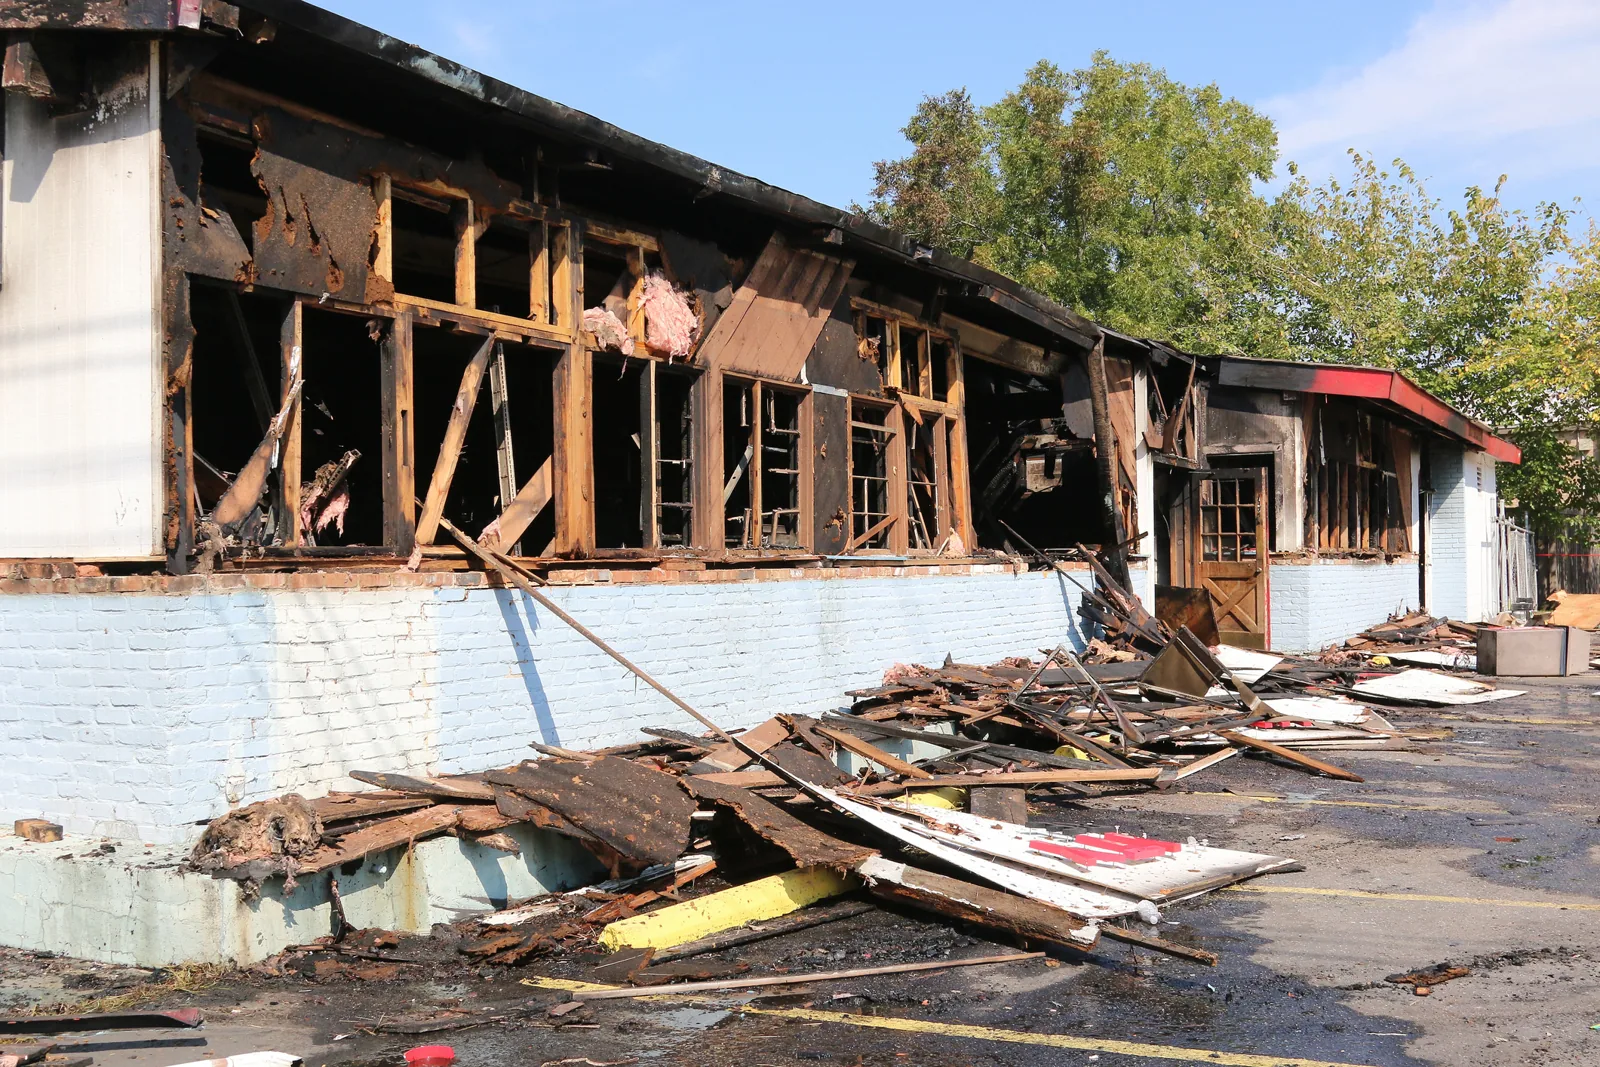
Repair and replacement scopes should also be kept distinct from new construction roofing. On a reroof, removal can reveal wet insulation, deteriorated deck, or a deck profile that differs from plans. We document the exposed layer and wait for direction when a change affects quantity, attachment, or structural coordination. Replacement work proceeds after the changed condition and its cost or schedule effect are approved through the project process.
When occupied space remains below, the contractor and owner need a clear separation between the work zone and operating areas. Phased roofing can keep other areas functioning when the access boundary, overhead protection, and daily dry-in are explicit. The superintendent controls the site plan; our crew reports the status of its roof section and any condition that changes the boundary.
Close the Scope With a Roof Record
At handoff, the project file should show the installed assembly, roof-zone limits, completed details, photographs, and any remaining owner item. We identify areas that received repair, coating, recover, or replacement and record where work ties to existing material. If testing or a final observation remains, it stays listed until complete. A restoration contractor working on the same project can coordinate repair evidence and access with the GC, while keeping each party’s scope clear.
The cost and duration of roofing depend on area, assembly, substrate readiness, demolition, equipment moves, perimeter details, access, and inspection sequence. A detail conflict or unready deck can affect other trades; the report names the observed issue and the decision needed. We separate confirmed work from allowances that require opening or written direction. That gives the project manager a useful basis for schedule and change review.
Send the current roof plan, specifications, detail set, schedule, submittal status, and site access rules. We can review the roofing interfaces, walk the released areas, and identify unresolved conditions before mobilization. For work near the Otay River Business Park, include delivery and gate requirements in the site plan. The roofing walk will establish the visible condition, the trade handoffs, and the next field decision.