Protect Patient and Clinical Access
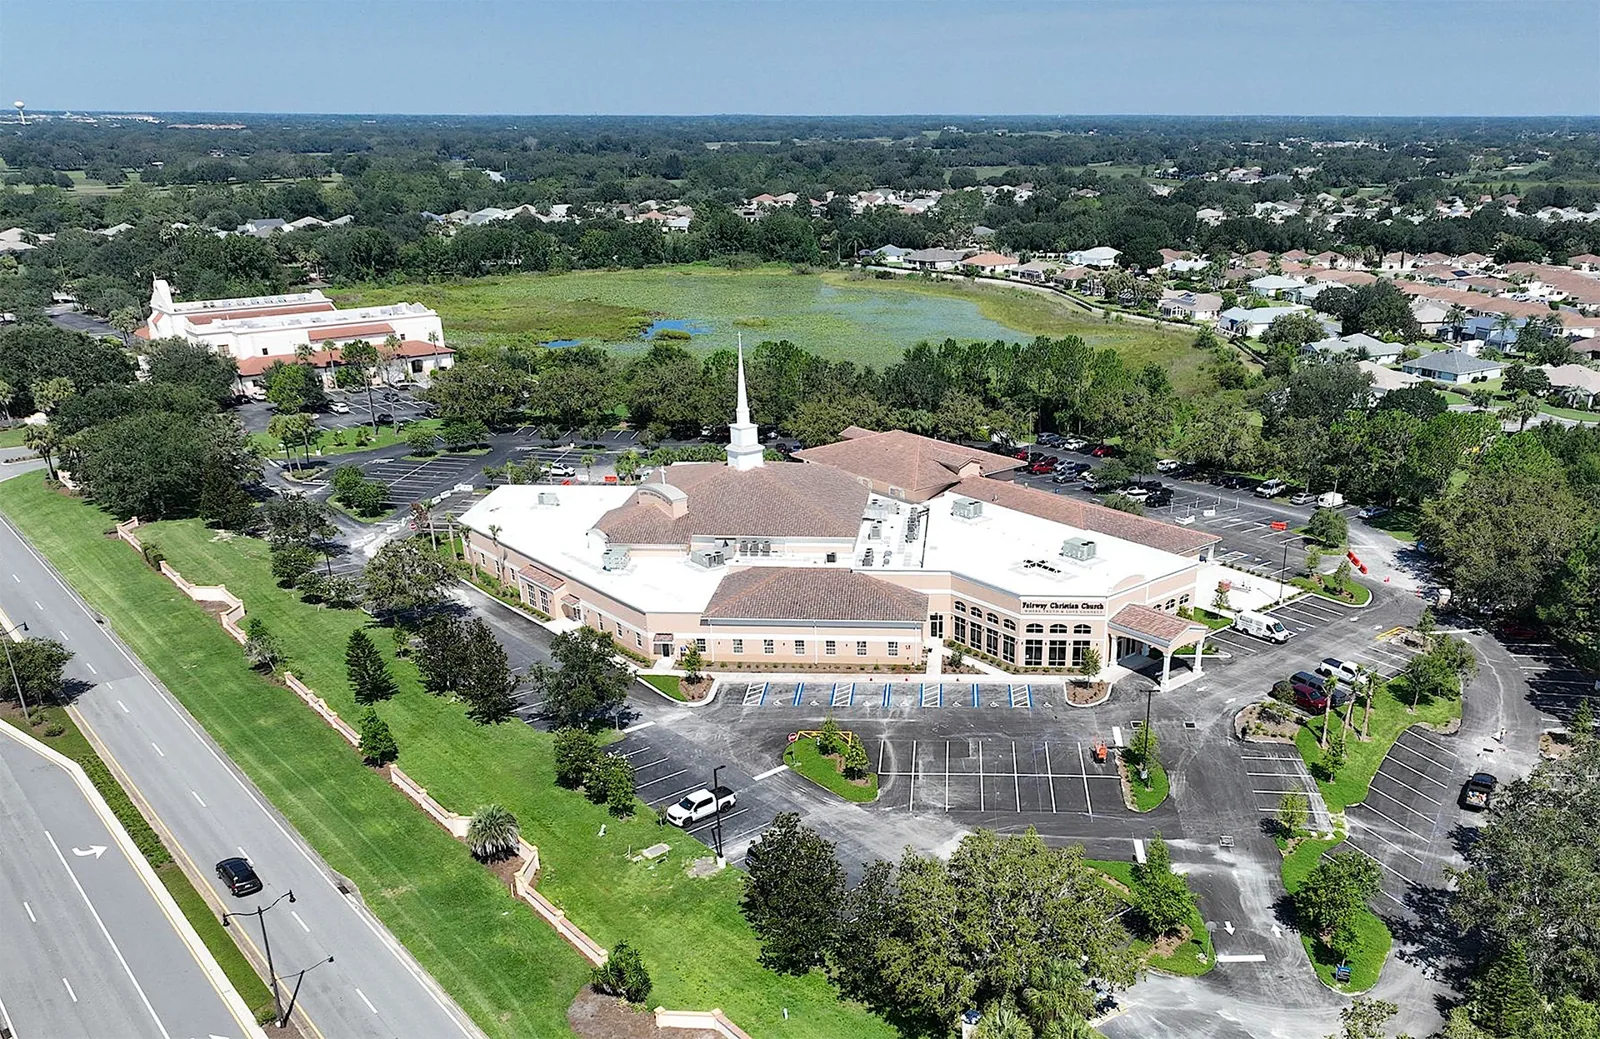
Roof work above a medical facility needs coordination with the department using the space, not only a building-wide schedule. We confirm the room or corridor below, infection-control or housekeeping requirements supplied by the facility, movement of patients and equipment, and whether the area can be released. If clinical activity changes the approved window, the roof opening is secured before the crew shifts or stops.
VA San Diego Medical Center operates in La Jolla and serves Veterans, families, and caregivers. Its campus includes multiple buildings and provider locations, so a roof project must identify the building and roof zone rather than rely on a campus-wide label. Interstate 805 connects Chula Vista with the regional area, but facility access still depends on the site’s own entry and escort process.
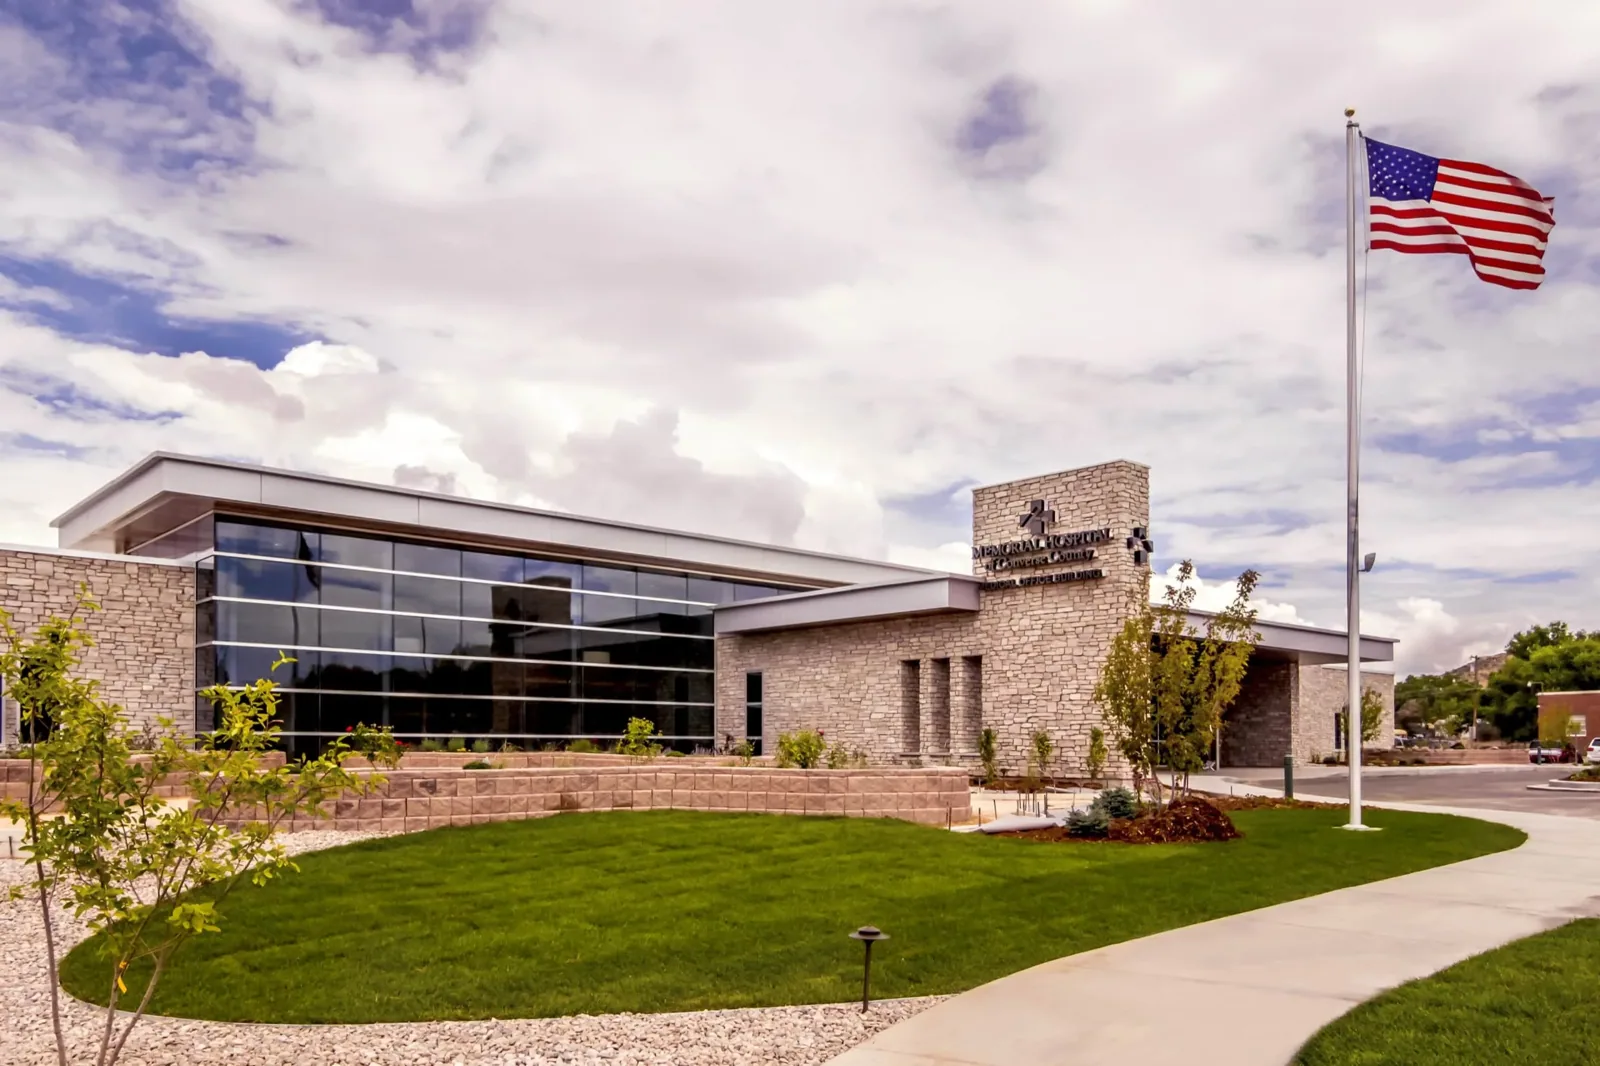
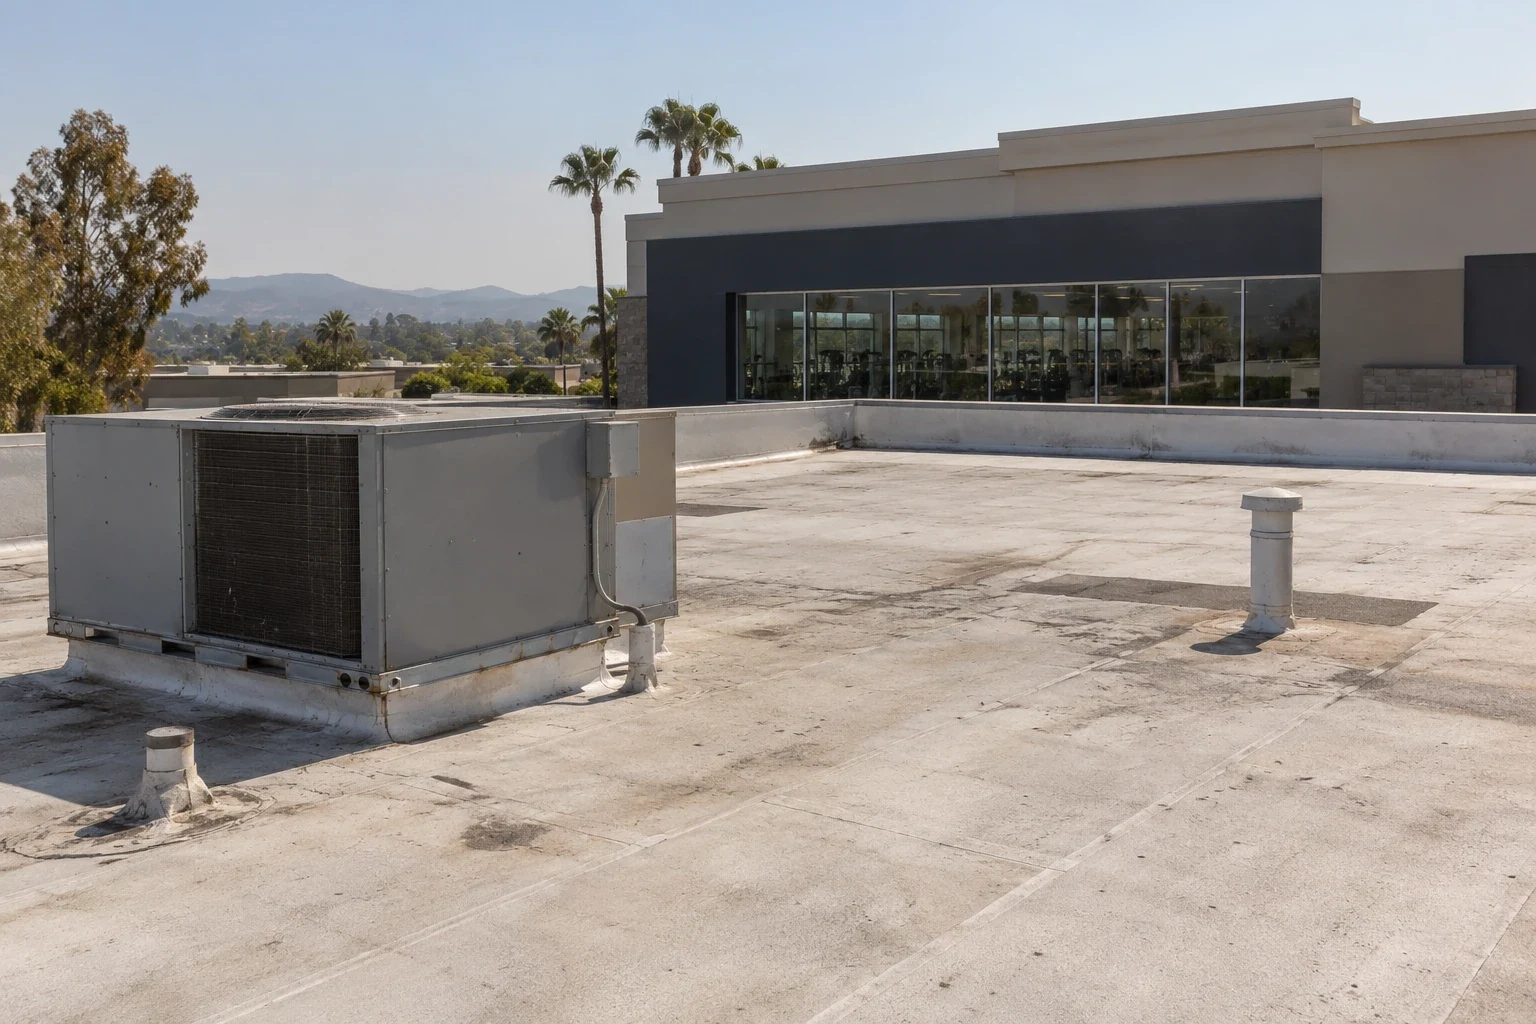
An inspection of the released roof area records seams, curb flashing, penetrations, drains, edges, and previous repairs. We record what can be seen from the surface and what needs a controlled opening. A hospital roof can require similar coordination around clinical operations, while a medical office roof may have different patient and tenant access requirements.
Find the Roof Entry Without Disrupting Care
A stain over an exam area may appear several bays from the roof penetration that admitted water. A ceiling mark may be downstream from the entry because water tracks along framing, insulation joints, or service penetrations. We compare the department’s report with nearby roof seams, curbs, and drains, then record what is proven and what remains a likely path.
Active water requires a fast response, but the first step is to protect the clinical area and control access below. We coordinate temporary protection with the facility and limit roof removal to the area that can be closed during the available window. Emergency response is available overnight, weekends, and holidays. Permanent work follows after the assembly, access rules, and any clinical restrictions are understood.
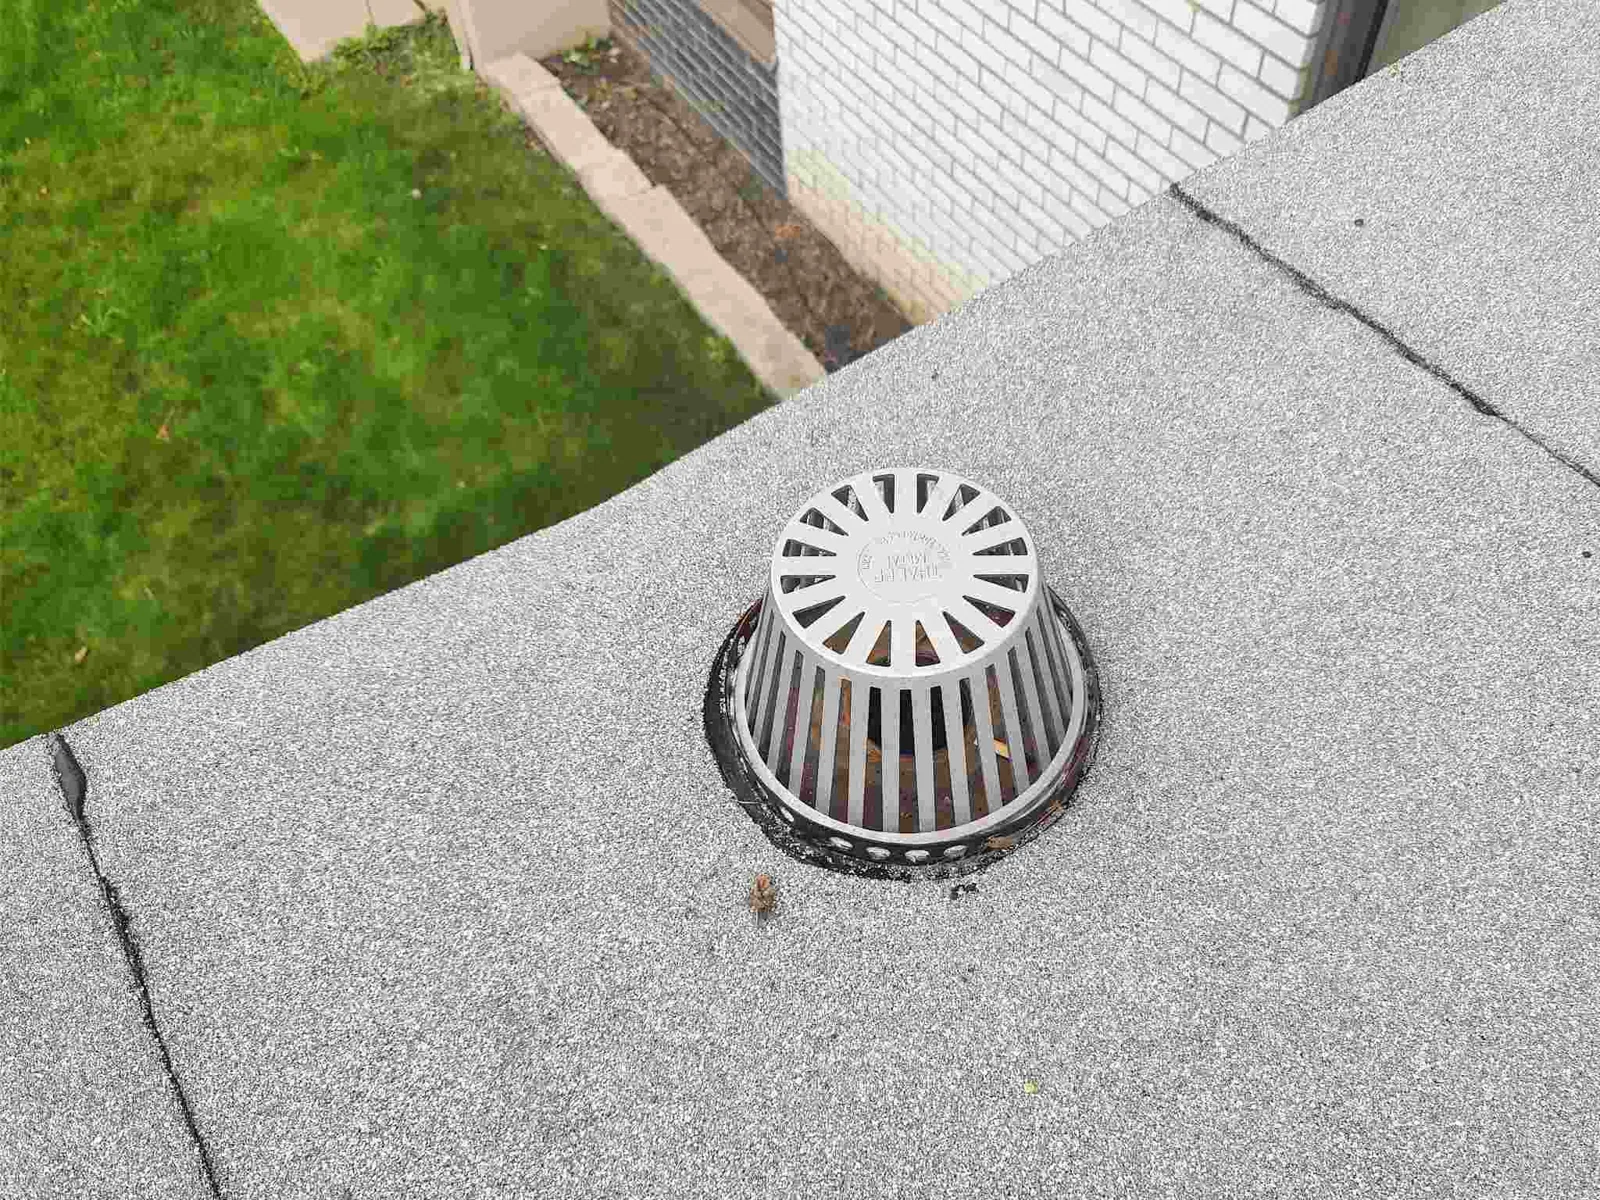
Drainage can be part of the problem. We check the drain bowl, overflow, surrounding slope, and membrane termination together. A clear outlet may still leave water in a low area if insulation or deck has settled. Drain and scupper work can restore a failed outlet or transition, while concealed slope or substrate issues may require testing. We record whether the service path to the roof drain stays available throughout the work.
Match the Repair to the Existing System
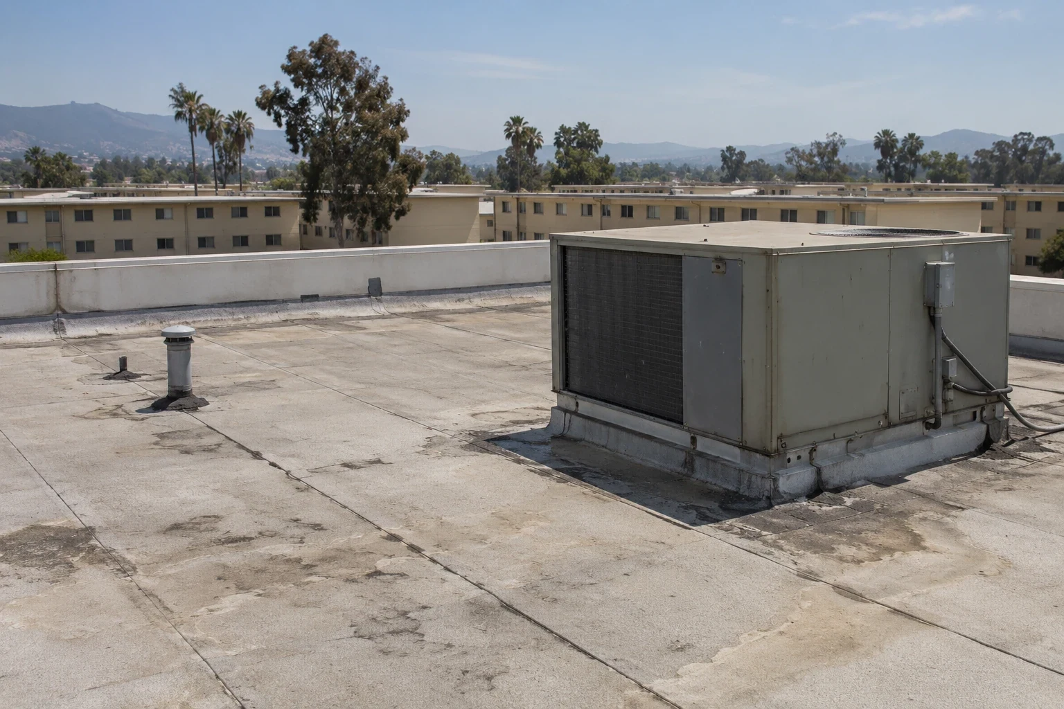
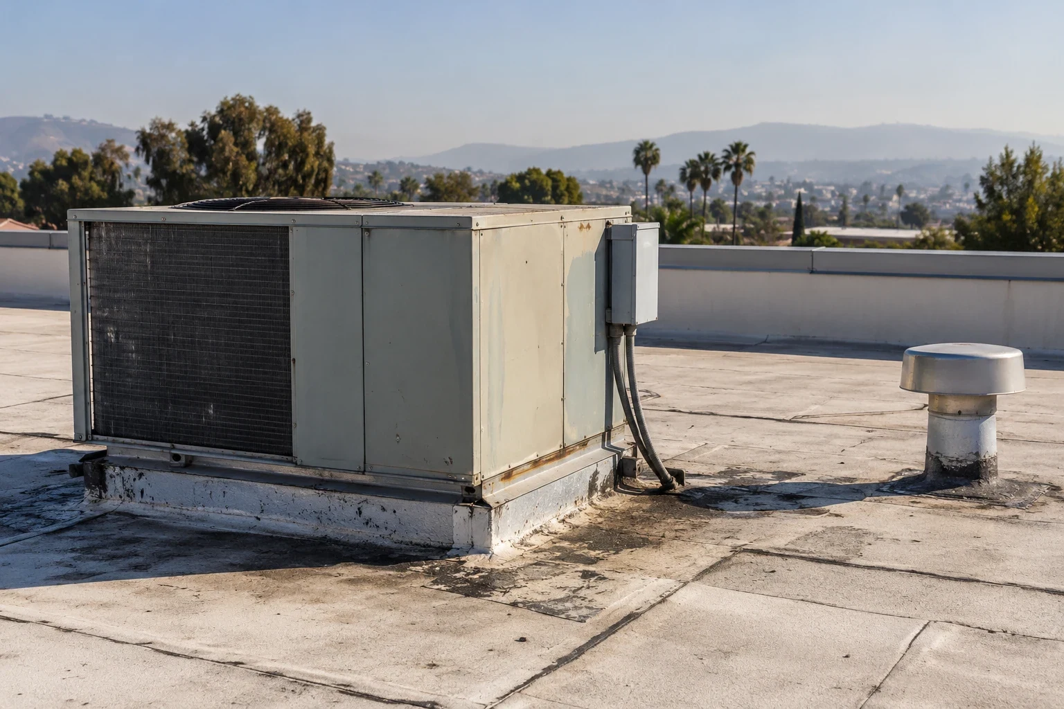
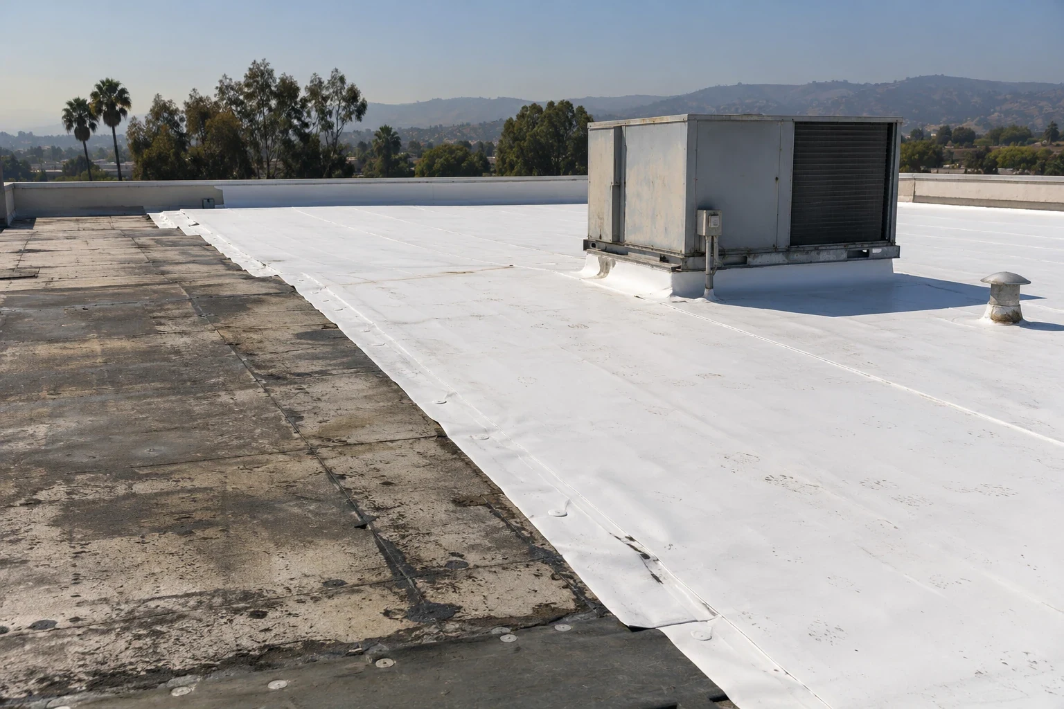
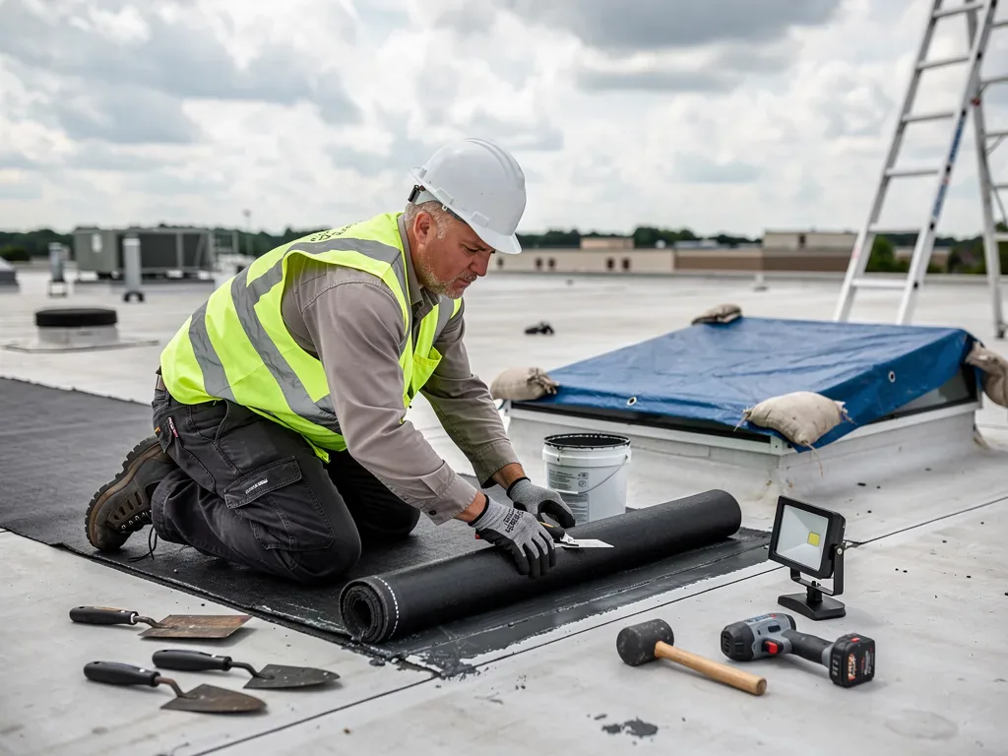
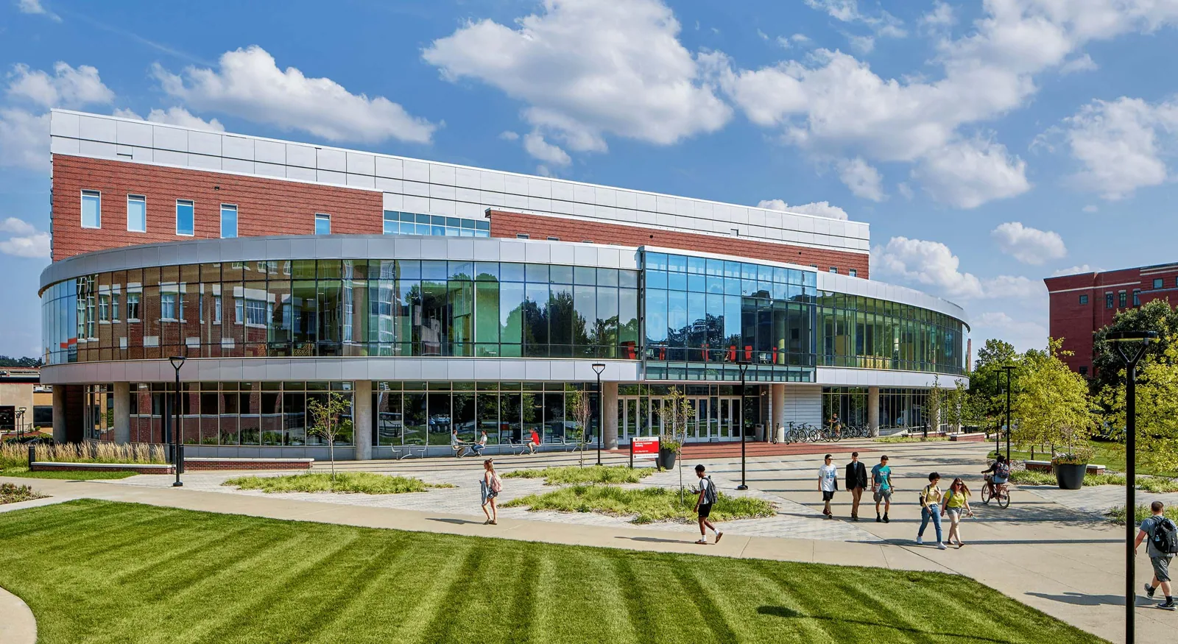
Medical facilities may have several roof types across patient care, administration, and support buildings. We identify the membrane or panel, substrate, insulation, and previous patches before selecting a repair. TPO, PVC, EPDM, built-up, coating, and metal systems each need compatible preparation and transitions. If the surface does not show whether insulation is wet or deck is damaged, we explain what a controlled opening would establish and how it will be restored.
Project documents may require specific assemblies, attachment, testing, or inspection points. We compare them with the actual roof edge, corners, curbs, drains, and rooftop equipment. If a field condition conflicts with the approved detail, we document the zone, protect it, and request direction through the authorized facilities or construction contact.
Adding another roof layer is only considered after the existing assembly is shown to be dry, firmly attached, compatible, and allowed by the project. Wet insulation, failed attachment, deck damage, or recurring seams can require removal. Recover work and replacement are evaluated using visible conditions and testing, when required. The recommendation explains which layers stay, what is removed, and how the new work connects to curbs, drains, and wall transitions.
Sequence Work Across the Campus
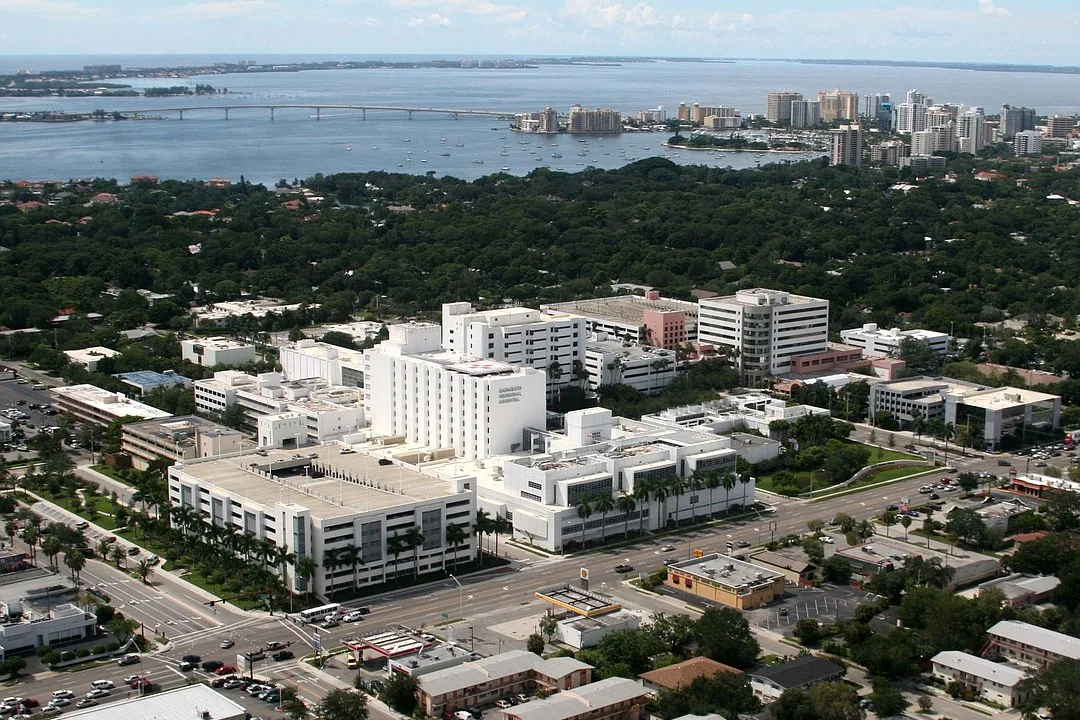
Several buildings may share a site but have different functions and access controls. We identify one building at a time, confirm the department contact, and set a release window for its roof zones. If a lift, crane, or material truck crosses a patient route, the facility approves the time and control measures. A work plan keeps the crew’s route separate from ambulance access, deliveries, and pedestrian circulation as directed by the site.
The Chula Vista Bayfront is planned for commercial, hotel, recreation and marine-office activity. At the La Jolla VA campus, the department schedule and local access plan govern the work window. Interstate 805 connects Chula Vista with the regional area; the facility contact confirms staging, entry and escort requirements.
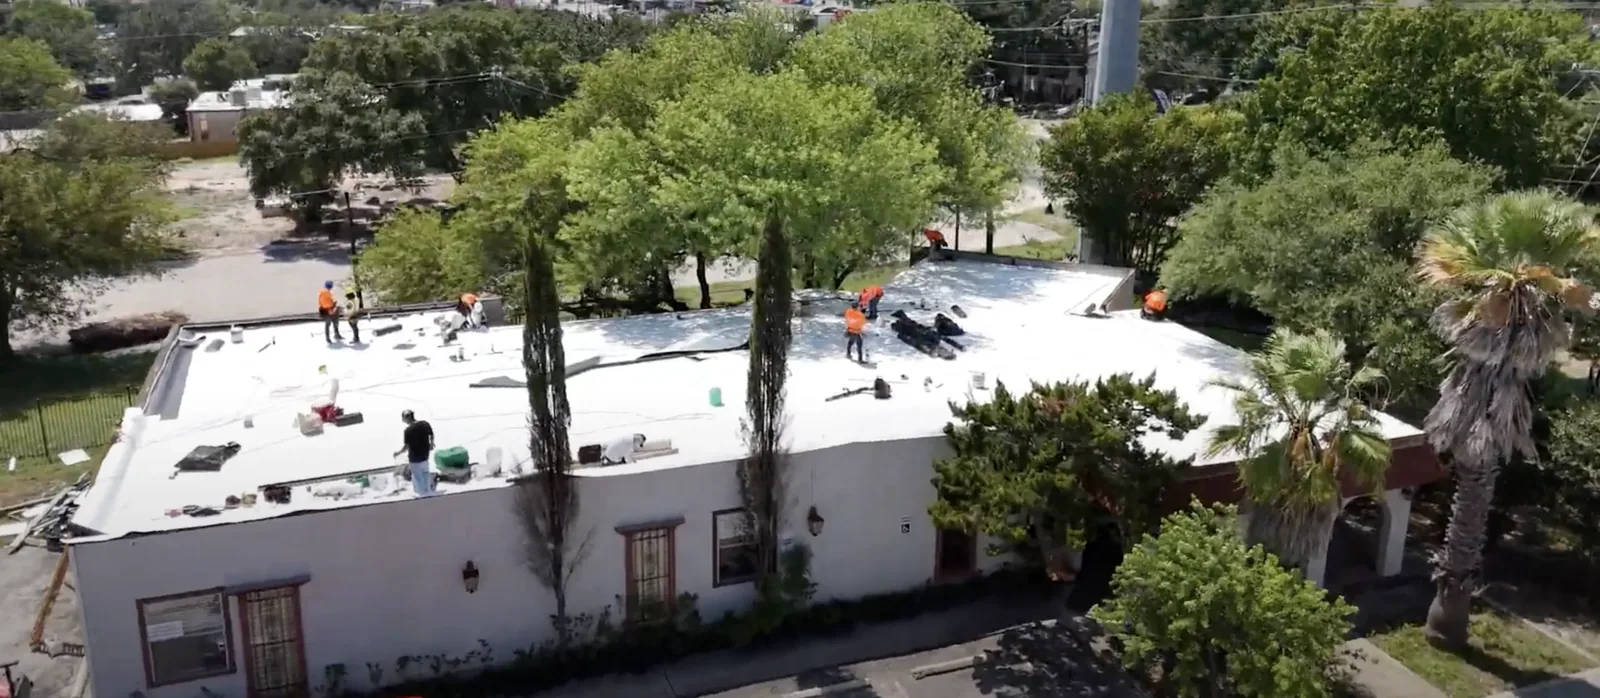
For occupied buildings, phased reroofing can keep unaffected departments available while the active roof zone is closed. We coordinate overhead protection, temporary barriers, noise, and debris movement with the building contact. Equipment curbs, exhausts, HVAC units, and communication lines stay protected; shutdowns or temporary supports must be approved by the responsible trade.
Protect the Dry-In Window
We cap tear-off at the area that can be made watertight before the facility closes its access window. We keep drains clear, protect exposed insulation and deck, and check tie-ins before leaving. The foreman reports completed zones and any temporary protection remaining.
Most San Diego-area rain falls in winter, though yearly totals vary. We check the day’s forecast and reduce tear-off when the closure window narrows. Rooms below remain protected when weather changes the work window. If rain interrupts, the crew secures the opening and confirms the next window with the site contact.
Emergency calls can arise after hours or on a holiday. Response is available overnight, weekends, and holidays to stabilize active water. That step does not replace the facility’s approval for permanent work. We document the temporary condition, materials used, and the repair detail that still needs review so the permanent scope can be coordinated without reopening the question of what happened.
Leave a Usable Facilities Record
Closeout identifies the building, department or roof zone, observed condition, repair material, and any test or inspection completed. Before-and-after photographs show the detail and its location; open items name the next decision. A roof condition report can support follow-up and capital planning when the facilities team compares the same curb, drain, or seam later.
Timing and cost depend on assembly, roof area, access, clinical scheduling, lift placement, testing, removal, and concealed moisture or deck damage. Repairing a curb above one released room differs from replacing a larger area with multiple inspection points. We distinguish confirmed work from items that need testing or written direction.
To arrange a medical-facility review, identify the building and department, active leak area, authorized access contact, operating window, and project documents. We will confirm the released zone before inspecting its roof details. The next step may be a repair, test opening, recover, or replacement plan tied to the building’s actual use and the approval path.